Save
Ask

Tour

Hide

Share

$673,950

296 Days On Site

17909 145th Street E
Bonney Lake, WA 98391

For Sale|Single Family Residence|Active
2

Beds
2

Total Baths
1

Full Bath
1

Partial Bath
1,757

SqFt
$384

/SqFt
2019

Built
Cumulative Days On Market:
297
Subdivision:
Tehaleh
County:
Pierce
Courtesy of NWMLS

Listing Broker: AgencyOne; frankirish27@gmail.com; Frank S. Irish; (206) 459-9568

Due to the health concerns created by Coronavirus we are offering personal 1-1 online video walkthough tours where possible.
Call Now: (206) 661-9634

Is this the listing for you? We can help make it yours.

(206) 661-9634

17909 145th Street E17909 145th Street E17909 145th Street E17909 145th Street E
Save
Ask

Tour

Hide

Share

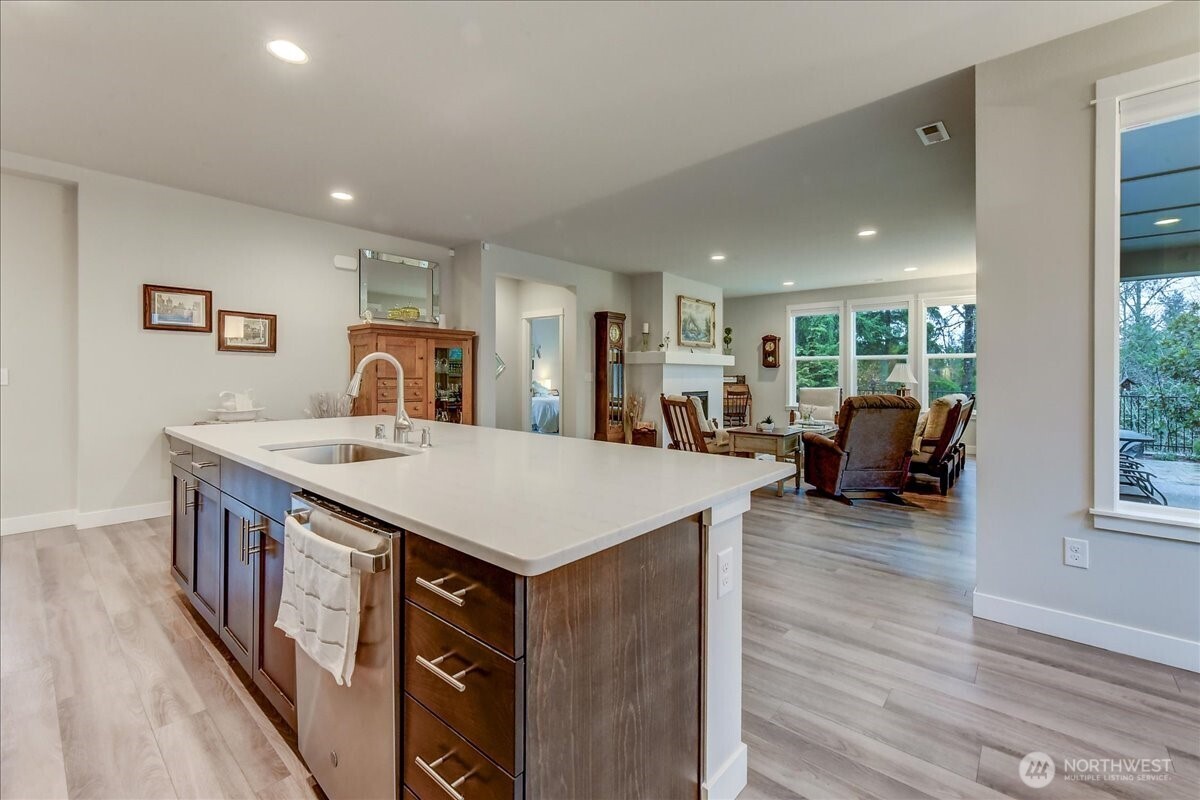
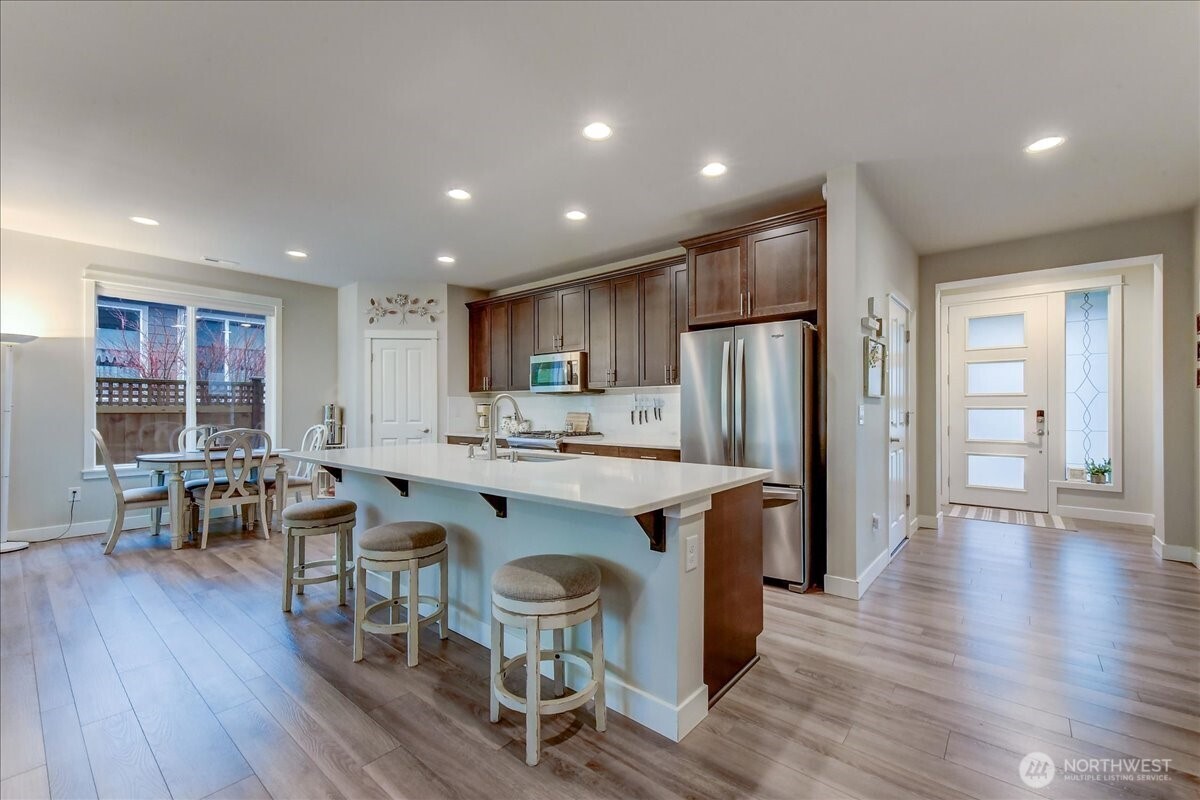
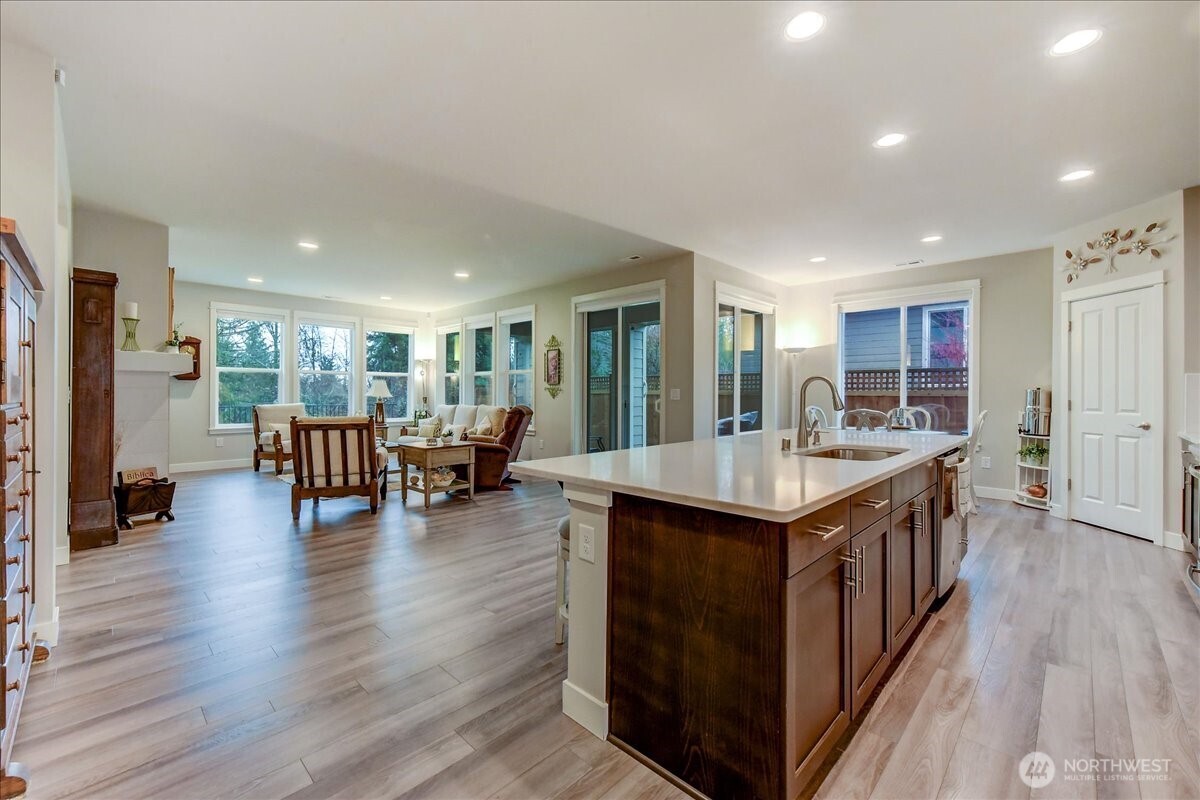
Resort style living at Trilogy in Tehaleh! This 2 bed + Den Whidbey floor plan in the desired 55+ Community has everything to live your best life. Enjoy a social & active lifestyle with an abundance of resort style amenities – swimming pool, sport court, gym, community clubhouse, 40+ miles of walking trails, private dining establishment, & much more. Kitchen shines with Quartz Counter Tops, Beech Wood Shaker Cabinets, ALL SS Appliances, Gas Stove/Oven, vast counter space, Lg Pantry, & spacious island for bar stools. Primary Suite complete with Walk-In Closet, glass surround shower, and His & Her sinks. Step out to the covered patio backed to green belt with fully fenced in back yard, beautiful landscaping, no hassle turf grass, & raised garden beds. Seller highly motivated & willing to pay 12 Full Months of HOA payments at closing with ANY OFFER so you can have an entire year to not worry or hassle with paying the HOA payment.

Save
Ask

Tour

Hide

Share

Listing Snapshot
Price 
$673,950
Days On Site 
296 Days
Bedrooms 
2
Inside Area (SqFt) 
1,757 sqft
Total Baths 
2
Full Baths 
1
Partial Baths 
1
Lot Size 
0.1374 Acres
Year Built 
2019
MLS Number 
2463425
Status 
Active
Property Tax 
$6,194
HOA/Condo/Coop Fees 
$415 monthly
Sq Ft Source 
N/A
Friends & Family
Recent Activity
a week ago Listing updated with changes from the MLS
a month ago Status changed to Active
4 months ago Price changed to $673,950
10 months ago Listing first seen on site
General Features
Acres 
0.1374
Attached Garage 
Yes
Direction Faces 
Southeast
Garage 
Yes
Land Lease 
No
Levels 
One
Parking 
DrivewayAttached
Property Sub Type 
Single Family Residence
Security 
Security SystemSecurity Service
SqFt Total 
1757
Style 
Contemporary
Utilities 
Cable AvailableSewer Connected
Water Source 
Public
Interior Features
Appliances 
DishwasherDryerMicrowaveRefrigeratorDisposalGas Water HeaterTankless Water HeaterWasherWater Heater
Cooling 
Central Air
Fireplace 
Yes
Fireplace Features 
Gas
Fireplaces 
1
Flooring 
Ceramic TileLaminateVinylCarpet
Heating 
ElectricNatural GasForced Air
Interior 
Walk-In Closet(s)
Main Level Bedrooms 
2
Bathroom Full 
Bathroom Three Quarter 
Bedroom 
Den 
Dining Room 
Entry Hall 
Kitchen 
Living Room 
Master Bedroom 
Utility Room 
Save
Ask

Tour

Hide

Share

Exterior Features
Construction Details 
Cement Siding
Exterior 
Garden
Fencing 
Partial
Lot Features 
LevelPaved
Patio And Porch 
Patio
Roof 
Composition
View 
Territorial
Waterview 
Territorial
Windows/Doors 
French Doors
Community Features
Association Fee 
$415.0
Association Fee Frequency 
Monthly
Community Features 
ClubhouseParkPlayground
MLS Area 
109 – Lake Tapps/Bonney Lake
School District 
Orting
Senior Community 
Yes
Financing Terms Available 
CashConventionalFHAUSDA LoanVA Loan
Building Access 
Main
Schools
School District

Orting
Elementary School

Buyer To Verify
Middle School

Buyer To Verify
High School

Buyer To Verify
Courtesy of NWMLS

Listing Broker: AgencyOne; frankirish27@gmail.com; Frank S. Irish; (206) 459-9568

Listing information is provided by Participants of the Northwest MLS. IDX information is provided exclusively for personal, non-commercial use, and may not be used for any purpose other than to identify prospective properties consumers may be interested in purchasing. Information is deemed reliable but not guaranteed. Copyright 2026, Northwest MLS.

All data is obtained from various sources and may not have been verified by the broker or MLS Grid. Supplied open house information is subject to change without notice. All information should be independently reviewed and verified for accuracy. Properties may or may not be listed by the office/agent presenting the information.

Last checked: 2026-10-30 08:07 AM PDT

Neighborhood & Commute
Source: Walkscore

Disclosure: Community information and market data powered by Constellation Data Labs. Information is deemed reliable but not guaranteed.

Save
Ask

Tour

Hide

Share