 Skip to content

Forest Lynn Condos
5806 200th Street SW F
Lynnwood, WA 98036
Listing courtesy of Josh Lehman of Redfin
Due to the health concerns created by Coronavirus we are offering personal 1-1 online video walkthough tours where possible.
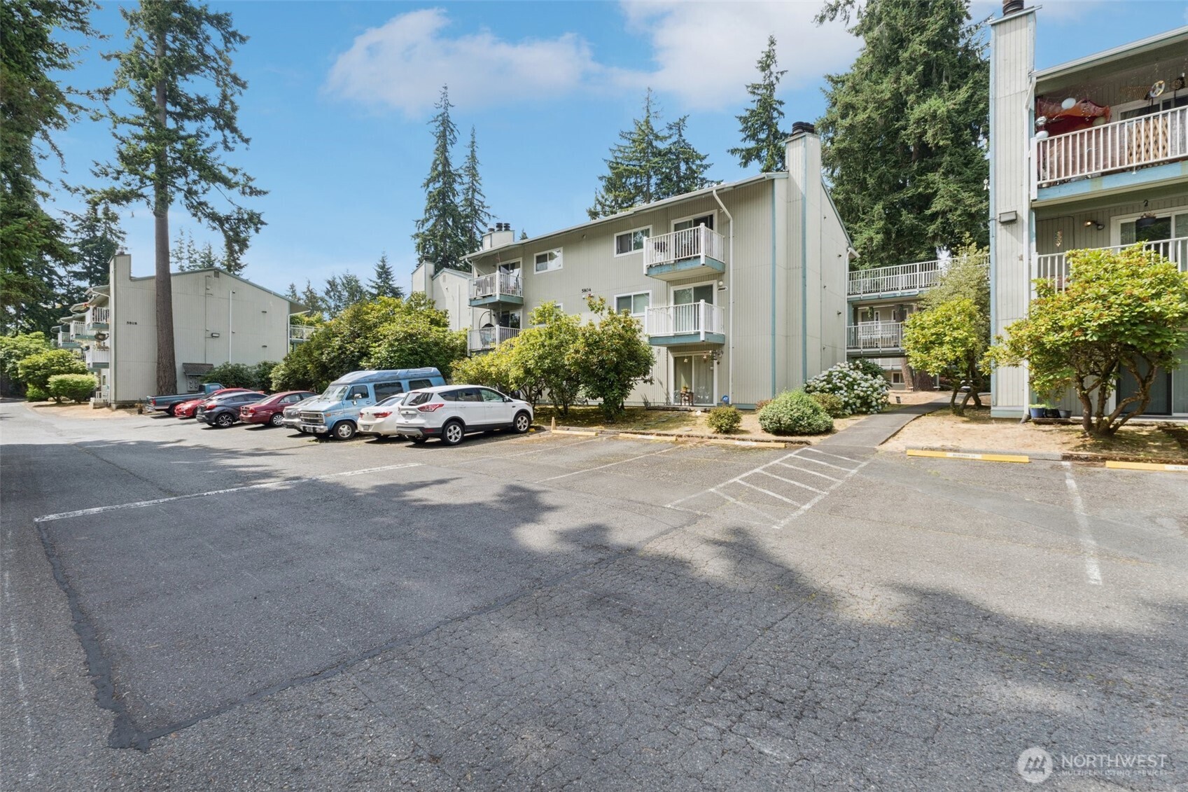
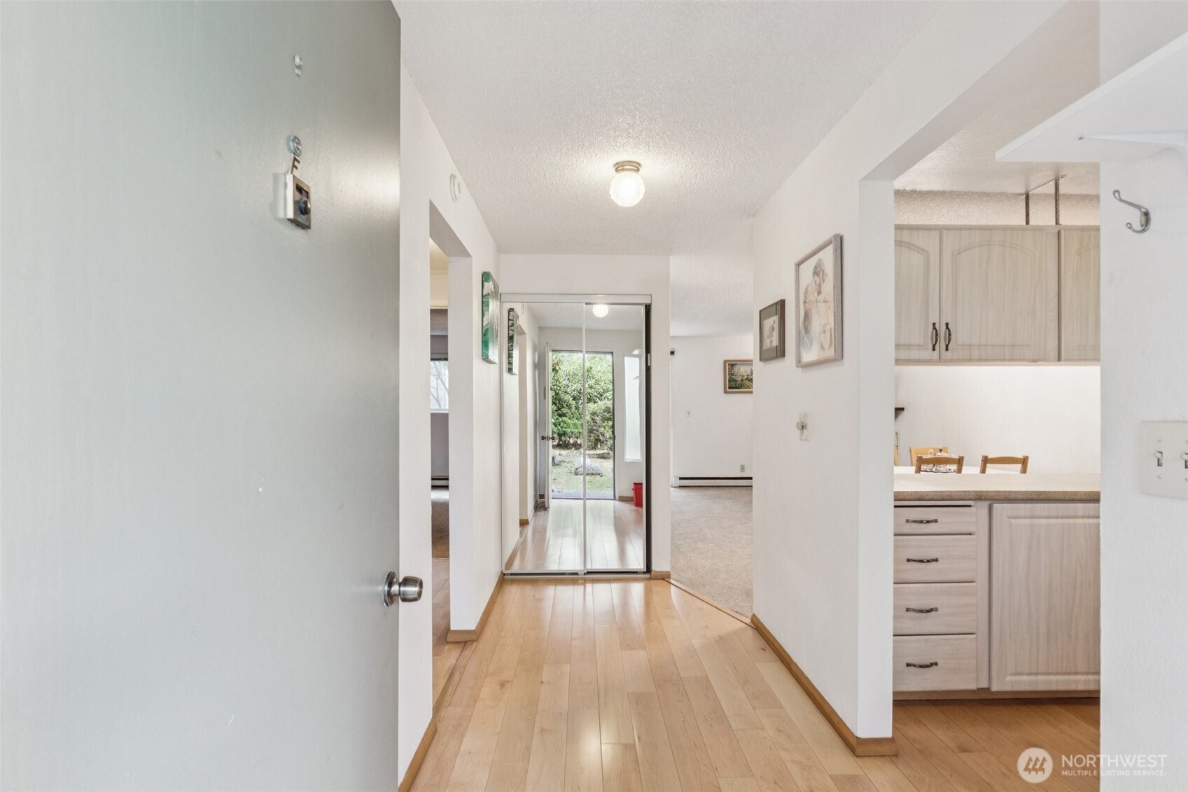
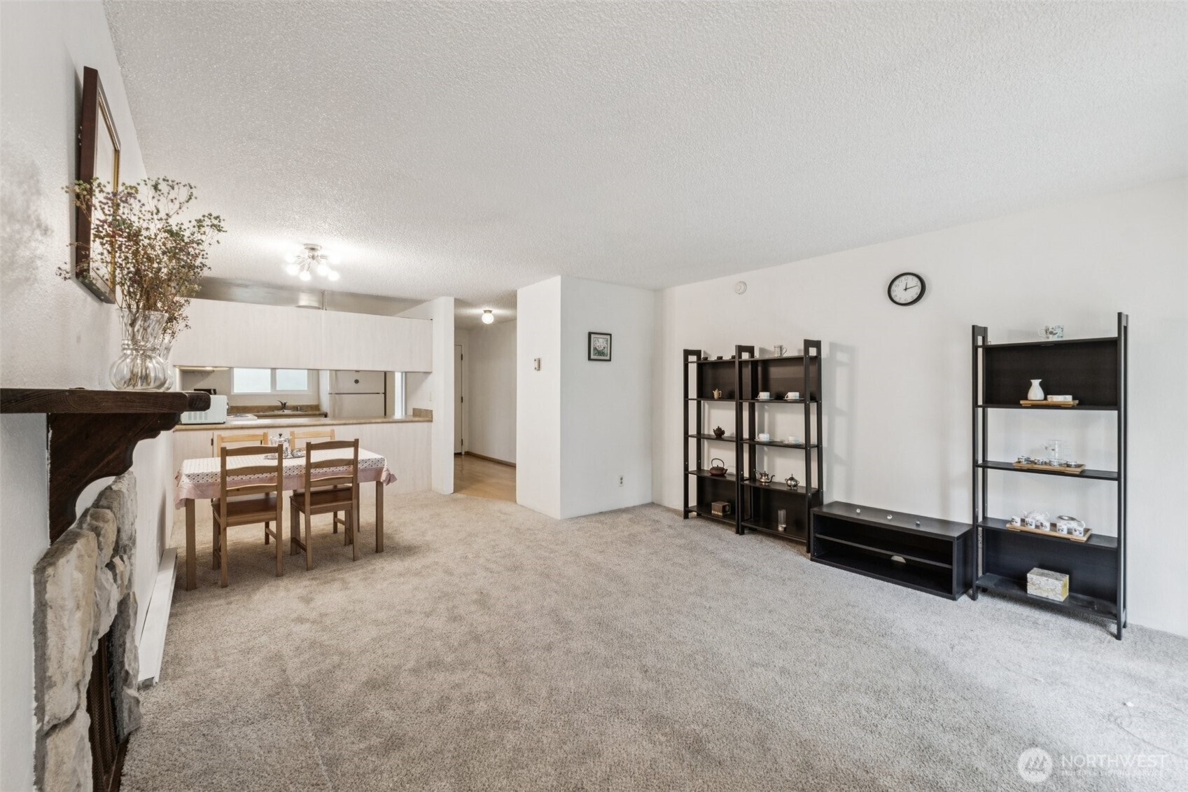
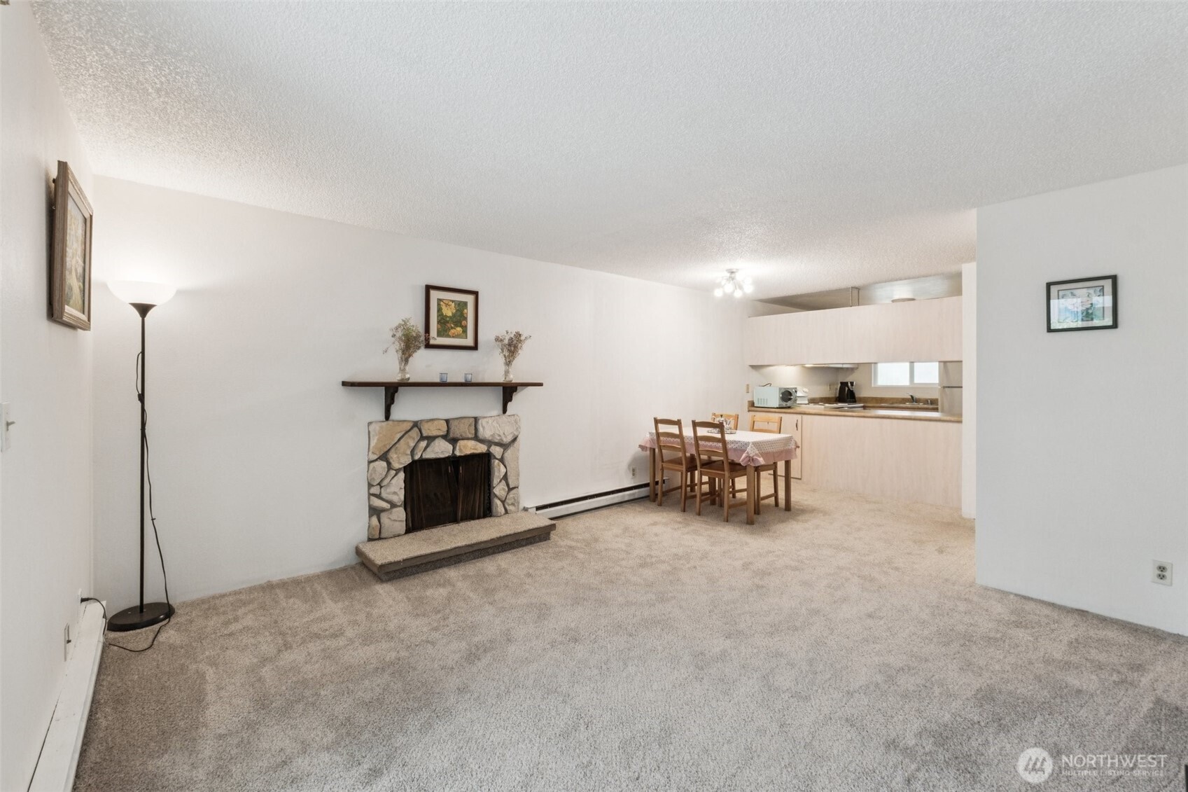
Location, convenience + comfort! This ground-floor condo is just minutes from I-5 and the Lynnwood Transit Center, now served by two light rail lines on the Sound Transit system. Enjoy direct access on Link light rail Line 1 plus the fully operating Link light rail Line 2 with service from Lynnwood to Bellevue and Redmond. A major commuter advantage. Walk to Trader Joe’s, Kaiser Permanente, and nearby shopping. Only blocks to Edmonds College and Alderwood Mall, with 10+ major grocery stores close by. Quiet unit with no stairs, cool in summer + warm in winter. Community amenities include a heated pool, rec room, storage, and assigned parking with extra guest spots. New carpet + new range. No rental cap. Affordable HOA covers water, sewer, garbage, insurance + more. Located in the Edmonds School District.
| 3 weeks ago | Listing updated with changes from the MLS® | |
| 3 weeks ago | Price changed to $218,000 | |
| 4 months ago | Status changed to Active | |
| 6 months ago | Listing first seen on site |
Listing courtesy of Josh Lehman of Redfin

Listing information is provided by Participants of the Northwest MLS. IDX information is provided exclusively for personal, non-commercial use, and may not be used for any purpose other than to identify prospective properties consumers may be interested in purchasing. Information is deemed reliable but not guaranteed. Copyright 2026, Northwest MLS.
All data is obtained from various sources and may not have been verified by the broker or MLS Grid. Supplied open house information is subject to change without notice. All information should be independently reviewed and verified for accuracy. Properties may or may not be listed by the office/agent presenting the information.
Last checked: 2026-10-05 04:08 PM PDT