 Skip to content

1105 Shenandoah Drive E
Seattle, WA 98112
Listing courtesy of Laura S. Halliday of Realogics Sotheby’s Int’l Rlty
Due to the health concerns created by Coronavirus we are offering personal 1-1 online video walkthough tours where possible.
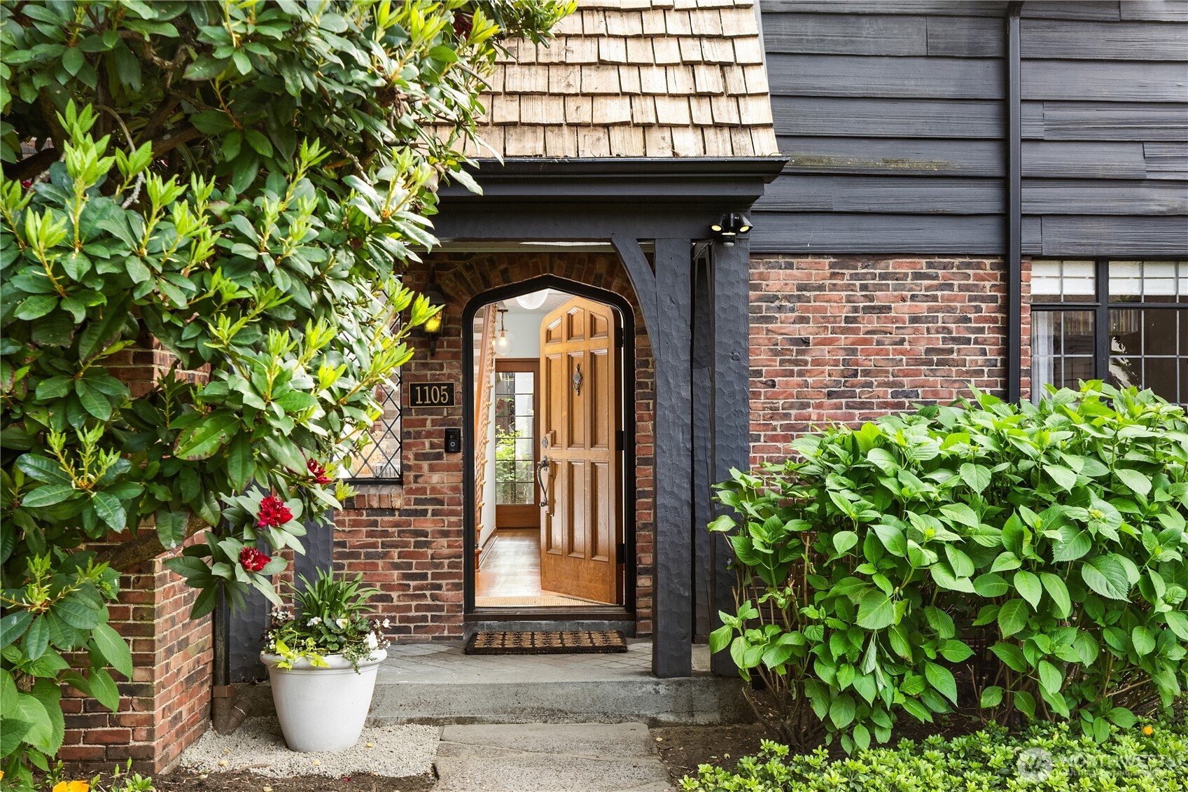
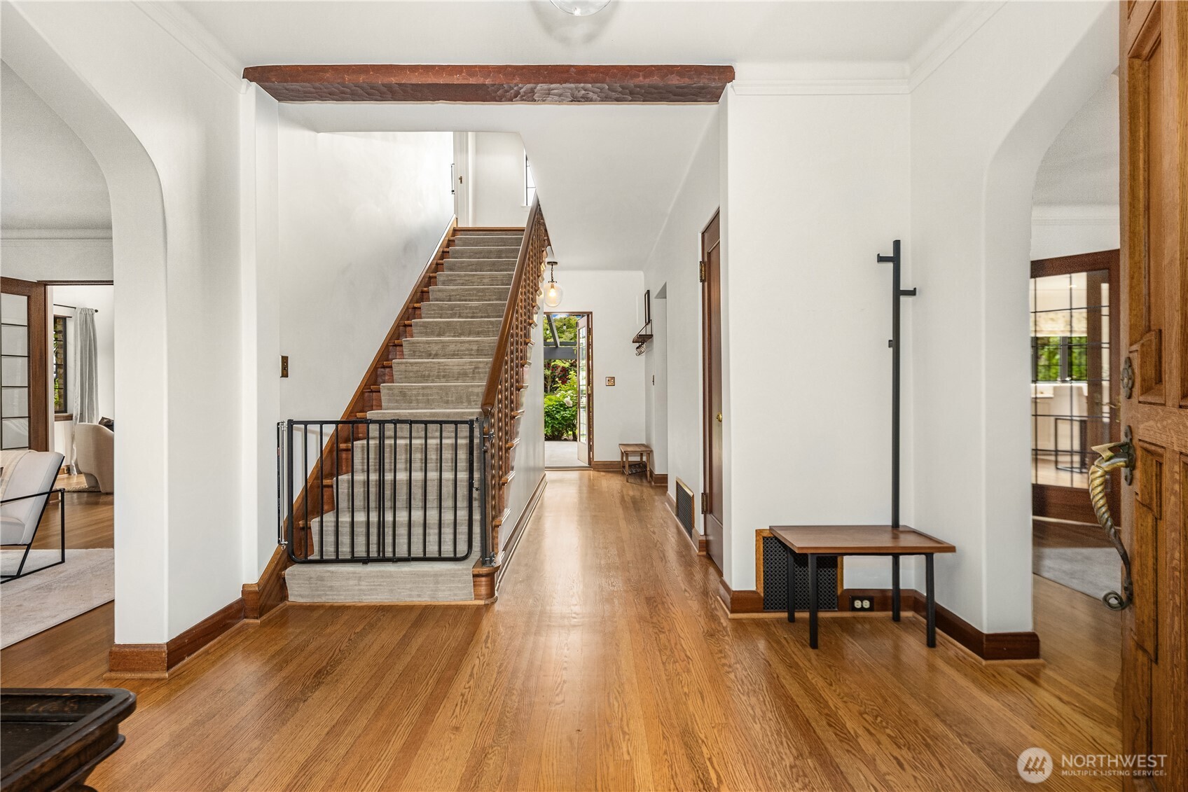
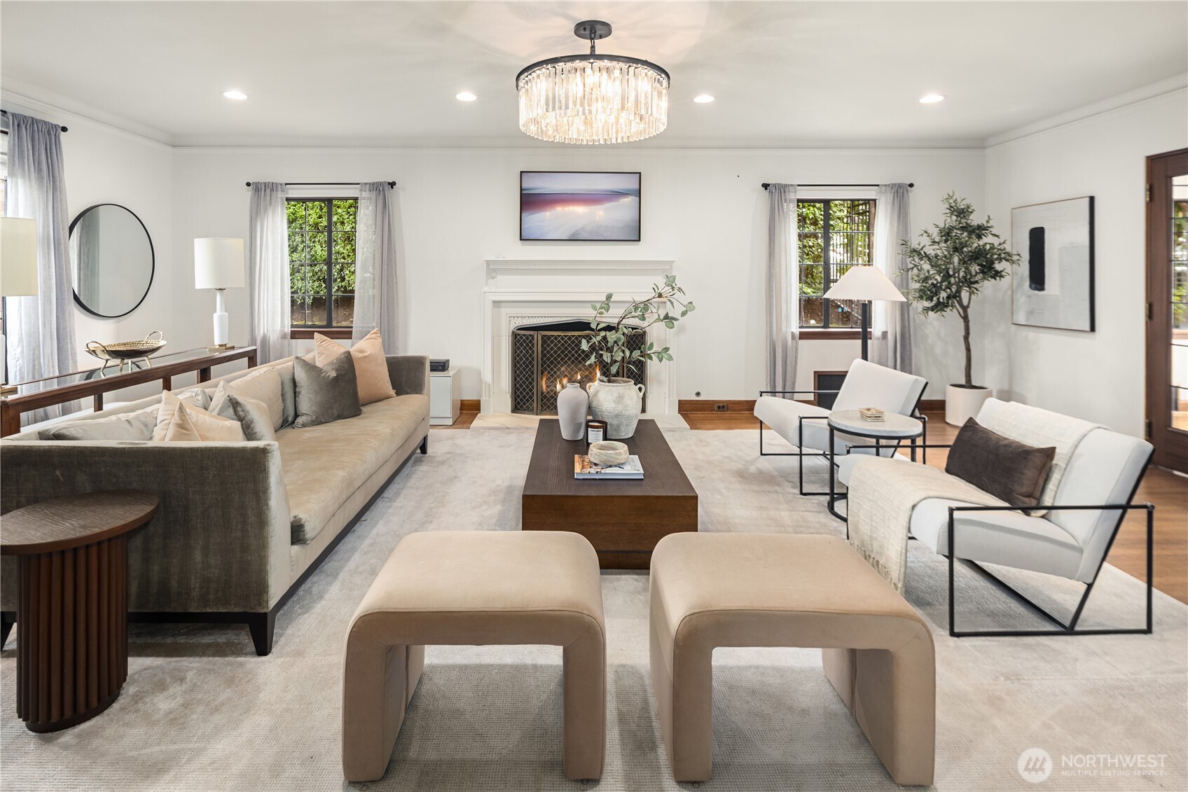
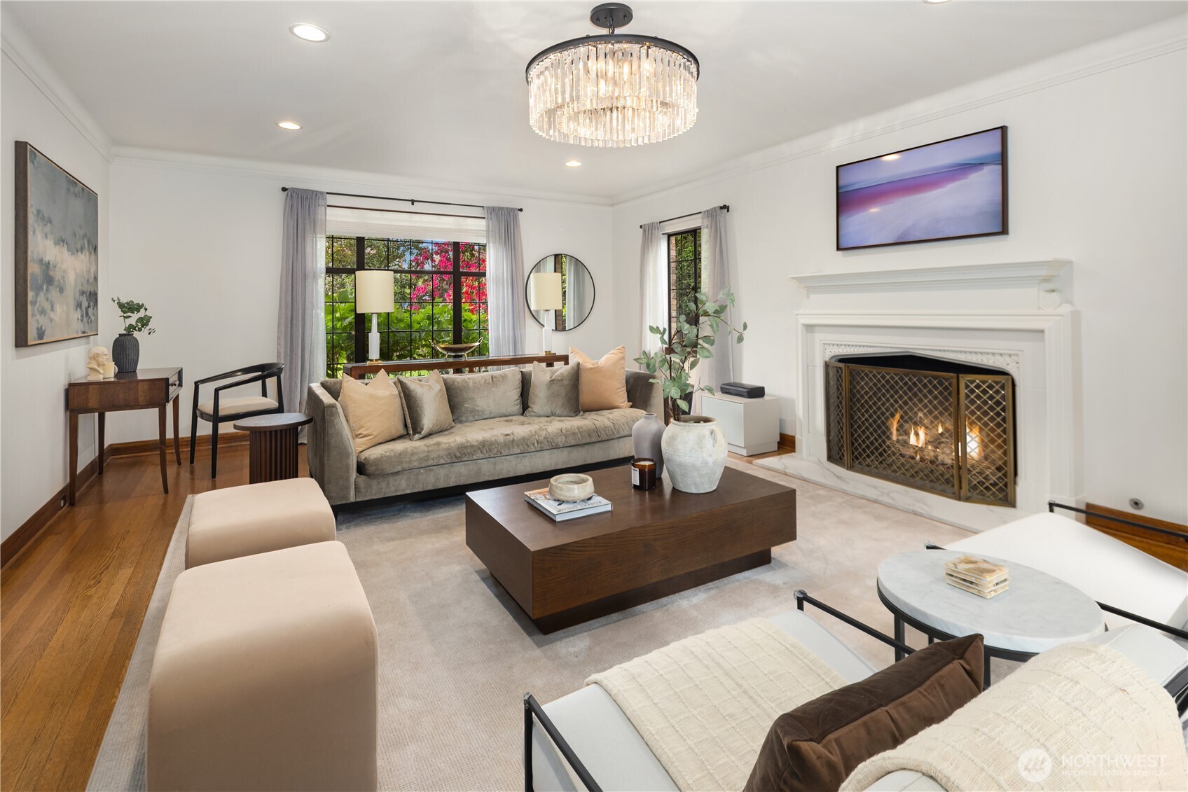
This stately Tudor isn't just a home — it's a headquarters! Set on a sun-drenched (corner) double lot inside Seattle's only gated community. Inside, beautifully detailed, light-filled rooms flow effortlessly onto a level patio and a fully fenced garden built for everything life throws at it — birthday parties, soccer practice, spontaneous s'mores nights, and the occasional quiet glass of wine once the chaos settles. Classic architecture and refined finishes do the heavy lifting on style, so you don't have to. The layout works as hard as you do. Fantastic main floor floorplan, topped by 4 bedrooms on the second floor. A third-floor media room & home office means you can close a deal without leaving the zip code. Downstairs, the lower level is where the real fun lives — a proper workout room to keep you honest, a rec-room, a laundry suite that actually makes sense, and guest quarters with its own separate entrance, because in-laws and nannies both deserve dignity! A home office? Check. Room for the au pair? Check. Space to deadlift? Absolutely check. Plans available for an apartment above the existing garage sweeten the deal further! Just a short stroll from the charming boutiques and cafés of Madison Park village, this is the rare home that grows with you, impresses your guests, and never once asks you to compromise. Tradition, possibility, and plenty of room for everyone. Welcome home!
| 6 hours ago | Listing updated with changes from the MLS® | |
| 7 hours ago | Listing first seen on site |
Listing courtesy of Laura S. Halliday of Realogics Sotheby’s Int’l Rlty

Listing information is provided by Participants of the Northwest MLS. IDX information is provided exclusively for personal, non-commercial use, and may not be used for any purpose other than to identify prospective properties consumers may be interested in purchasing. Information is deemed reliable but not guaranteed. Copyright 2026, Northwest MLS.
All data is obtained from various sources and may not have been verified by the broker or MLS Grid. Supplied open house information is subject to change without notice. All information should be independently reviewed and verified for accuracy. Properties may or may not be listed by the office/agent presenting the information.
Last checked: 2026-05-27 03:16 PM PDT