Save
Ask

Tour

Hide

Share

$900,000

New Listing

16204 SE 116th Street
Renton, WA 98059

For Sale|Single Family Residence|Active
3

Beds
2

Total Baths
2

Full Baths
1,440

SqFt
$625

/SqFt
1943

Built
Subdivision:
Issaquah
County:
King
Courtesy of NWMLS

Listing courtesy of Austin Hellickson of LPT Realty LLC

Due to the health concerns created by Coronavirus we are offering personal 1-1 online video walkthough tours where possible.
Call Now: (206) 661-9634

Is this the listing for you? We can help make it yours.

(206) 661-9634

16204 SE 116th Street16204 SE 116th Street16204 SE 116th Street16204 SE 116th Street
Save
Ask

Tour

Hide

Share

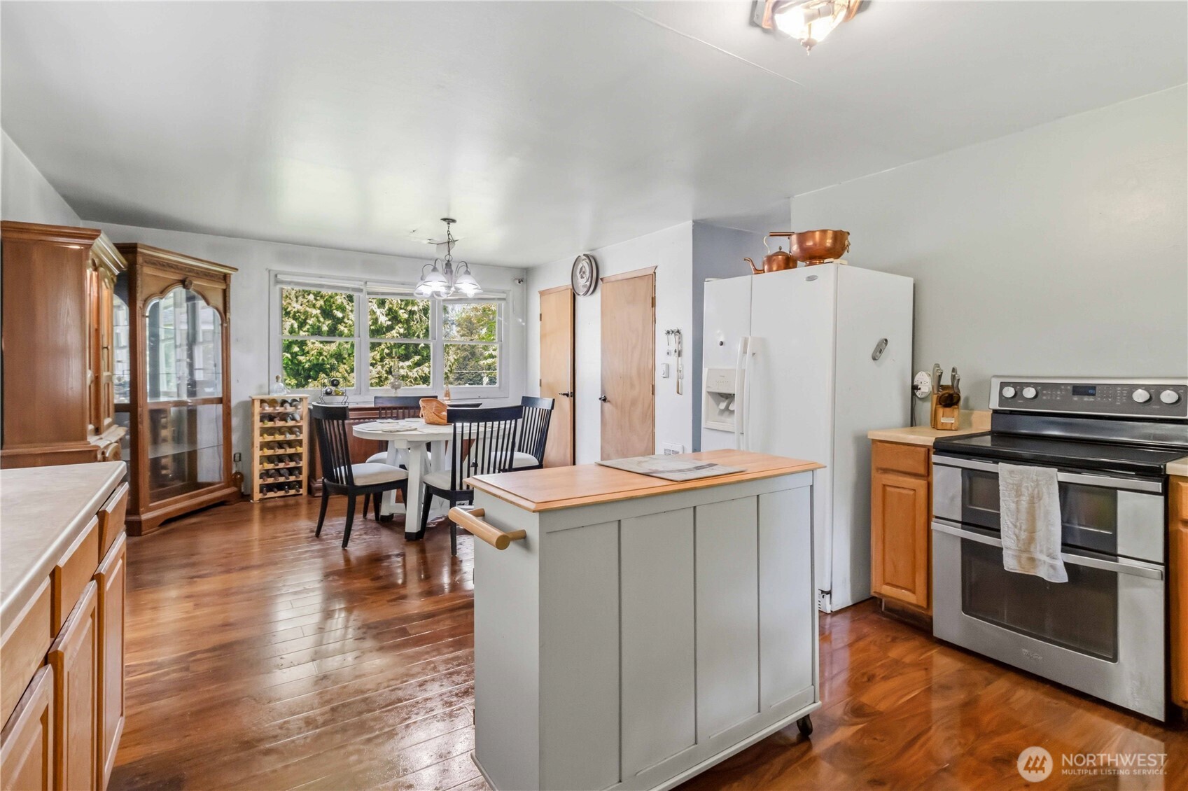
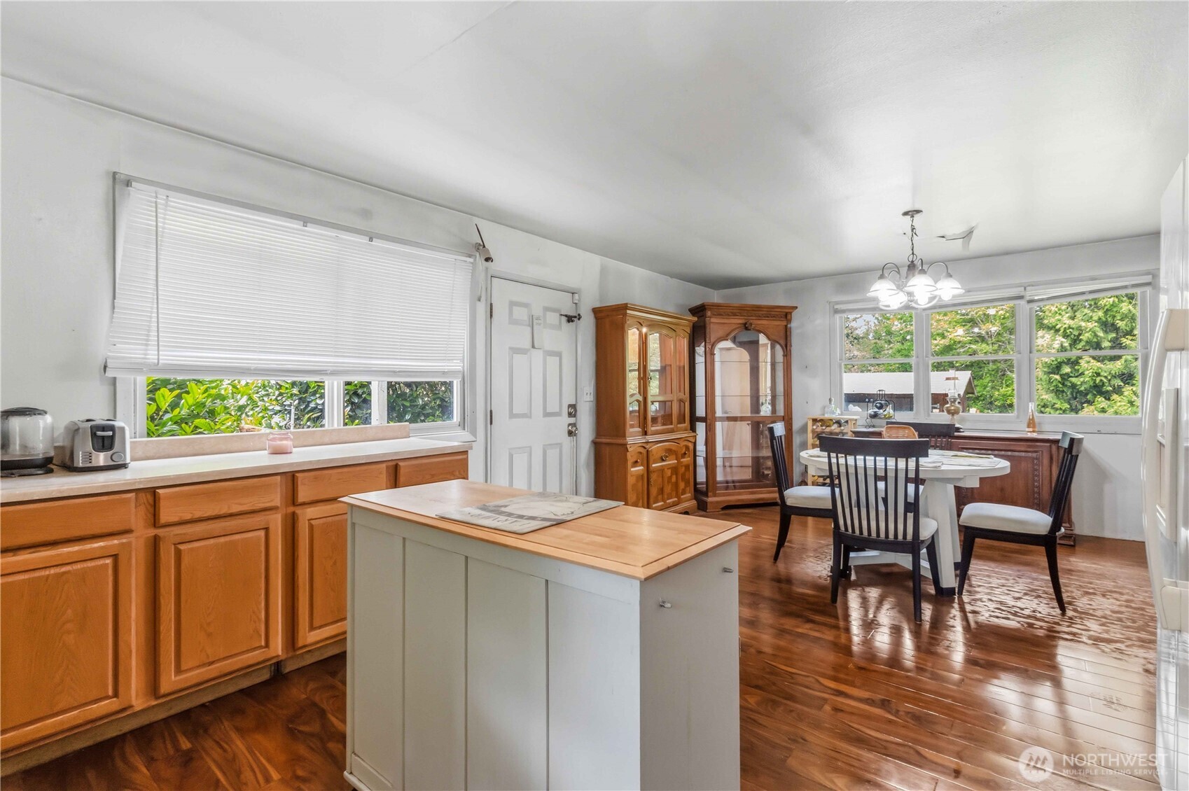
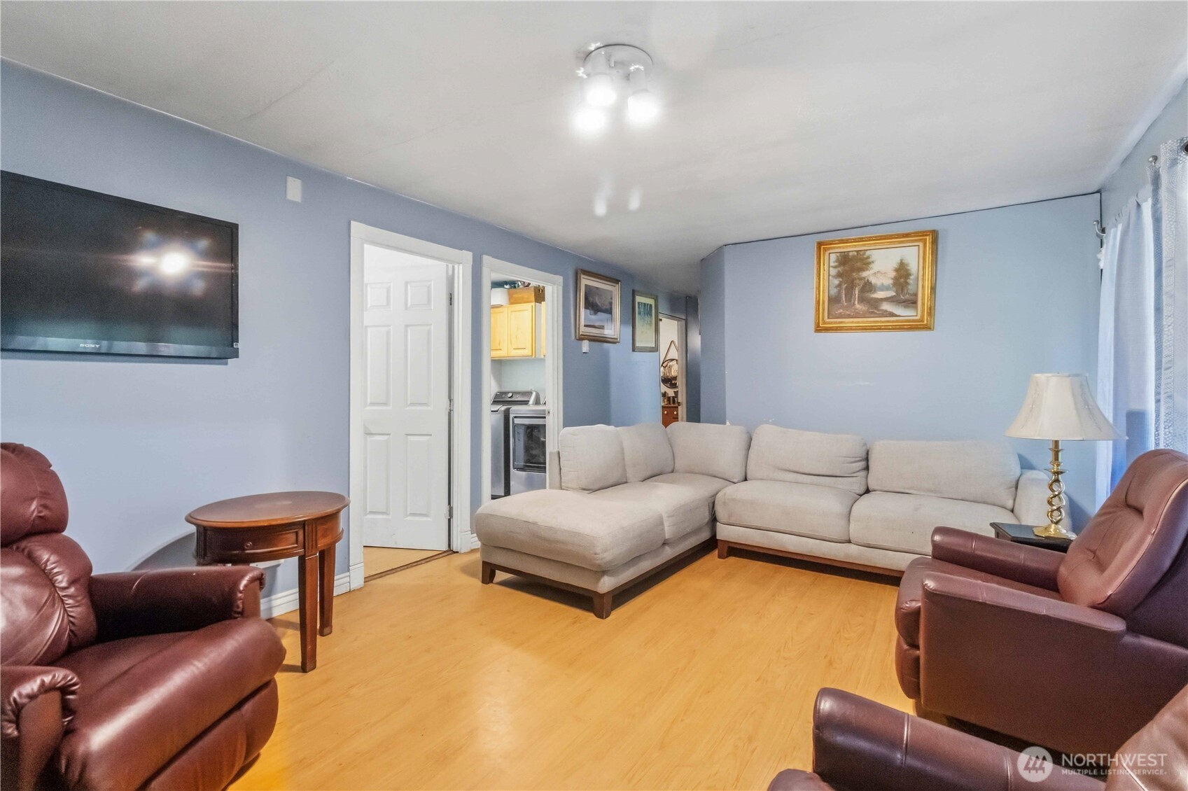
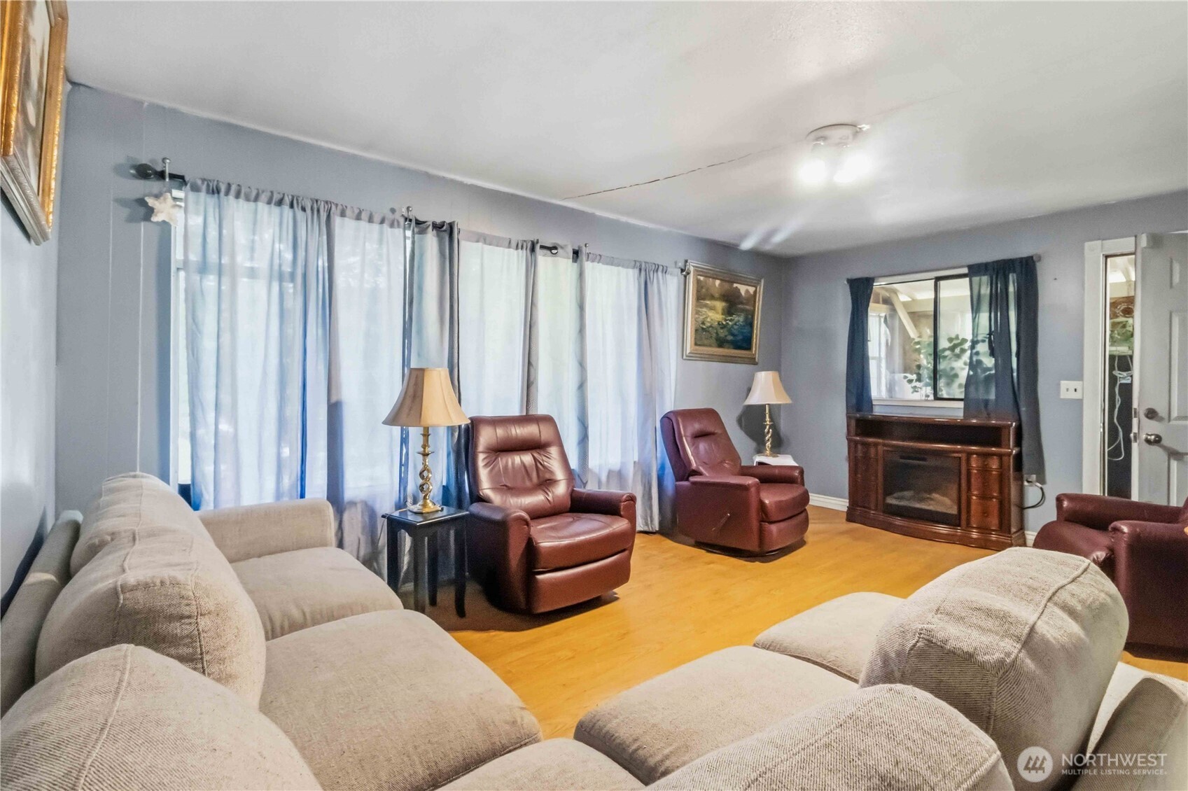
Developer's Opportunity. List as subdivided parcels (9 total). Nestled in the desirable East Renton Highland/May Valley, this beautifully maintained home offers comfort, functionality, and convenience. Featuring spacious living areas, a cozy fireplace, and a detached garage with parking, this home is perfect for everyday living. Enjoy a well-designed layout, abundant natural light, and a peaceful neighborhood setting while being just minutes from parks, schools, shopping, dining, and easy freeway access. A wonderful opportunity to own a charming home in a sought-after community.

Save
Ask

Tour

Hide

Share

Listing Snapshot
Price 
$900,000
Days On Site 
0 Days
Bedrooms 
3
Inside Area (SqFt) 
1,440 sqft
Total Baths 
2
Full Baths 
2
Partial Baths 
N/A
Lot Size 
0.8485 Acres
Year Built 
1943
MLS® Number 
2529615
Status 
Active
Property Tax 
$5,698
HOA/Condo/Coop Fees 
N/A
Sq Ft Source 
N/A
Friends & Family
Recent Activity
3 hours ago Listing updated with changes from the MLS®
3 hours ago Listing first seen on site
General Features
Acres 
0.8485
Foundation 
Pillar/Post/Pier
Garage 
Yes
Land Lease 
No
Levels 
One
Parking 
Detached CarportDrivewayOff StreetDetachedRV Access/Parking
Parking Spaces 
2
Property Sub Type 
Single Family Residence
Sewer 
Septic Tank
SqFt Total 
1440
Water Source 
Public
Zoning 
RA5
Interior Features
Appliances 
Dishwasher
Basement 
None
Fireplace 
Yes
Fireplace Features 
Electric
Fireplaces 
1
Flooring 
Laminate
Heating 
ElectricBaseboard
Main Level Bedrooms 
3
Bathroom Full 
Level – Main
Bedroom 
Level – Main
Dining Room 
Level – Main
Entry Hall 
Level – Main
Kitchen 
Level – Main
Living Room 
Level – Main
Master Bedroom 
Level – Main
Save
Ask

Tour

Hide

Share

Exterior Features
Construction Details 
Wood Siding
Fencing 
Partial
Lot Features 
Corner LotPavedSecluded
Other Structures 
Outbuilding
Patio And Porch 
Deck
Roof 
Composition
Community Features
Building Access 
Main
Financing Terms Available 
CashConventional
MLS Area 
500 – East Side/South of I-90
School District 
Issaquah
Schools
School District

Issaquah
Elementary School

Apollo Elem
Middle School

Maywood Mid
High School

Liberty Snr High
Courtesy of NWMLS

Listing courtesy of Austin Hellickson of LPT Realty LLC

Listing information is provided by Participants of the Northwest MLS. IDX information is provided exclusively for personal, non-commercial use, and may not be used for any purpose other than to identify prospective properties consumers may be interested in purchasing. Information is deemed reliable but not guaranteed. Copyright 2026, Northwest MLS.

All data is obtained from various sources and may not have been verified by the broker or MLS Grid. Supplied open house information is subject to change without notice. All information should be independently reviewed and verified for accuracy. Properties may or may not be listed by the office/agent presenting the information.

Last checked: 2026-05-26 03:36 PM PDT

Neighborhood & Commute
Source: Walkscore

Disclosure: Community information and market data powered by Constellation Data Labs. Information is deemed reliable but not guaranteed.

Save
Ask

Tour

Hide

Share