Save
Ask

Tour

Hide

Share

$4,495,000

New Listing

18051 Normandy Terrace SW
Normandy Park, WA 98166

For Sale|Single Family Residence|Active
5

Beds
5

Total Baths
2

Full Baths
3

Partial Baths
4,410

SqFt
$1,019

/SqFt
2017

Built
Cumulative Days On Market:
28
Subdivision:
Normandy Park
County:
King
Courtesy of NWMLS

Listing courtesy of Trey Danna of COMPASS

Due to the health concerns created by Coronavirus we are offering personal 1-1 online video walkthough tours where possible.
Call Now: (206) 661-9634

Is this the listing for you? We can help make it yours.

(206) 661-9634

Upcoming Open Houses
Due to COVID-19, we recommend you verify Open Houses before attending.

Sat, May 30, 12:00 PM – 2:00 PM
18051 Normandy Terrace SW18051 Normandy Terrace SW18051 Normandy Terrace SW18051 Normandy Terrace SW
Save
Ask

Tour

Hide

Share

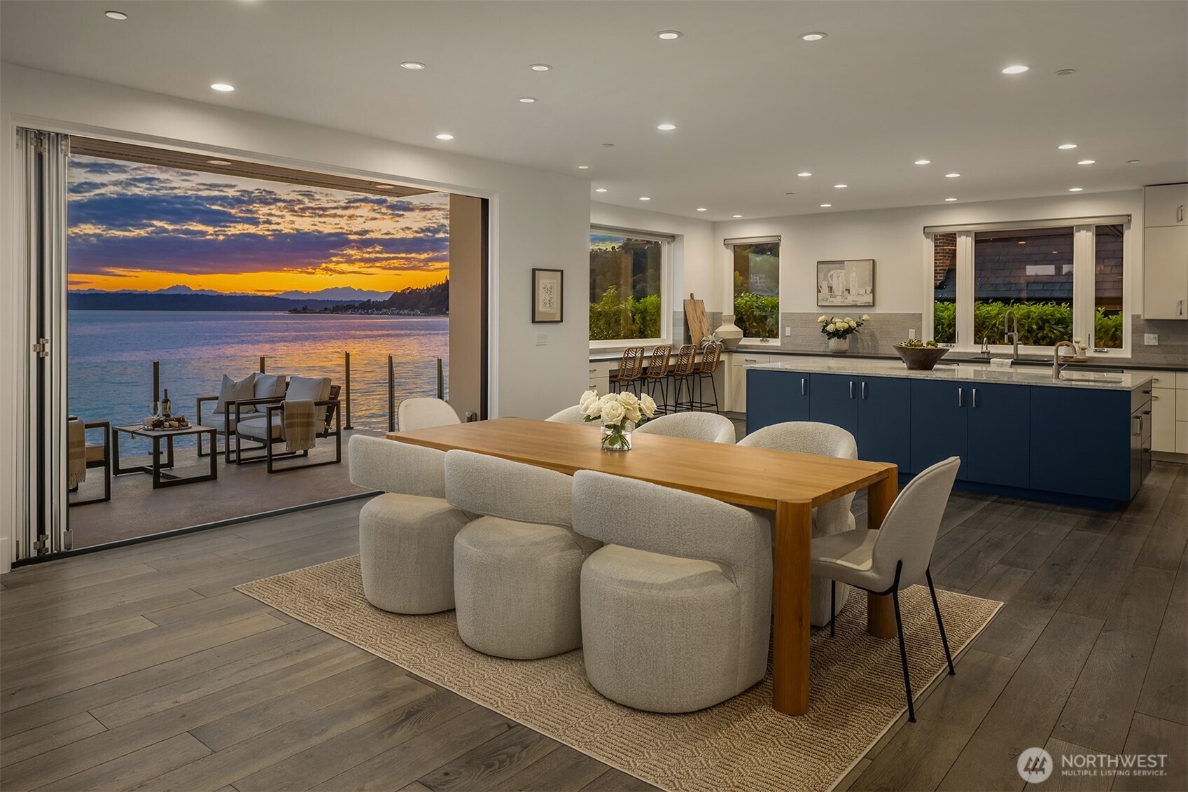
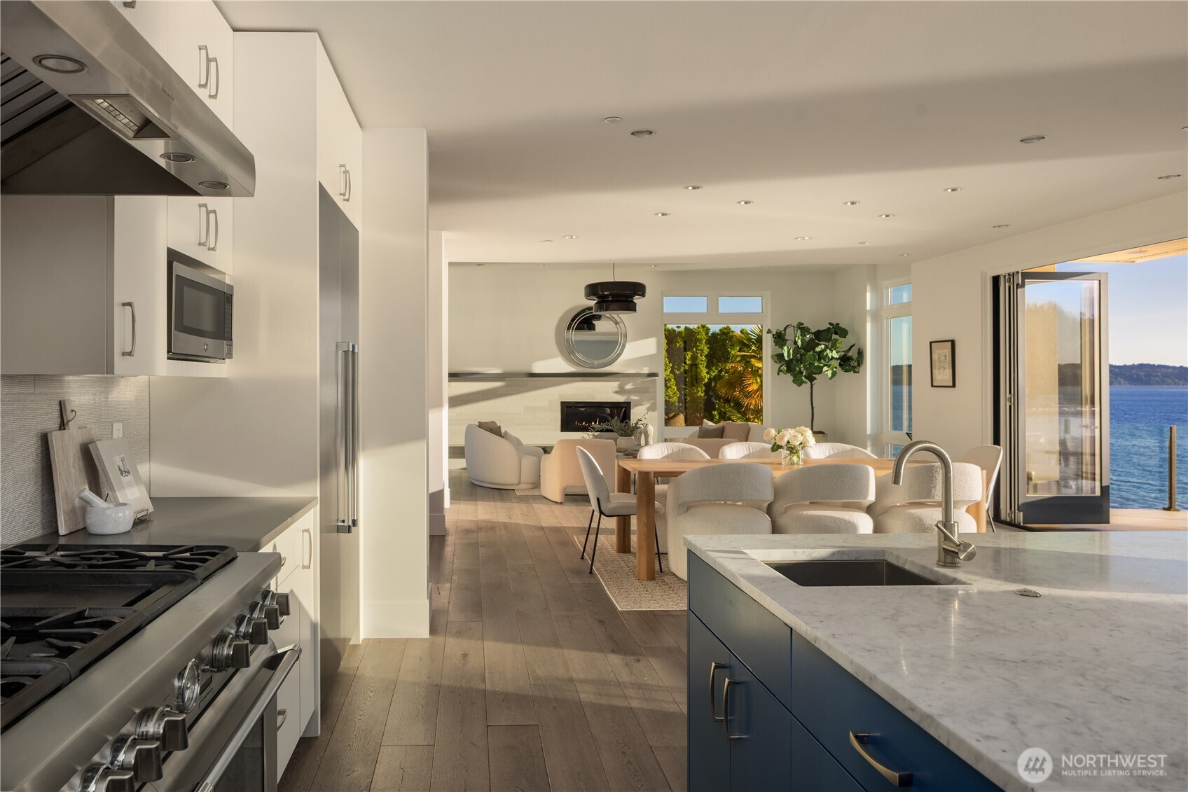
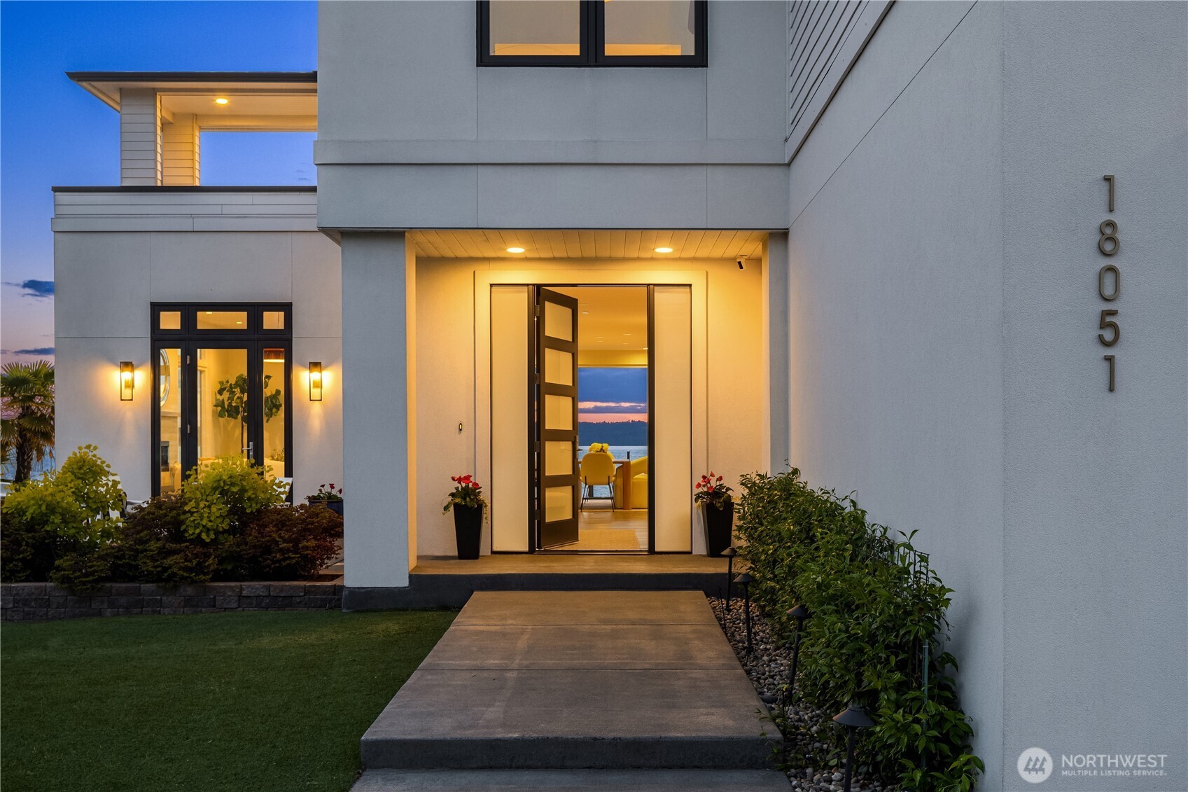
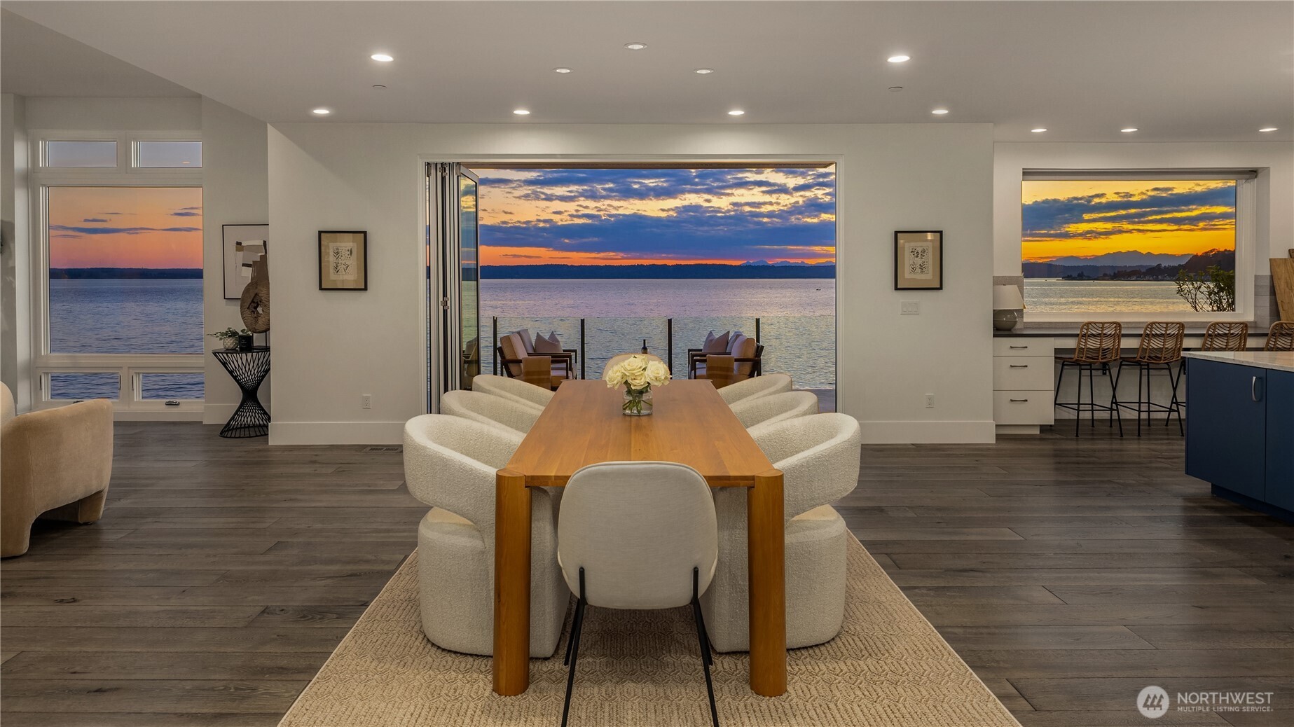
Perfectly positioned on Normandy Park's premier street, this beach-modern custom estate is a masterpiece built for the sunset, 365 days a year. Just under 100 feet of private waterfront with owned tidelands, a sturdy bulkhead, an offshore mooring buoy, and a rare private boathouse offer effortless access to the Puget Sound. Inside, walls of folding glass dissolve into an expansive deck, framing cinematic views of Vashon Island and the Olympic Mountains. The main level is an entertainer's dream: an epicurean kitchen with a 10-foot Carrara marble island, Thermador appliances, and seamless flow into light-filled living spaces. The primary suite is a five-star coastal sanctuary featuring a restorative bed placement with expansive water views, spa-bath with heated floors, adjacent cozy lounge space and two private decks, including a rooftop escape engineered to support a spa, sauna, or preferred wellness ritual. Four additional bedrooms including 2 en suites offer room for everyone; flex spaces serve as office or studio, with a media area and gym completing the lower level. Outside, terraced gardens, artificial turf, and professional lighting offer low-maintenance luxury. Located just 10 minutes to Sea-Tac and 30 minutes to Seattle and Bellevue, the estate has coveted Lot A Cove rights w/access to 17 acres of trails and 770 feet of pristine beach. Some homes you tour – this one takes your breath away. A true waterfront legacy, once in a generation. A must-see waterfront retreat!

Save
Ask

Tour

Hide

Share

Listing Snapshot
Price 
$4,495,000
Days On Site 
0 Days
Bedrooms 
5
Inside Area (SqFt) 
4,410 sqft
Total Baths 
5
Full Baths 
2
Partial Baths 
3
Lot Size 
0.2573 Acres
Year Built 
2017
MLS® Number 
2530064
Status 
Active
Property Tax 
$43,735.28
HOA/Condo/Coop Fees 
N/A
Sq Ft Source 
N/A
Friends & Family
Recent Activity
2 hours ago Listing updated with changes from the MLS®
4 hours ago Listing first seen on site
General Features
Acres 
0.2573
Attached Garage 
Yes
Direction Faces 
East
Garage 
Yes
Land Lease 
No
Levels 
Two
Parking 
Attached
Parking Spaces 
6
Property Sub Type 
Single Family Residence
SqFt Total 
4410
Style 
Modern
Utilities 
Sewer Connected
Water Source 
Public
Interior Features
Appliances 
DishwasherDryerMicrowaveRefrigeratorDisposalWasherWater Heater
Basement 
Daylight
Fireplace 
Yes
Fireplace Features 
Gas
Fireplaces 
1
Flooring 
Ceramic TileHardwoodLaminateCarpet
Heating 
Natural GasRadiant
Interior 
Walk-In Closet(s)PantryVaulted Ceiling(s)
Bathroom Full 
Level – ThirdDescription – Spa like bath off primary with fabulous western views.
Bathroom Half 
Level – Main
Bathroom Three Quarter 
Level – LowerDescription – Attached to guest suite.
Bedroom 
Level – Lower
Bonus Room 
Level – ThirdDescription – Media Room/Lounge off Primary
Dining Room 
Level – Main
Kitchen 
Level – Main
Living Room 
Level – LowerDescription – LL Media Room.
Master Bedroom 
Level – ThirdDescription – Wake and Fall Asleep daily on top of the water. Rest, Recuperate and ReEnergize in this sancuary.
Utility Room 
Level – LowerDescription – LL full utility room with small kitchen.
Save
Ask

Tour

Hide

Share

Exterior Features
Construction Details 
Cement SidingStucco
Lot Features 
LevelPavedWaterfront
Other Structures 
Outbuilding
Patio And Porch 
DeckPatio
Roof 
Composition
View 
Mountain(s)See RemarksSound
Waterfront 
Yes
Waterfront Features 
Waterfront
Waterview 
Mountain(s)See RemarksSound
Windows/Doors 
French Doors
Community Features
Community Features 
ClubhouseParkPlayground
Financing Terms Available 
CashConventional
MLS Area 
130 – Burien/Normandy Park
School District 
Highline
Schools
School District

Highline
Elementary School

Marvista Elem
Middle School

Sylvester Mid
High School

Mount Rainier High
Courtesy of NWMLS

Listing courtesy of Trey Danna of COMPASS

Listing information is provided by Participants of the Northwest MLS. IDX information is provided exclusively for personal, non-commercial use, and may not be used for any purpose other than to identify prospective properties consumers may be interested in purchasing. Information is deemed reliable but not guaranteed. Copyright 2026, Northwest MLS.

All data is obtained from various sources and may not have been verified by the broker or MLS Grid. Supplied open house information is subject to change without notice. All information should be independently reviewed and verified for accuracy. Properties may or may not be listed by the office/agent presenting the information.

Last checked: 2026-05-28 09:59 AM PDT

Neighborhood & Commute
Source: Walkscore

Disclosure: Community information and market data powered by Constellation Data Labs. Information is deemed reliable but not guaranteed.

Save
Ask

Tour

Hide

Share