 Skip to content

30032 5th Avenue SW
Federal Way, WA 98023
Listing courtesy of Anna Rogov of COMPASS
Due to the health concerns created by Coronavirus we are offering personal 1-1 online video walkthough tours where possible.
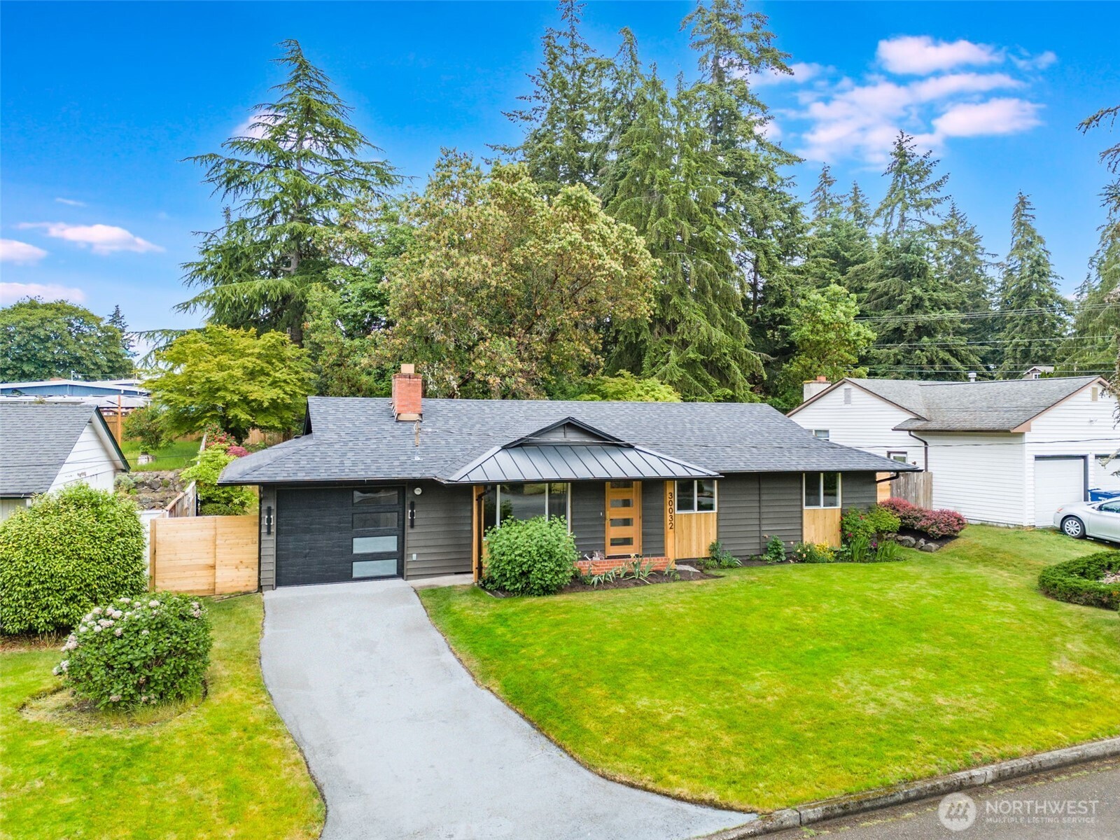
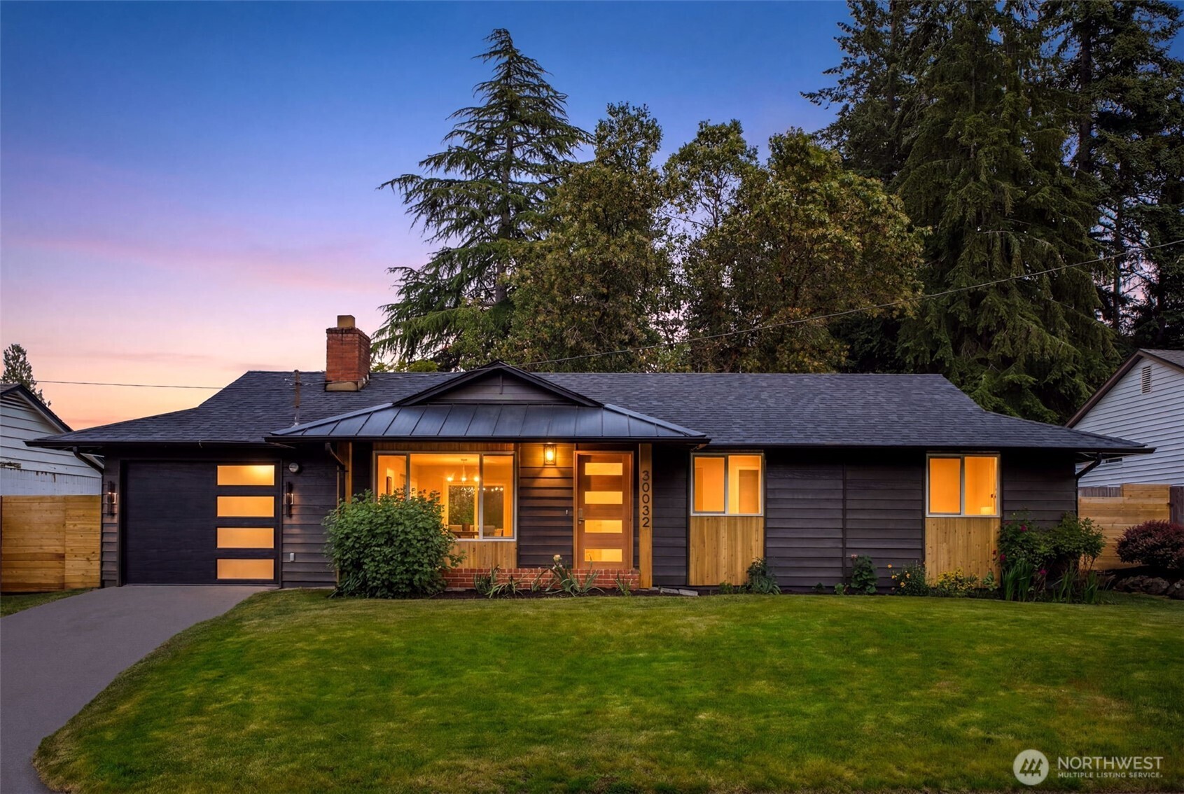
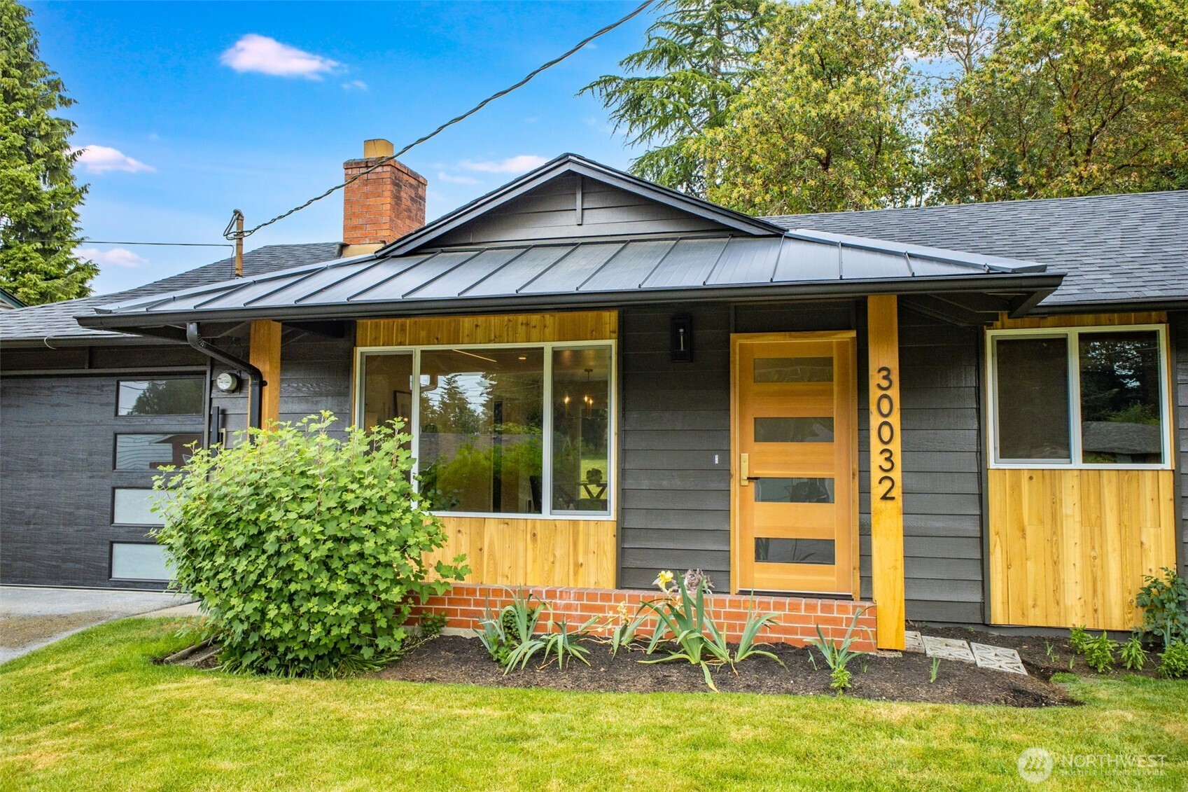
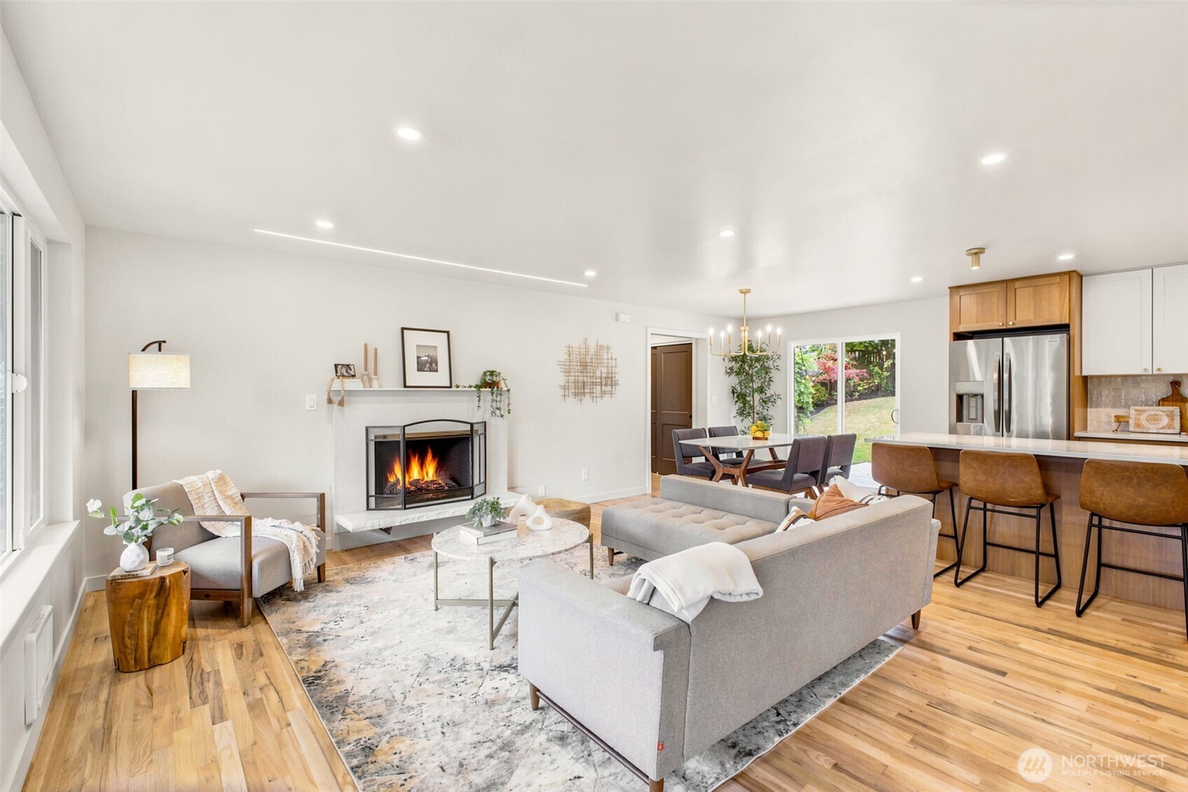
WELCOME HOME! Meticulously updated rambler home where modern design meets warm and inviting atmosphere, nestled in a sought-after established neighborhood. Home features an open-concept layout with fresh interior paint, luxurious finishes, stunning refinished original hardwood floors, updated lighting & thoughtful upgrades throughout. Upon entrance you will notice a spacious light filled living room with a wood burning fireplace, dining room with access to back yard. Stunning gourmet kitchen offers the perfect blend of modern elegance and warmth with white and wood cabinetry, quartz countertops, tile backsplash , high-end appliances, an oversized island ideal for entertaining, and custom cabinetry featuring convenient pull-out drawers. Three comfortably sized bedrooms, bathrooms featuring tile surround tub & shower & tile floors stylish vanity w/ quarts counter tops. Great size lot with fully fenced back yard, garage and conveniently located just minutes from I-5. Ideally positioned near shopping, dining, and entertainment including The Commons at Federal Way, beautiful Dash Point State Park and minutes from the beautiful Redondo Beach. COME TOUR TODAY!
| an hour ago | Listing updated with changes from the MLS® | |
| an hour ago | Listing first seen on site |
Listing courtesy of Anna Rogov of COMPASS

Listing information is provided by Participants of the Northwest MLS. IDX information is provided exclusively for personal, non-commercial use, and may not be used for any purpose other than to identify prospective properties consumers may be interested in purchasing. Information is deemed reliable but not guaranteed. Copyright 2026, Northwest MLS.
All data is obtained from various sources and may not have been verified by the broker or MLS Grid. Supplied open house information is subject to change without notice. All information should be independently reviewed and verified for accuracy. Properties may or may not be listed by the office/agent presenting the information.
Last checked: 2026-05-30 10:29 AM PDT