 Skip to content

Lynnwood Estates
18620 52nd Avenue W 116
Lynnwood, WA 98037
Listing courtesy of Troy M. Lehman of Redfin
Due to the health concerns created by Coronavirus we are offering personal 1-1 online video walkthough tours where possible.
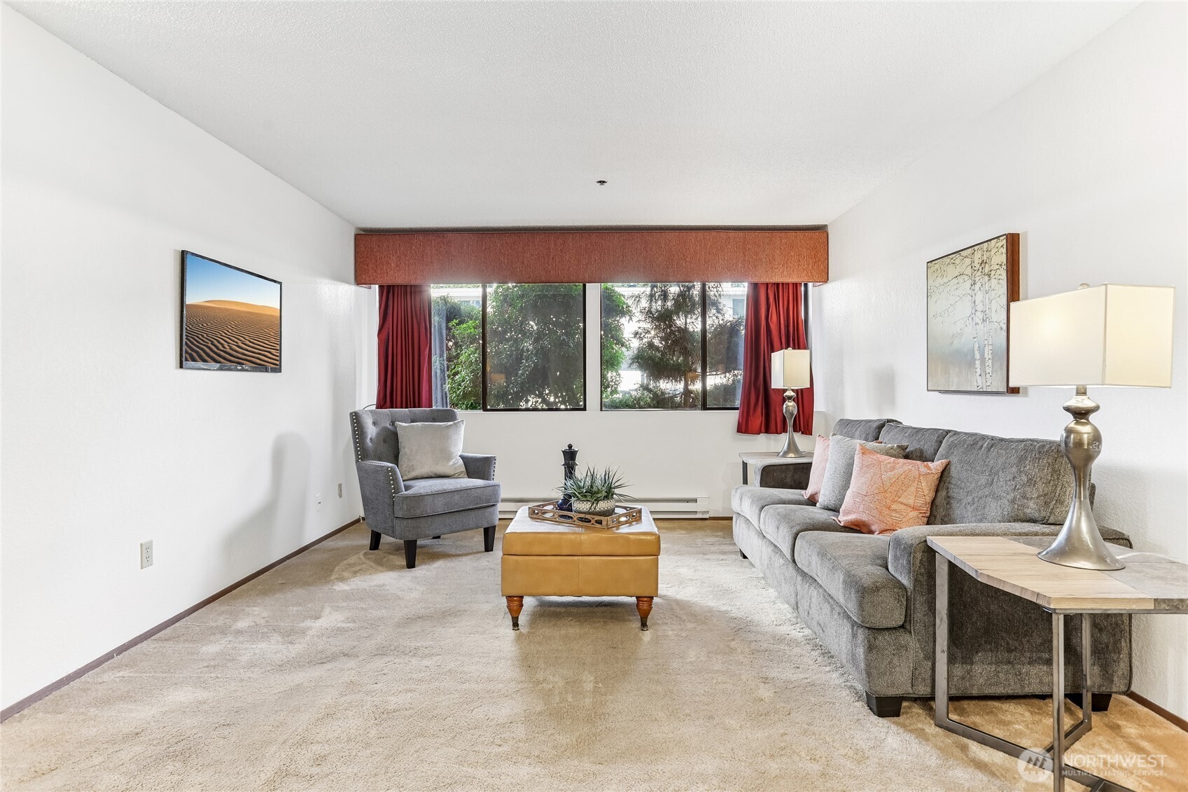
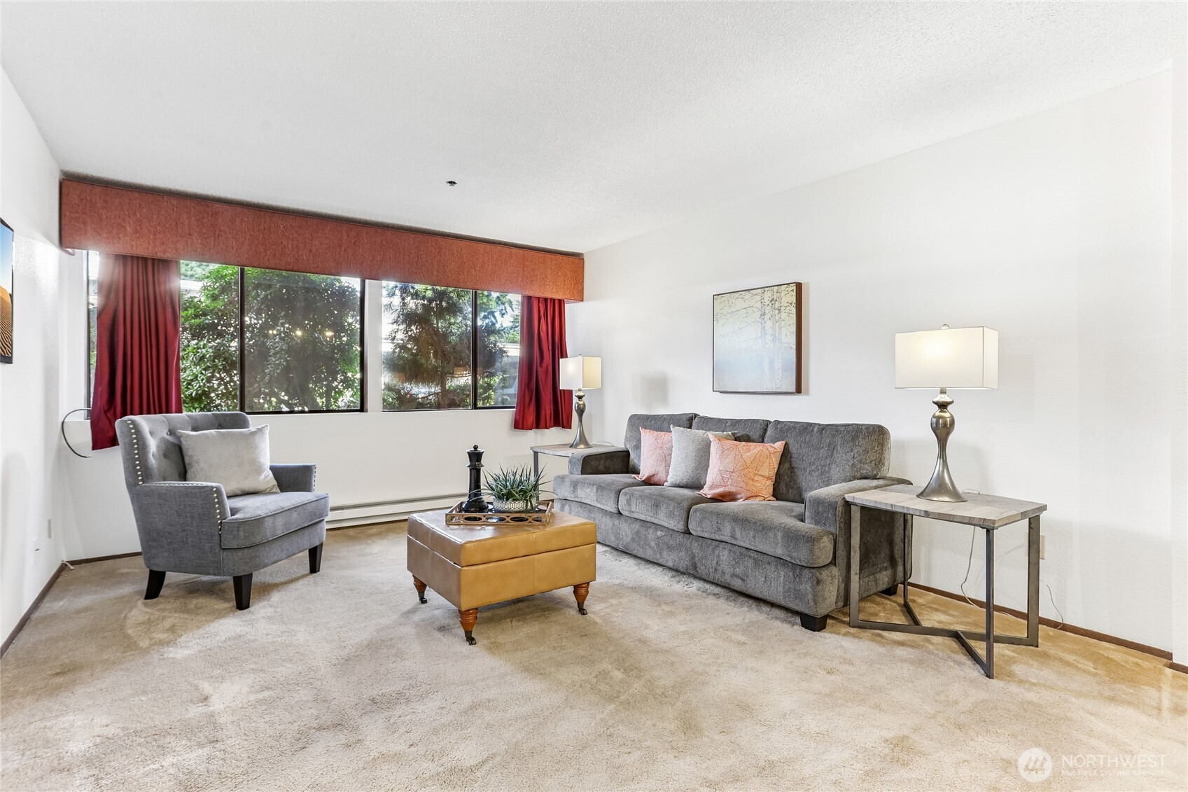
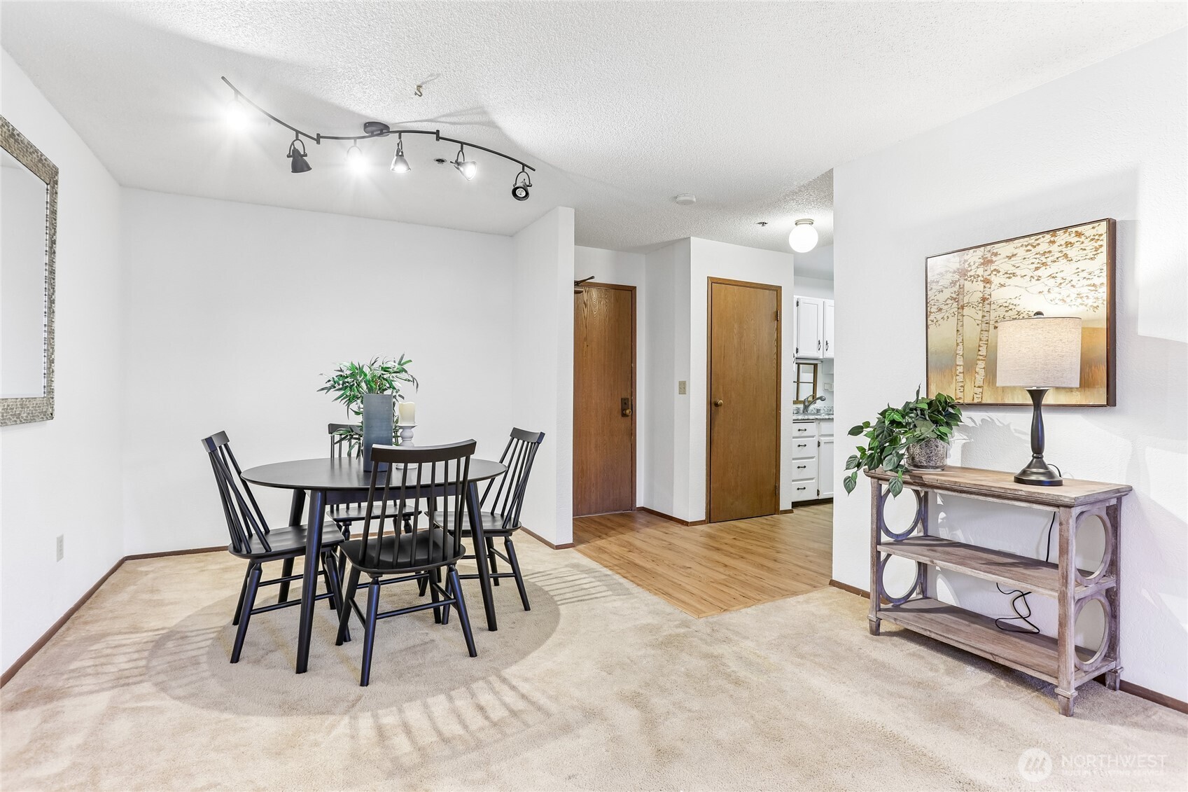
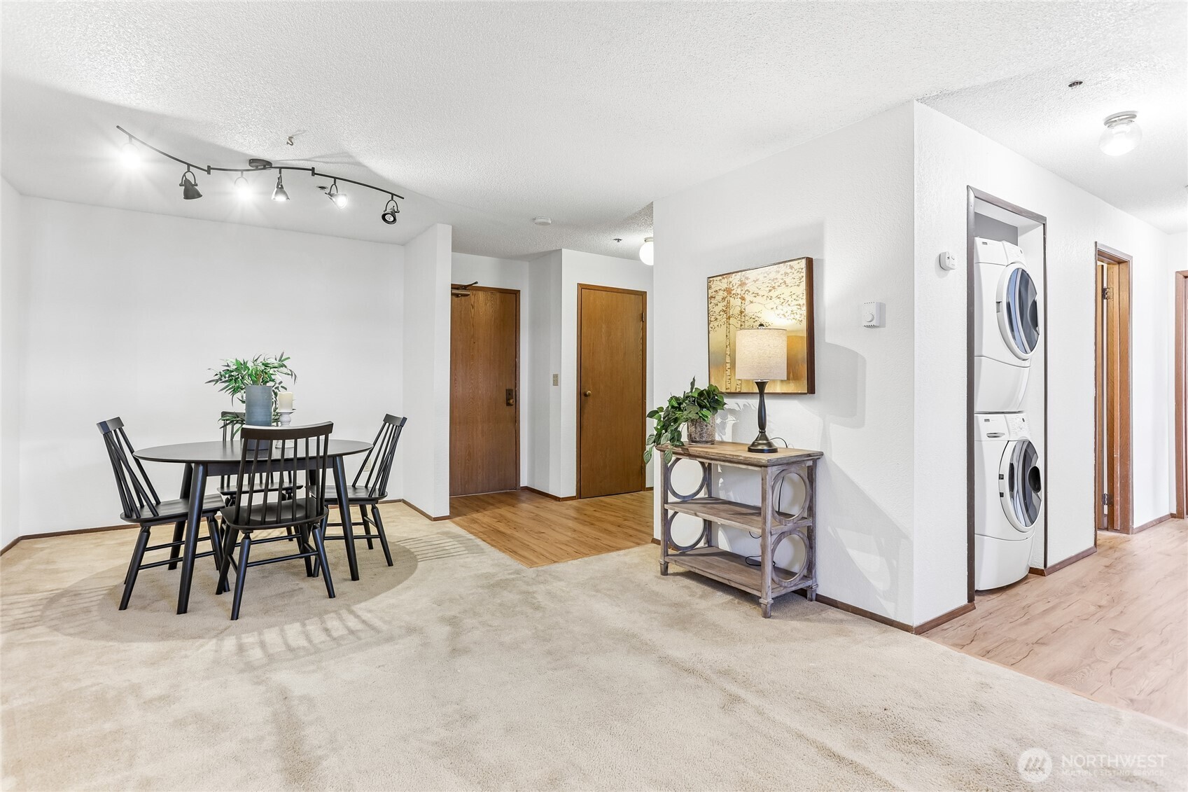
Welcome home to this inviting ground-floor condo tucked inside a gated community in the heart of Lynnwood. Designed for comfortable everyday living, this 2-bedroom, 1-bath residence offers a bright, functional layout along with the convenience of a generously sized storage unit. The home features secure entry with security doors for added peace of mind and includes one covered parking space. The bathroom includes a spacious walk-in shower with thoughtfully installed grab bars, while the community provides exceptional amenities including a fitness center, sauna, library, and party room for gathering or relaxing. Enjoy an outstanding location just minutes from Alderwood Mall, a wide variety of shopping, dining, parks, and everyday conveniences. Commuters and explorers alike will appreciate the nearby Lynnwood Transit Center with convenient access to Link Light Rail, making trips into Seattle and surrounding destinations simple. Whether you're searching for a low-maintenance lifestyle, a convenient commute, or a home close to everything you need, this condo offers an exceptional blend of comfort, convenience, and community in one desirable location.
| 2 weeks ago | Listing updated with changes from the MLS® | |
| 3 weeks ago | Price changed to $199,999 | |
| 3 months ago | Listing first seen on site |
Listing courtesy of Troy M. Lehman of Redfin

Listing information is provided by Participants of the Northwest MLS. IDX information is provided exclusively for personal, non-commercial use, and may not be used for any purpose other than to identify prospective properties consumers may be interested in purchasing. Information is deemed reliable but not guaranteed. Copyright 2026, Northwest MLS.
All data is obtained from various sources and may not have been verified by the broker or MLS Grid. Supplied open house information is subject to change without notice. All information should be independently reviewed and verified for accuracy. Properties may or may not be listed by the office/agent presenting the information.
Last checked: 2026-10-06 05:54 PM PDT
Did you know? You can invite friends and family to your search. They can join your search, rate and discuss listings with you.