Save
Ask

Tour

Hide

Share

$1,599,000

105 Days On Site

16719 140th Avenue E
Puyallup, WA 98374

For Sale|Single Family Residence|Active
5

Beds
5

Total Baths
3

Full Baths
2

Partial Baths
4,957

SqFt
$323

/SqFt
2007

Built
Cumulative Days On Market:
67
Subdivision:
Sunrise
County:
Pierce
Courtesy of NWMLS

Listing courtesy of Brandon Hjelseth of Keller Williams Rty Tacoma

Due to the health concerns created by Coronavirus we are offering personal 1-1 online video walkthough tours where possible.
Call Now: (206) 661-9634

Is this the listing for you? We can help make it yours.

(206) 661-9634

16719 140th Avenue E16719 140th Avenue E16719 140th Avenue E16719 140th Avenue E
Save
Ask

Tour

Hide

Share

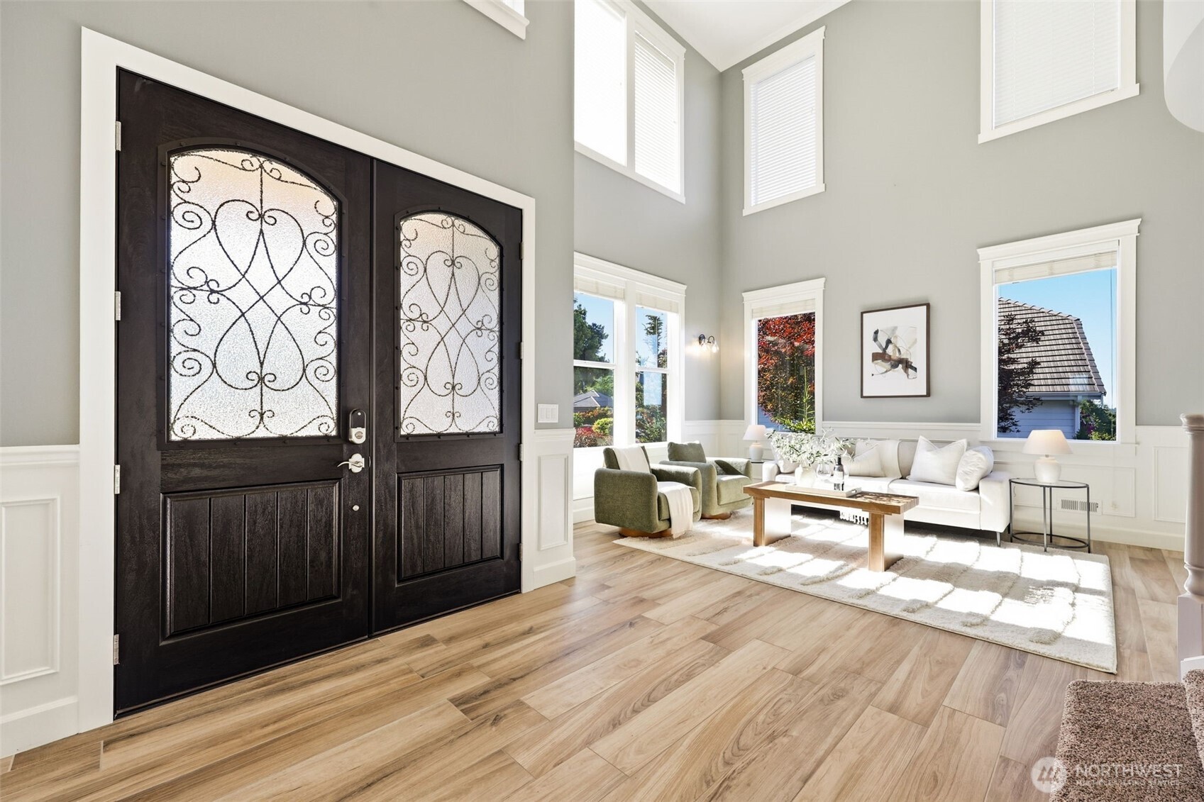
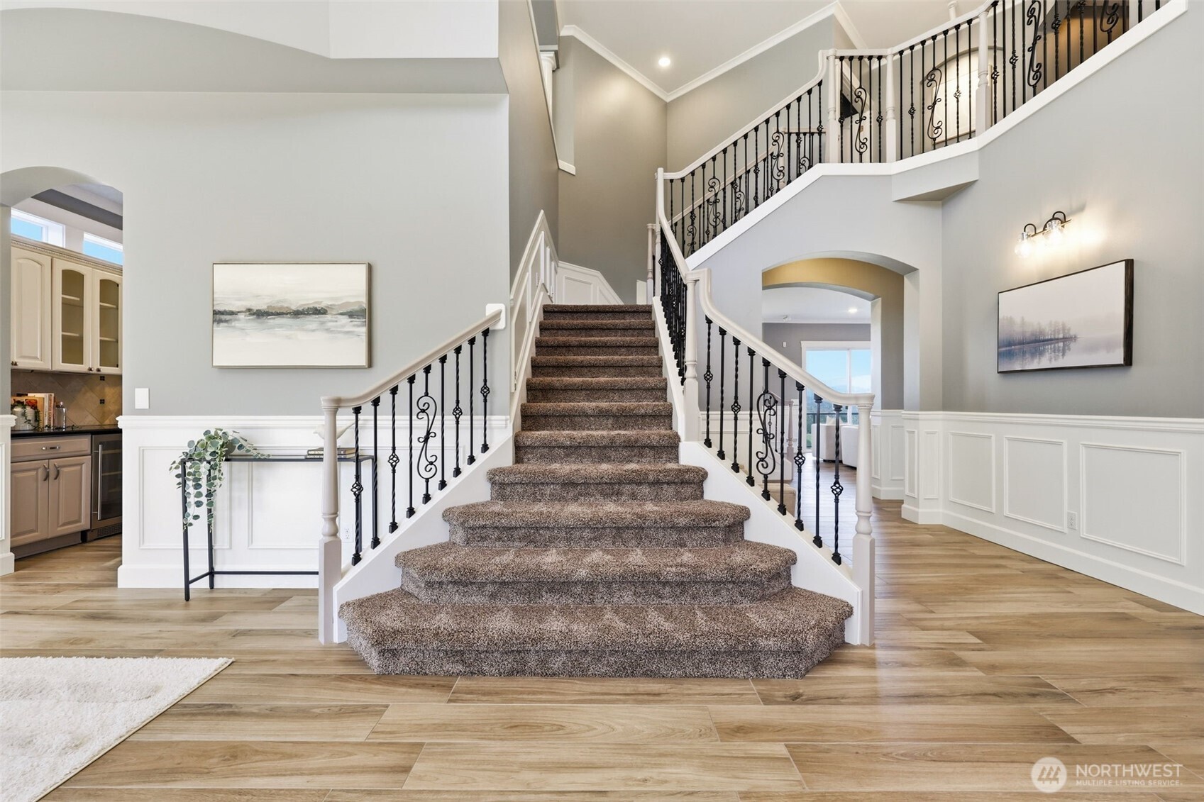
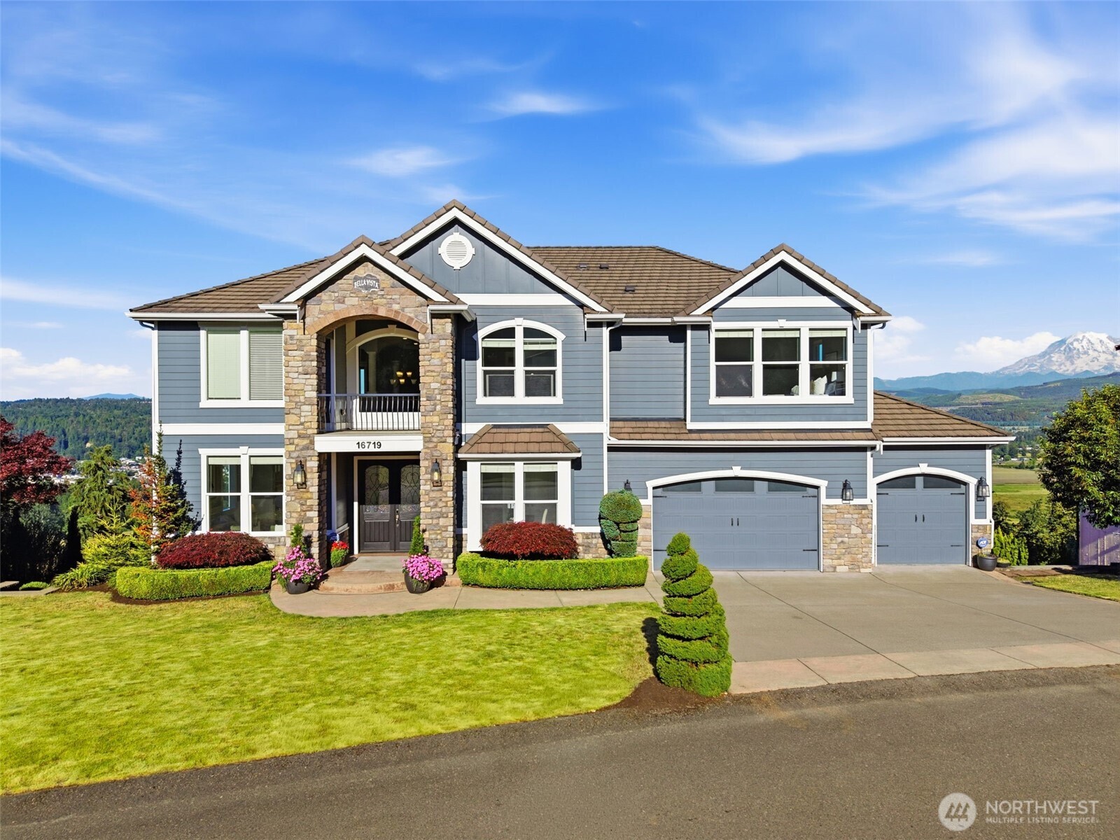
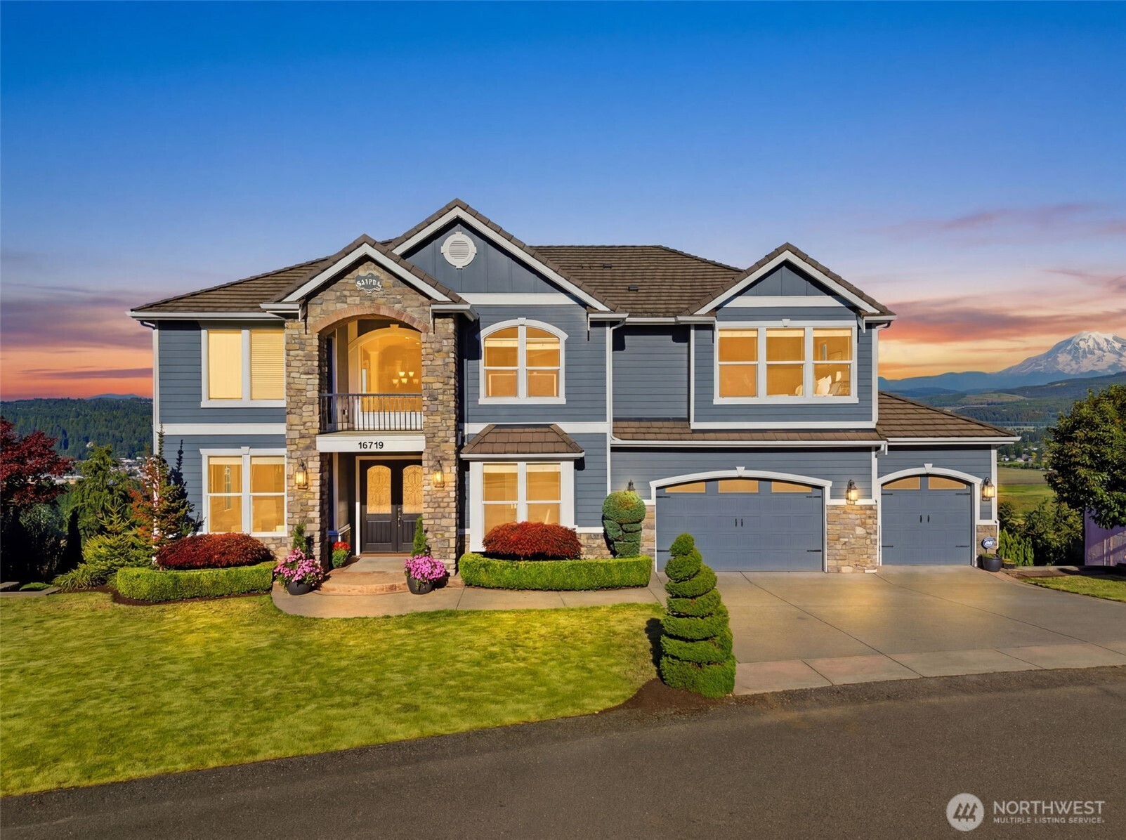
Experience luxury living in the prestigious gated community of Morningview Estates. Situated on just shy of a half-acre, this stunning custom-built estate showcases breathtaking Mt. Rainier views, exceptional craftsmanship, and timeless design throughout. A grand staircase welcomes you into an impressive interior featuring soaring vaulted ceilings, extensive custom millwork, and beautiful Italian tile flooring with the warmth and look of hardwoods. The thoughtfully designed main floor offers open-concept living with a gourmet kitchen flowing seamlessly into the great room, along with a formal living room and private den. Designed for both everyday living and entertaining, the chef’s kitchen features high-end appliances, double ovens, a 5-burner gas range, oversized island, and butler’s pantry. Upstairs, you'll find 4 of the 5 bedrooms, including a spacious primary retreat with a versatile loft/flex space, luxurious ensuite bath, and stunning views. The lower level offers a large rec room, additional finished room, private ensuite bedroom, and abundant space for guests, hobbies, or multigenerational living. Enjoy spectacular mountain views from multiple view decks designed to capture the beauty of the Pacific Northwest. Additional highlights include 5 bedrooms, 5 bathrooms, high-efficiency HVAC systems, tankless water heater, and a 3-car garage w/ 240V outlet. An extraordinary opportunity to own an estate-quality home in one of the area's most sought-after gated communities.

Save
Ask

Tour

Hide

Share

Listing Snapshot
Price 
$1,599,000
Days On Site 
105 Days
Bedrooms 
5
Inside Area (SqFt) 
4,957 sqft
Total Baths 
5
Full Baths 
3
Partial Baths 
2
Lot Size 
0.4477 Acres
Year Built 
2007
MLS Number 
2551208
Status 
Active
Property Tax 
$14,392
HOA/Condo/Coop Fees 
$750 Semi-Annually
Sq Ft Source 
N/A
Friends & Family
Recent Activity
a month ago Listing updated with changes from the MLS
3 months ago Listing first seen on site
General Features
Acres 
0.4477
Attached Garage 
Yes
Direction Faces 
East
Garage 
Yes
Land Lease 
No
Levels 
Two
Parking 
DrivewayAttached
Parking Spaces 
3
Property Sub Type 
Single Family Residence
Security 
Security SystemSecurity Gate
SqFt Total 
4957
Style 
Traditional
Utilities 
Cable AvailableSewer Connected
Water Source 
Public
Interior Features
Appliances 
DishwasherDouble OvenDryerMicrowaveRefrigeratorDisposalTankless Water HeaterWasherWater Heater
Basement 
Finished
Cooling 
Central Air
Fireplace 
Yes
Fireplace Features 
GasMaster Bedroom
Fireplaces 
2
Flooring 
Ceramic TileMarbleCarpet
Heating 
ElectricNatural GasForced Air
Interior 
Walk-In Closet(s)PantryVaulted Ceiling(s)
Bathroom Full 
Level – Second
Bathroom Half 
Level – Main
Bathroom Three Quarter 
Level – Lower
Bedroom 
Level – Second
Den 
Level – Main
Dining Room 
Level – Main
Entry Hall 
Level – Main
Extra Fin Room 
Level – Lower
Great Room 
Level – Main
Kitchen 
Level – Main
Living Room 
Level – Main
Master Bedroom 
Level – Third
Rec Room 
Level – Lower
Utility Room 
Level – Second
Save
Ask

Tour

Hide

Share

Exterior Features
Construction Details 
Cement SidingStone
Exterior 
Garden
Fencing 
Partial
Lot Features 
SlopedPaved
Patio And Porch 
DeckPatio
Roof 
Tile
View 
Mountain(s)Territorial
Waterview 
Mountain(s)Territorial
Windows/Doors 
French Doors
Community Features
Association Fee 
$750.0
Association Fee Frequency 
Semi-Annually
Community Features 
ParkPlayground
MLS Area 
88 – Puyallup
School District 
Puyallup
Financing Terms Available 
CashConventionalVA Loan
Building Access 
Main
Schools
School District

Puyallup
Elementary School

Edgerton Elem
Middle School

Glacier View Jr High
High School

Emerald Ridge High
Courtesy of NWMLS

Listing courtesy of Brandon Hjelseth of Keller Williams Rty Tacoma

Listing information is provided by Participants of the Northwest MLS. IDX information is provided exclusively for personal, non-commercial use, and may not be used for any purpose other than to identify prospective properties consumers may be interested in purchasing. Information is deemed reliable but not guaranteed. Copyright 2026, Northwest MLS.

All data is obtained from various sources and may not have been verified by the broker or MLS Grid. Supplied open house information is subject to change without notice. All information should be independently reviewed and verified for accuracy. Properties may or may not be listed by the office/agent presenting the information.

Last checked: 2026-10-24 12:59 AM PDT

Neighborhood & Commute
Source: Walkscore

Disclosure: Community information and market data powered by Constellation Data Labs. Information is deemed reliable but not guaranteed.

Save
Ask

Tour

Hide

Share