 Skip to content

21913 127th Street Ct E
Bonney Lake, WA 98391
Listing Broker: Terrafin; colemanteamre@gmail.com; Paul Coleman; (253) 677-7628
Due to the health concerns created by Coronavirus we are offering personal 1-1 online video walkthough tours where possible.
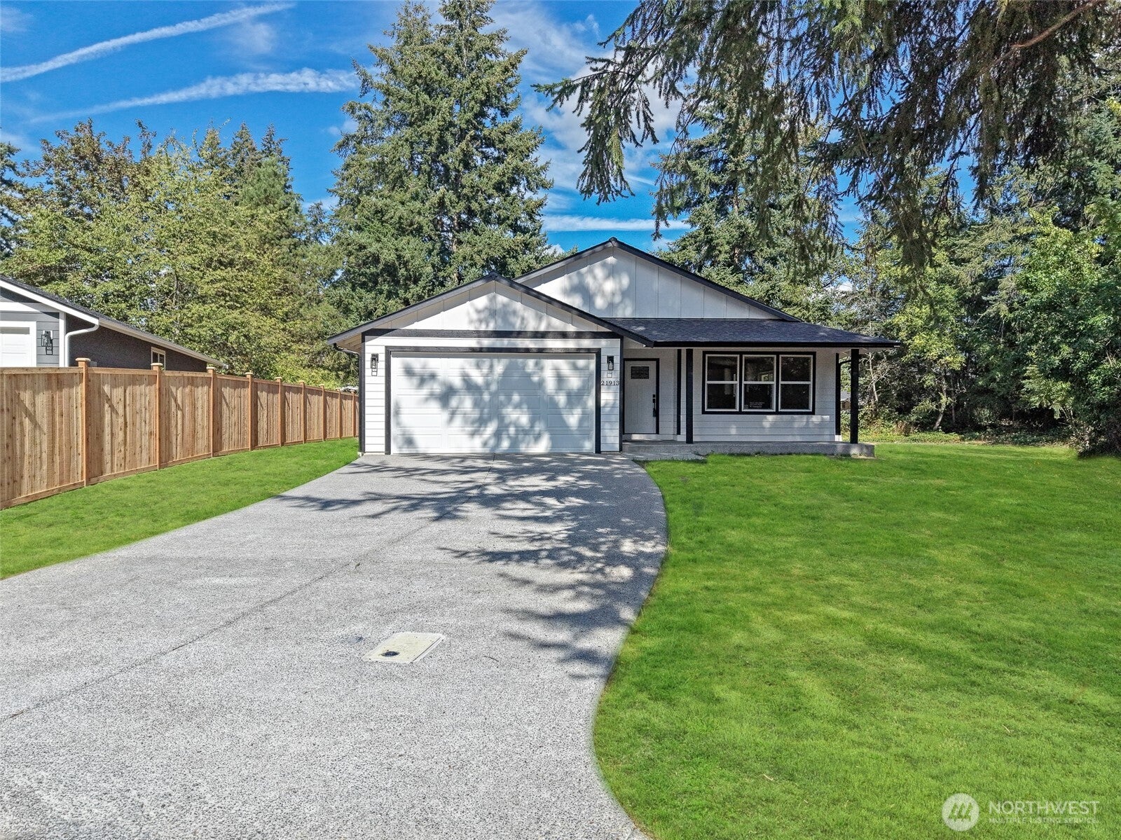
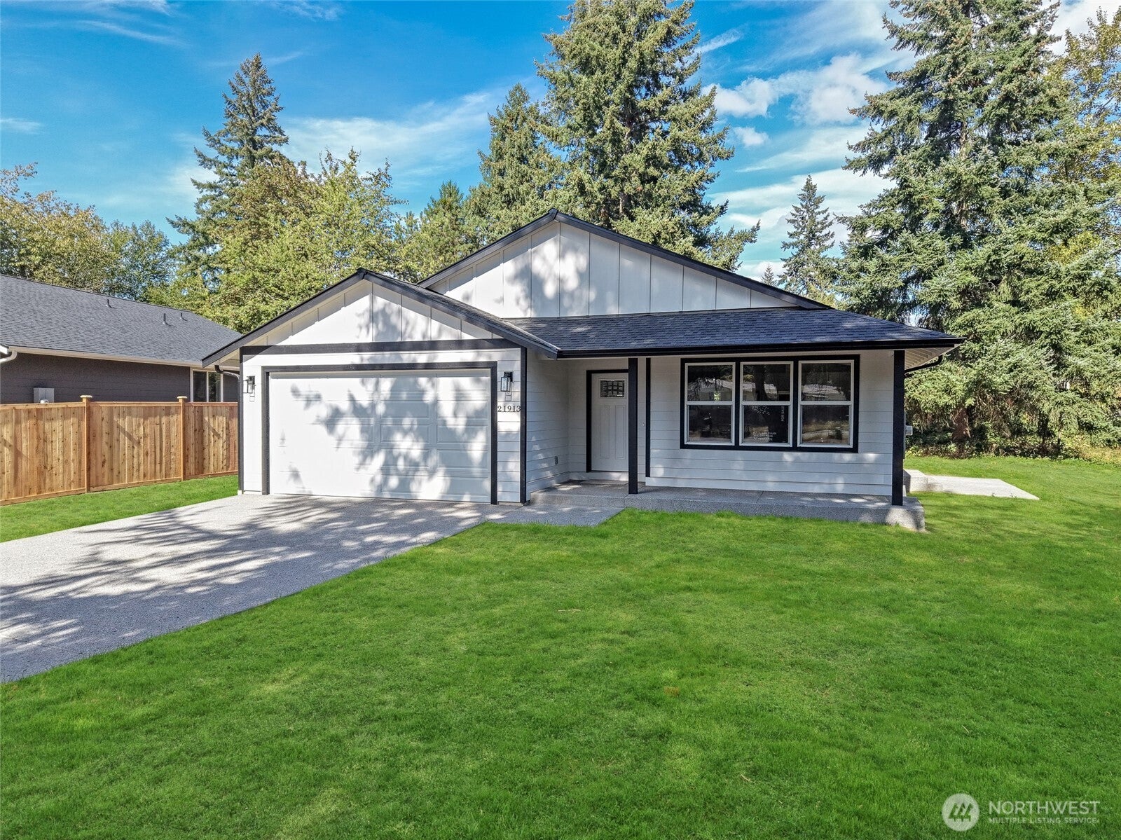
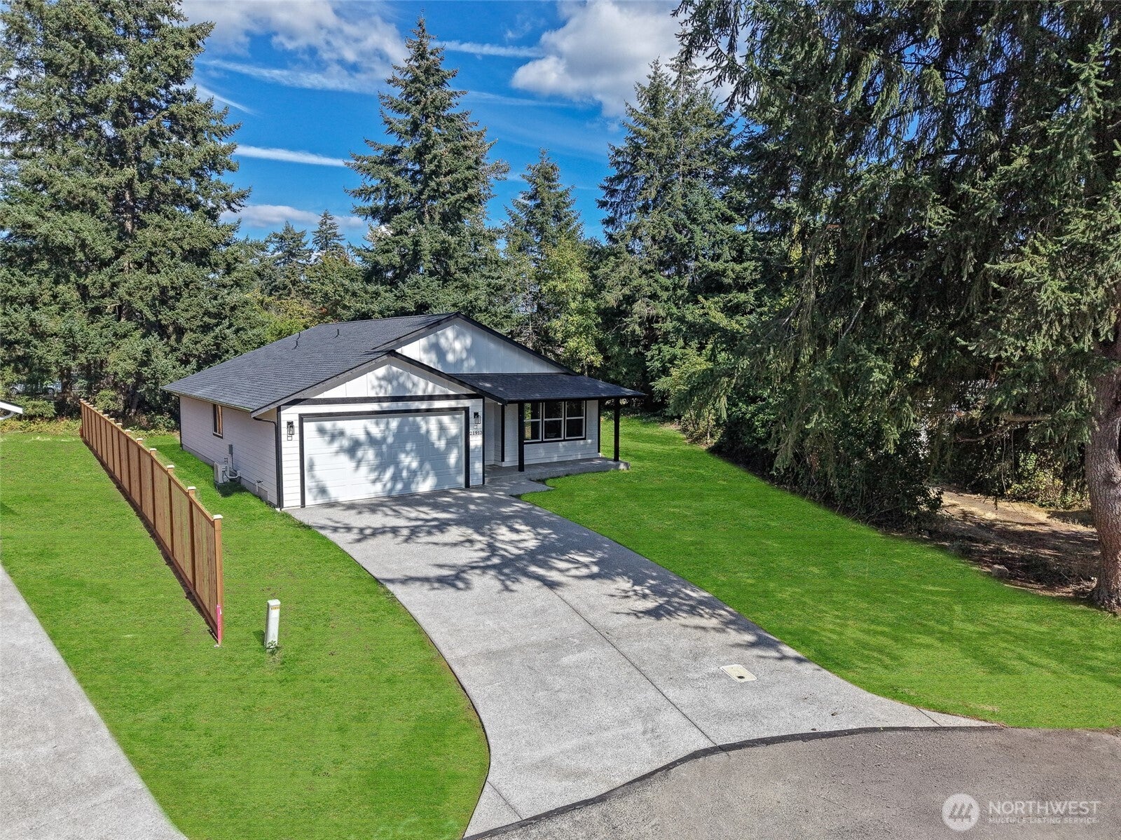
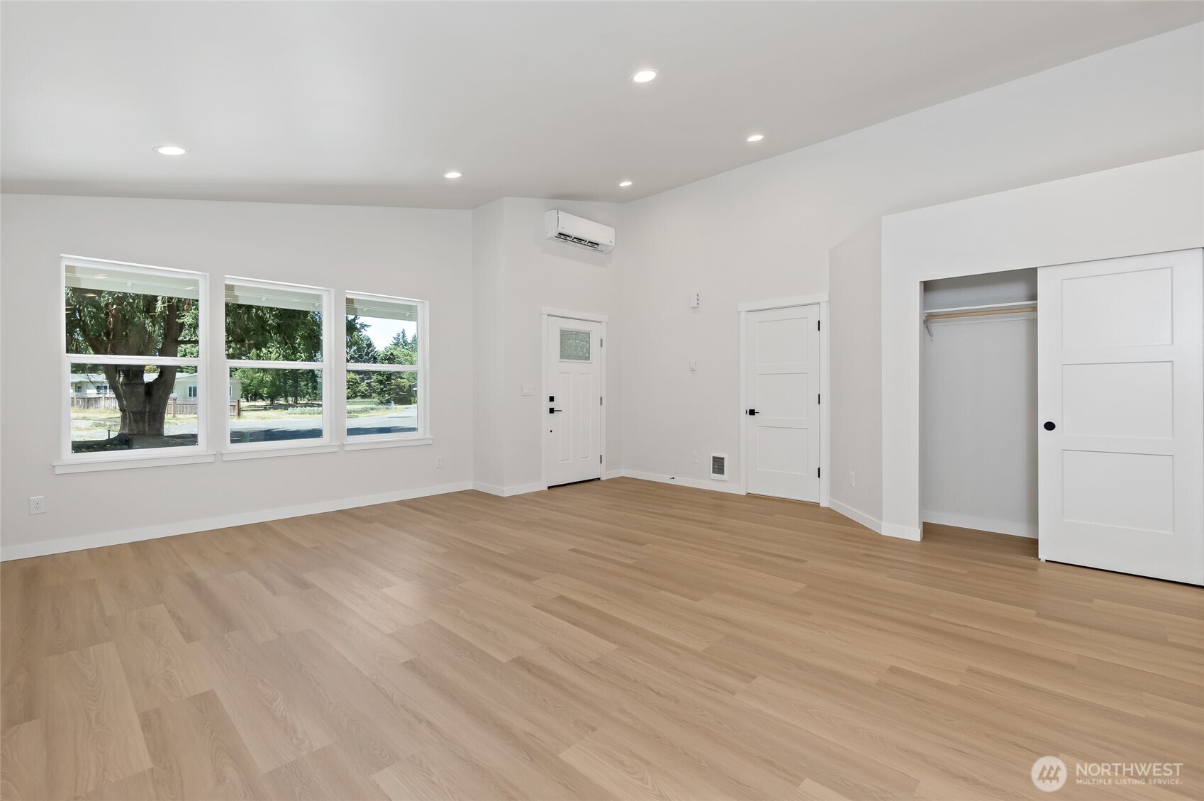
Welcome home to this beautiful brand-new 2026-built 3-bedroom, 2-bath rambler offering stylish finishes and an inviting open-concept design. The spacious great room features soaring vaulted ceilings and abundant natural light, creating the perfect space for everyday living and entertaining. The stunning kitchen is complete with white cabinetry, quartz countertops, stainless steel appliances, a large center island, and plenty of cabinet and counter space. Retreat to the oversized primary suite featuring a generous walk-in closet and a private bath with a double-sink vanity, extended makeup counter, and a spacious walk-in shower. Luxury vinyl plank flooring, ductless mini-split heating and air conditioning, and quality craftsmanship throughout complete this exceptional home. Conveniently located near shopping, dining, schools, parks, and Hwy 410, offering both comfort and convenience. Don’t miss this incredible opportunity to own a brand-new home at an outstanding value!
| 4 weeks ago | Listing updated with changes from the MLS | |
| a month ago | Price changed to $529,950 | |
| a month ago | Status changed to Active | |
| 4 months ago | Listing first seen on site |
Listing Broker: Terrafin; colemanteamre@gmail.com; Paul Coleman; (253) 677-7628

Listing information is provided by Participants of the Northwest MLS. IDX information is provided exclusively for personal, non-commercial use, and may not be used for any purpose other than to identify prospective properties consumers may be interested in purchasing. Information is deemed reliable but not guaranteed. Copyright 2026, Northwest MLS.
All data is obtained from various sources and may not have been verified by the broker or MLS Grid. Supplied open house information is subject to change without notice. All information should be independently reviewed and verified for accuracy. Properties may or may not be listed by the office/agent presenting the information.
Last checked: 2026-10-30 07:06 AM PDT