Save
Ask

Tour

Hide

Share

$475,000

59 Days On Site

9522 203rd Avenue E
Bonney Lake, WA 98391

Manufactured On Land|Pending Inspection
3

Beds
2

Total Baths
2

Full Baths
1,300

SqFt
$365

/SqFt
1984

Built
Cumulative Days On Market:
59
Subdivision:
Cedarview
County:
Pierce
Courtesy of NWMLS

Listing courtesy of Megan Wiese of COMPASS

Due to the health concerns created by Coronavirus we are offering personal 1-1 online video walkthough tours where possible.
Call Now: (206) 661-9634

Is this the listing for you? We can help make it yours.

(206) 661-9634

9522 203rd Avenue E9522 203rd Avenue E9522 203rd Avenue E9522 203rd Avenue E
Save
Ask

Tour

Hide

Share

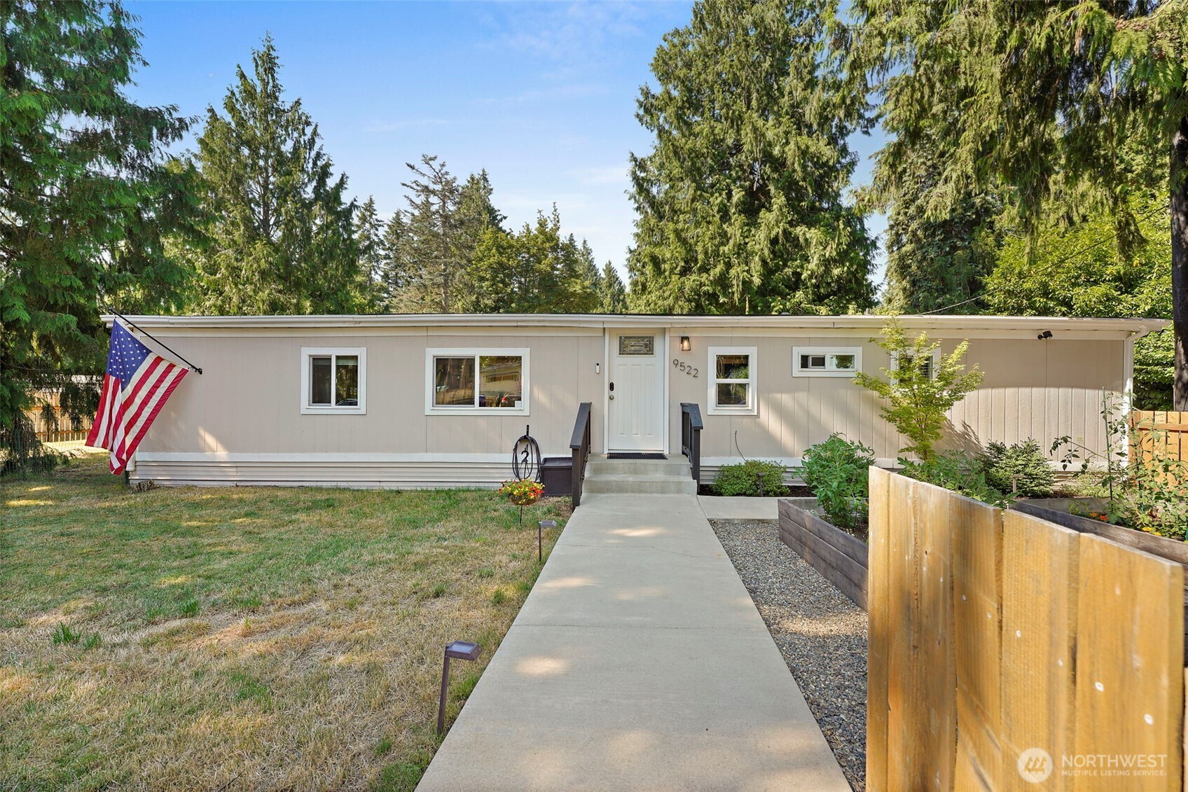
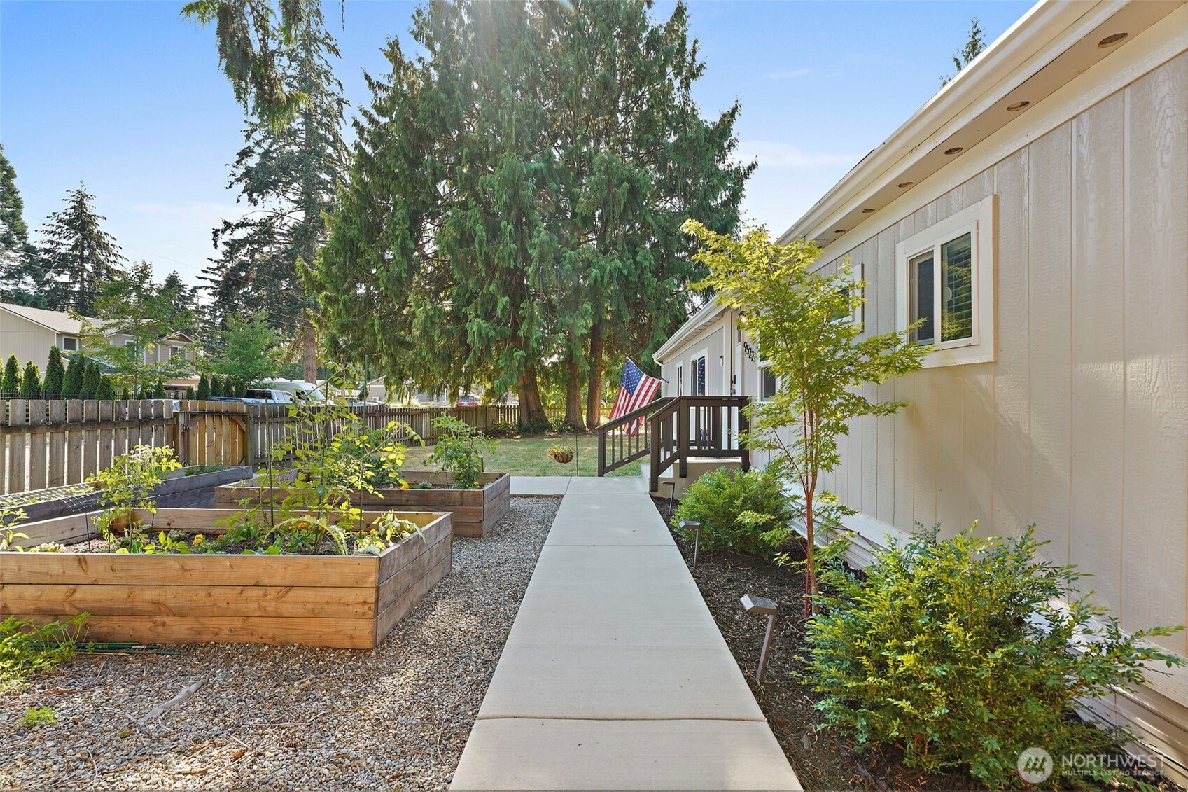
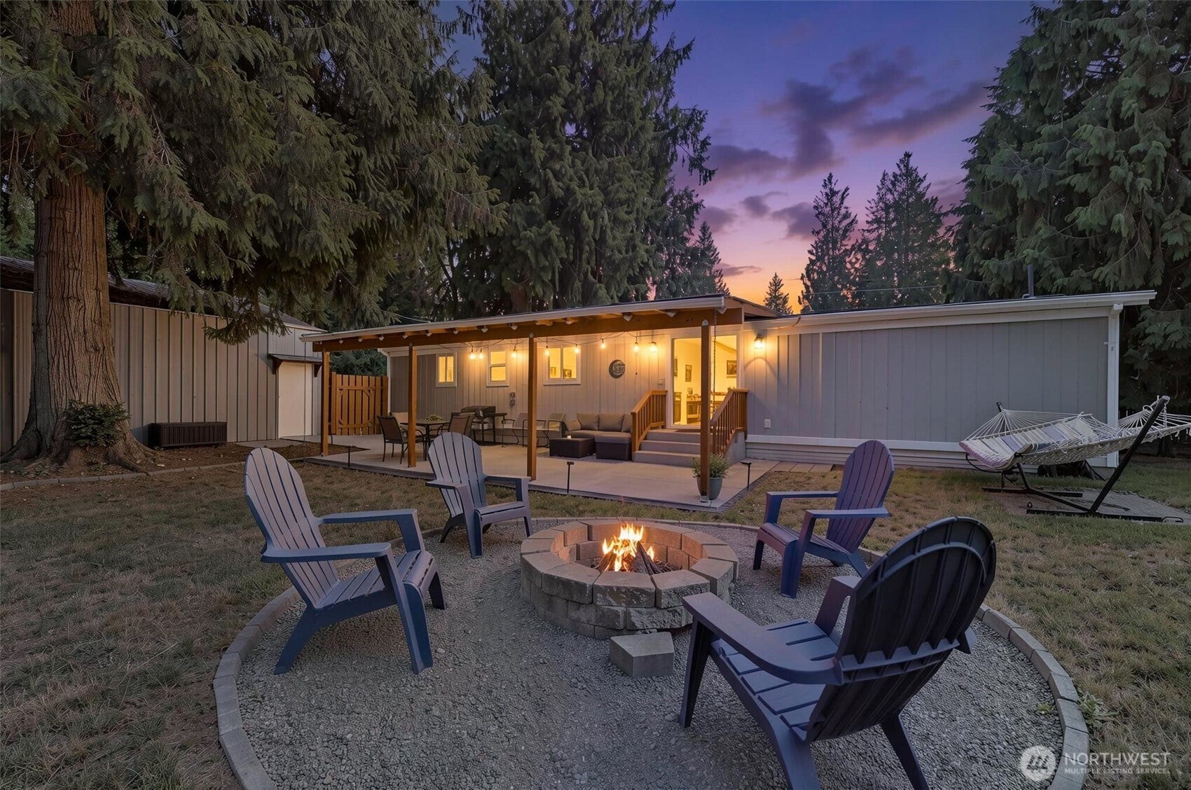
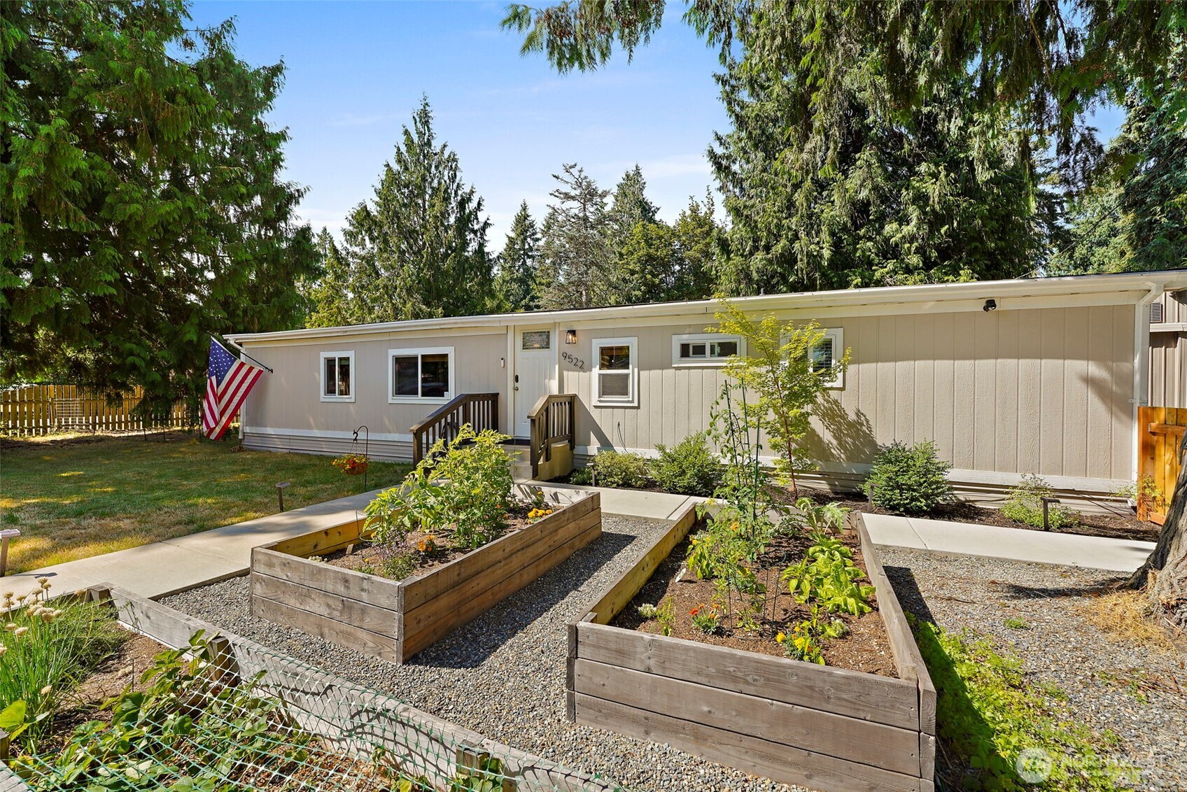
***Assumable 4.875% FHA loan*** Significant price reduction! Welcome home to this beautifully updated Bonney Lake gem, where comfort, convenience, and space come together on a near quarter acre corner lot. Enjoy peace of mind with a new roof (2022), plus an open-concept layout featuring a remodeled kitchen with white cabinetry, butcher block countertops, stainless steel appliances, recessed lighting, and durable flooring. With 3 bdrms and 2 full baths, you'll have plenty of space for all of your needs. The expansive covered patio is perfect for year-round entertaining and overlooks a fully fenced backyard shaded by mature evergreens. The ~570 sq. ft. detached shop/garage with a new electrical panel is a rare find for projects, hobbies, storage, or a home gym. Just minutes from parks, shopping, restaurants, schools, and commuter routes, this is the kind of home you'll love coming home to!

Save
Ask

Tour

Hide

Share

Listing Snapshot
Price 
$475,000
Days On Site 
59 Days
Bedrooms 
3
Inside Area (SqFt) 
1,300 sqft
Total Baths 
2
Full Baths 
2
Partial Baths 
N/A
Lot Size 
0.2339 Acres
Year Built 
1984
MLS® Number 
2555498
Status 
Pending Inspection
Property Tax 
$4,295
HOA/Condo/Coop Fees 
N/A
Sq Ft Source 
N/A
Friends & Family
Recent Activity
2 days ago Listing updated with changes from the MLS®
2 days ago Status changed to Pending
4 weeks ago Price changed to $475,000
2 months ago Listing first seen on site
General Features
Acres 
0.2339
Garage 
Yes
Land Lease 
No
Levels 
One
Parking 
DrivewayOff StreetDetachedRV Access/Parking
Parking Spaces 
6
Property Sub Type 
Manufactured On Land
Sewer 
Septic Tank
SqFt Total 
1300
Utilities 
Cable Available
Water Source 
Public
Interior Features
Appliances 
DishwasherRefrigeratorDisposal
Basement 
None
Flooring 
Ceramic TileCarpetVinyl
Heating 
ElectricForced Air
Interior 
Walk-In Closet(s)Vaulted Ceiling(s)
Main Level Bedrooms 
3
Bathroom Full 
Level – Main
Bedroom 
Level – Main
Dining Room 
Level – Main
Entry Hall 
Level – Main
Kitchen 
Level – Main
Living Room 
Level – Main
Master Bedroom 
Level – Main
Utility Room 
Level – Main
Save
Ask

Tour

Hide

Share

Exterior Features
Construction Details 
Metal Siding
Exterior 
Garden
Fencing 
Fenced
Lot Features 
LevelCorner LotPaved
Patio And Porch 
Patio
Roof 
Composition
Community Features
Community Features 
ParkPlayground
MLS Area 
109 – Lake Tapps/Bonney Lake
School District 
Sumner-Bonney Lake
Financing Terms Available 
AssumableCashConventionalFHAVA Loan
Building Access 
Main
Schools
School District

Sumner-Bonney Lake
Elementary School

Unknown
Middle School

Unknown
High School

Unknown
Courtesy of NWMLS

Listing courtesy of Megan Wiese of COMPASS

Listing information is provided by Participants of the Northwest MLS. IDX information is provided exclusively for personal, non-commercial use, and may not be used for any purpose other than to identify prospective properties consumers may be interested in purchasing. Information is deemed reliable but not guaranteed. Copyright 2026, Northwest MLS.

All data is obtained from various sources and may not have been verified by the broker or MLS Grid. Supplied open house information is subject to change without notice. All information should be independently reviewed and verified for accuracy. Properties may or may not be listed by the office/agent presenting the information.

Last checked: 2026-09-14 12:49 PM PDT

Neighborhood & Commute
Source: Walkscore

Disclosure: Community information and market data powered by Constellation Data Labs. Information is deemed reliable but not guaranteed.

Save
Ask

Tour

Hide

Share