Save
Ask

Tour

Hide

Share

$489,950

97 Days On Site

1225 21st Street SE
Auburn, WA 98002

For Sale|Single Family Residence|Active
3

Beds
2

Total Baths
1

Full Bath
1

Partial Bath
1,370

SqFt
$358

/SqFt
1958

Built
Cumulative Days On Market:
96
Subdivision:
Auburn
County:
King
Courtesy of NWMLS

Listing courtesy of John Lawrence of Skyline Properties, Inc.

Due to the health concerns created by Coronavirus we are offering personal 1-1 online video walkthough tours where possible.
Call Now: (206) 661-9634

Is this the listing for you? We can help make it yours.

(206) 661-9634

1225 21st Street SE1225 21st Street SE1225 21st Street SE1225 21st Street SE
Save
Ask

Tour

Hide

Share

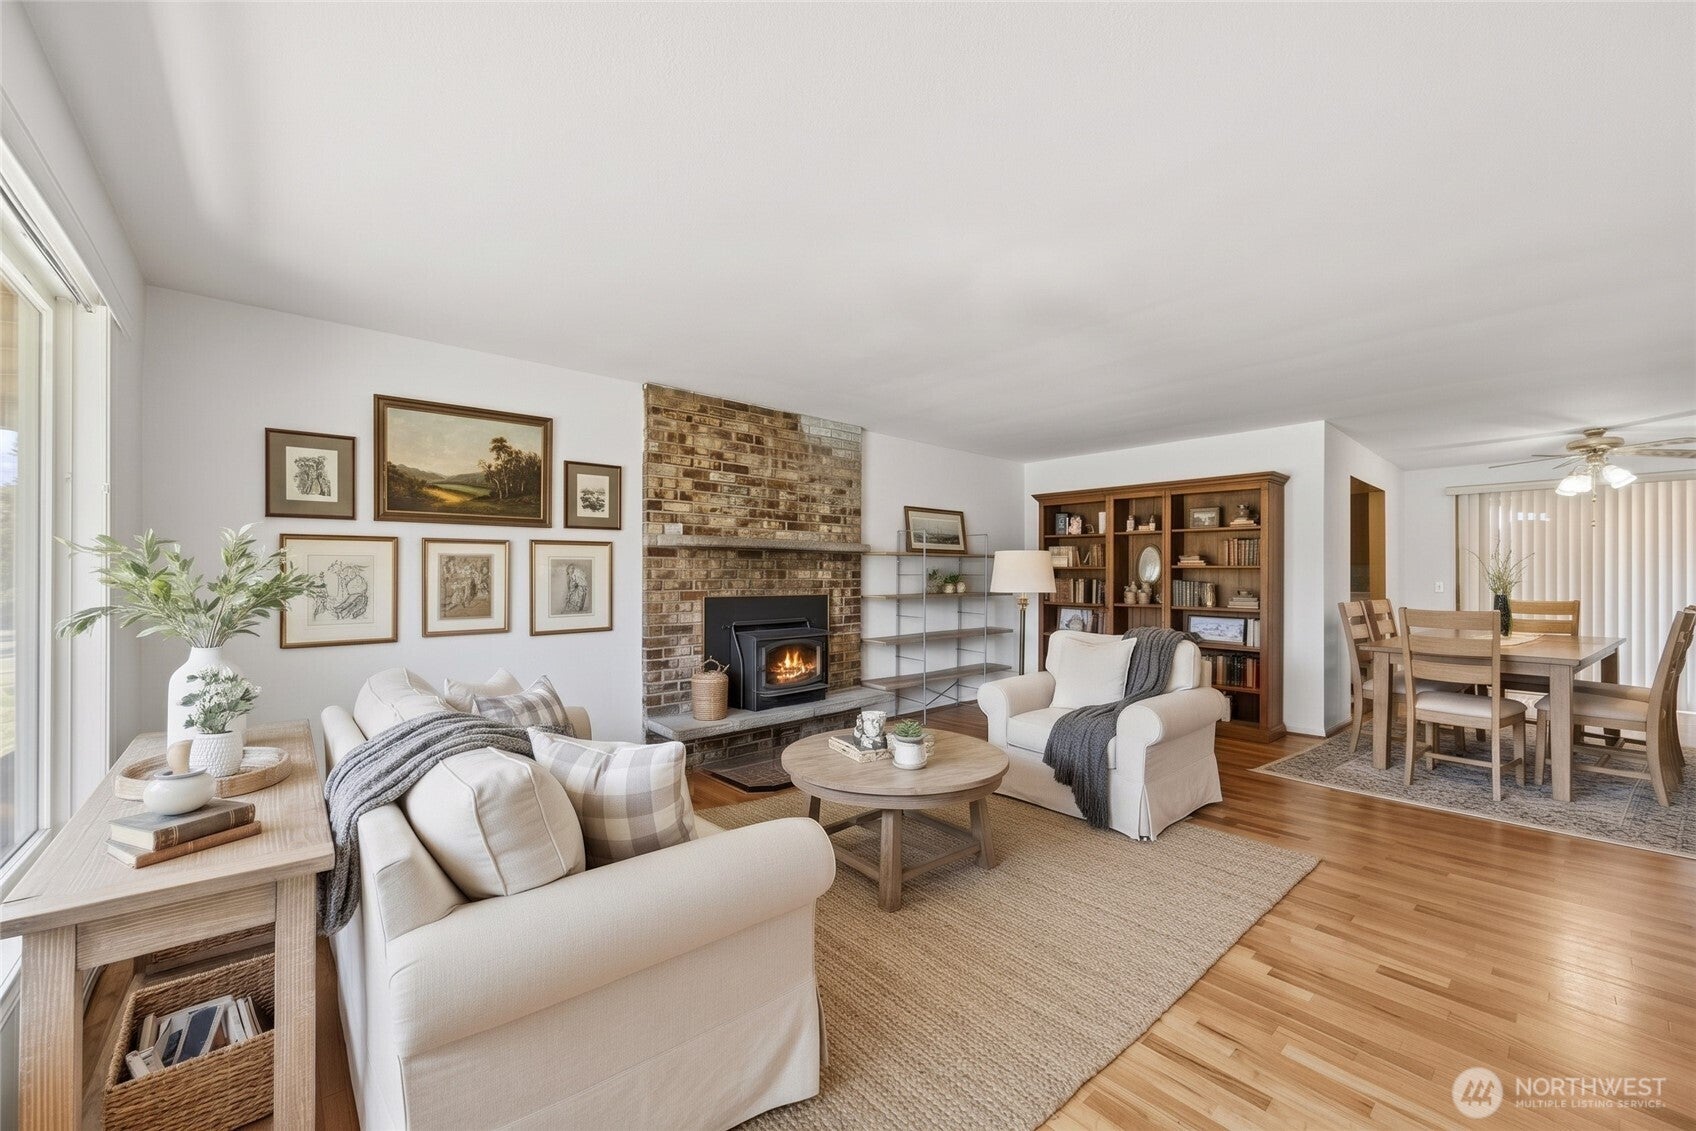
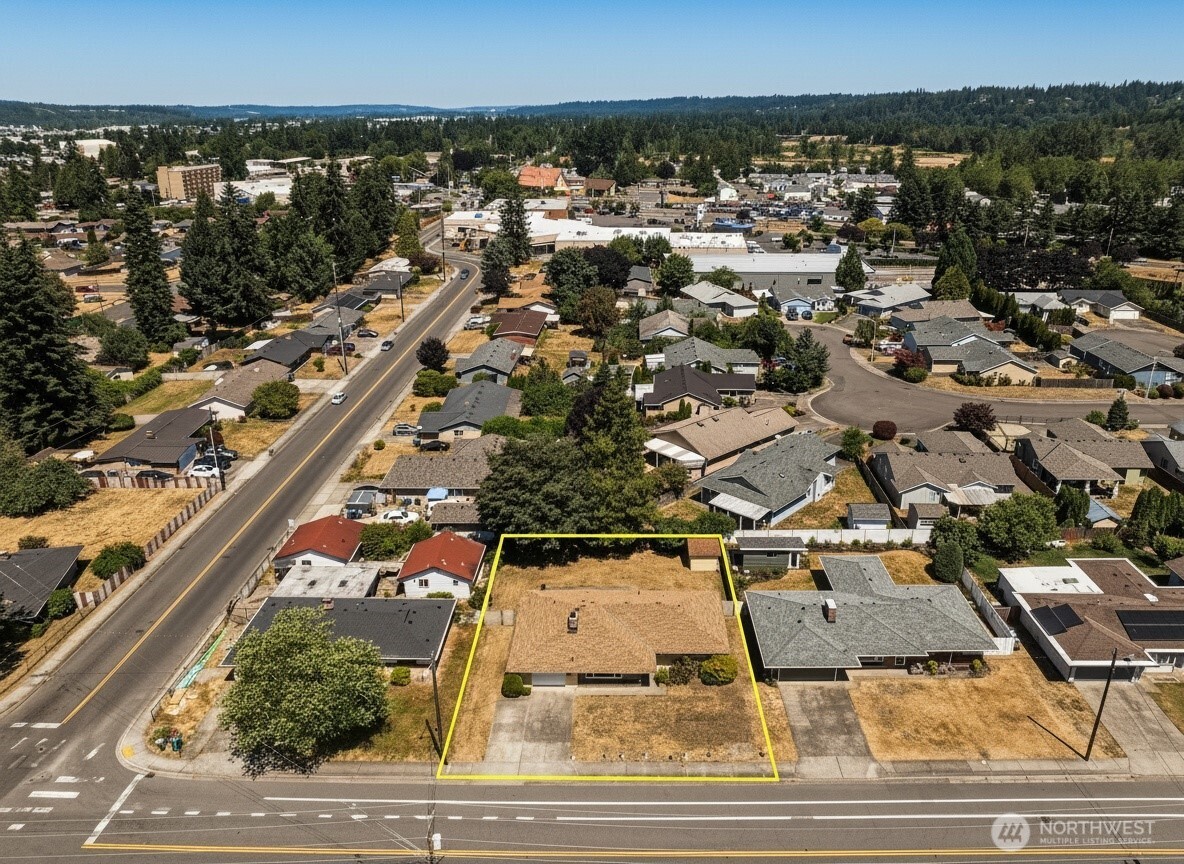
POTENTIAL LOAN ASSUMTION – Get a home For less than a standard loan* One-level living with room to make it your own. This 3-bedroom, 1.5-bath Auburn rambler offers 1,370 sq. ft., hardwood floors, a fireplace, dedicated dining space, and an attached garage. The level, fully fenced 8,800 sq. ft. lot provides space to garden, entertain, play, or explore future possibilities. A patio, storage shed, and additional paved parking add flexibility. The home offers an opportunity to update over time and build equity in a location close to parks, shopping, and commuter routes. Ask about the existing VA loan at a 5.70% interest rate, which may be available for assumption subject to servicer approval. Buyer to verify loan terms and any ADU feasibility with the appropriate parties.

Save
Ask

Tour

Hide

Share

Listing Snapshot
Price 
$489,950
Days On Site 
97 Days
Bedrooms 
3
Inside Area (SqFt) 
1,370 sqft
Total Baths 
2
Full Baths 
1
Partial Baths 
1
Lot Size 
0.202 Acres
Year Built 
1958
MLS Number 
2557163
Status 
Active
Property Tax 
$2,428.04
HOA/Condo/Coop Fees 
N/A
Sq Ft Source 
N/A
Friends & Family
Recent Activity
2 weeks ago Listing updated with changes from the MLS
3 weeks ago Price changed to $489,950
3 months ago Status changed to Active
3 months ago Listing first seen on site
General Features
Acres 
0.202
Attached Garage 
Yes
Direction Faces 
South
Garage 
Yes
Land Lease 
No
Levels 
One
Parking 
Attached
Parking Spaces 
3
Property Condition 
Fixer
Property Sub Type 
Single Family Residence
SqFt Total 
1370
Utilities 
Cable AvailableSewer Connected
Water Source 
Public
Zoning 
R7
Interior Features
Appliances 
DishwasherDryerRefrigeratorDisposalGas Water HeaterWasherWater Heater
Basement 
None
Fireplace 
Yes
Fireplace Features 
Wood Burning
Fireplaces 
1
Flooring 
Ceramic TileHardwood
Heating 
ElectricNatural GasForced Air
Interior 
Ceiling Fan(s)
Main Level Bedrooms 
3
Bathroom Full 
Level – Main
Bathroom Half 
Level – Main
Bedroom 
Level – Main
Dining Room 
Level – Main
Entry Hall 
Level – Main
Kitchen 
Level – Main
Living Room 
Level – Main
Master Bedroom 
Level – Main
Utility Room 
Level – Main
Save
Ask

Tour

Hide

Share

Exterior Features
Construction Details 
Brick
Fencing 
Fenced
Lot Features 
LevelPaved
Patio And Porch 
Patio
Roof 
Composition
View 
Territorial
Waterview 
Territorial
Community Features
MLS Area 
310 – Auburn
School District 
Auburn
Financing Terms Available 
CashConventional
Building Access 
Main
Schools
School District

Auburn
Elementary School

Pioneer Elem
Middle School

Olympic Mid
High School

Auburn Snr High
Courtesy of NWMLS

Listing courtesy of John Lawrence of Skyline Properties, Inc.

Listing information is provided by Participants of the Northwest MLS. IDX information is provided exclusively for personal, non-commercial use, and may not be used for any purpose other than to identify prospective properties consumers may be interested in purchasing. Information is deemed reliable but not guaranteed. Copyright 2026, Northwest MLS.

All data is obtained from various sources and may not have been verified by the broker or MLS Grid. Supplied open house information is subject to change without notice. All information should be independently reviewed and verified for accuracy. Properties may or may not be listed by the office/agent presenting the information.

Last checked: 2026-10-24 12:02 PM PDT

Neighborhood & Commute
Source: Walkscore

Disclosure: Community information and market data powered by Constellation Data Labs. Information is deemed reliable but not guaranteed.

Save
Ask

Tour

Hide

Share