Save
Ask

Tour

Hide

Share

$475,000

39 Days On Site

21610 145th Street E
Bonney Lake, WA 98391

For Sale|Manufactured On Land|Active
3

Beds
2

Total Baths
1

Full Bath
1

Partial Bath
1,436

SqFt
$331

/SqFt
1980

Built
Cumulative Days On Market:
39
Subdivision:
Bonney Lake
County:
Pierce
Courtesy of NWMLS

Listing courtesy of Andrew Kramer of Redfin

Due to the health concerns created by Coronavirus we are offering personal 1-1 online video walkthough tours where possible.
Call Now: (206) 661-9634

Is this the listing for you? We can help make it yours.

(206) 661-9634

21610 145th Street E21610 145th Street E21610 145th Street E21610 145th Street E
Save
Ask

Tour

Hide

Share

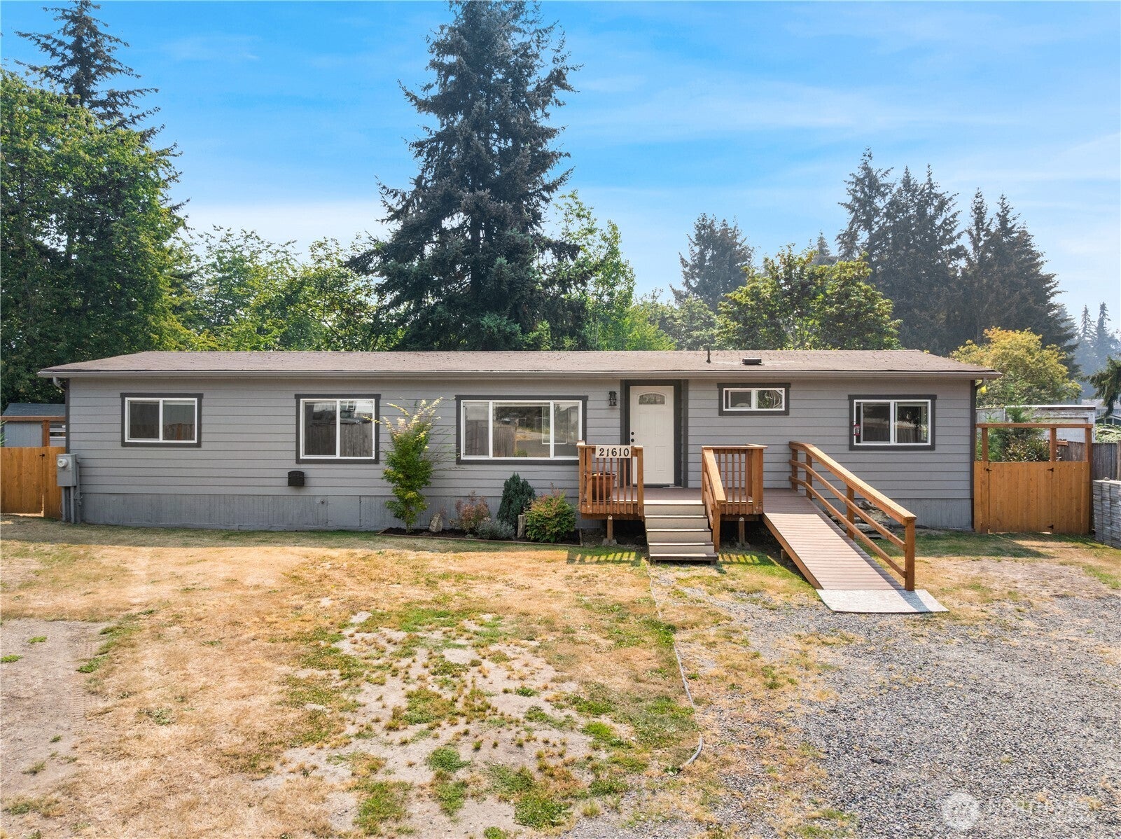
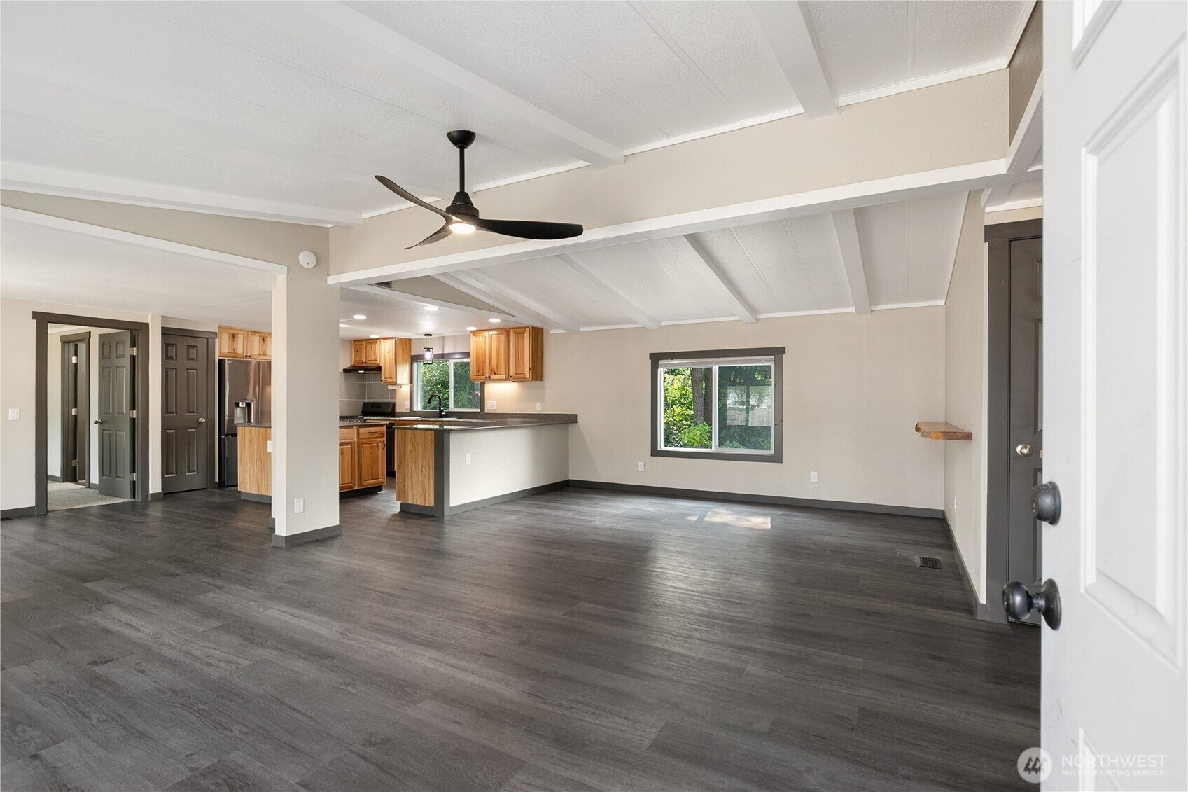
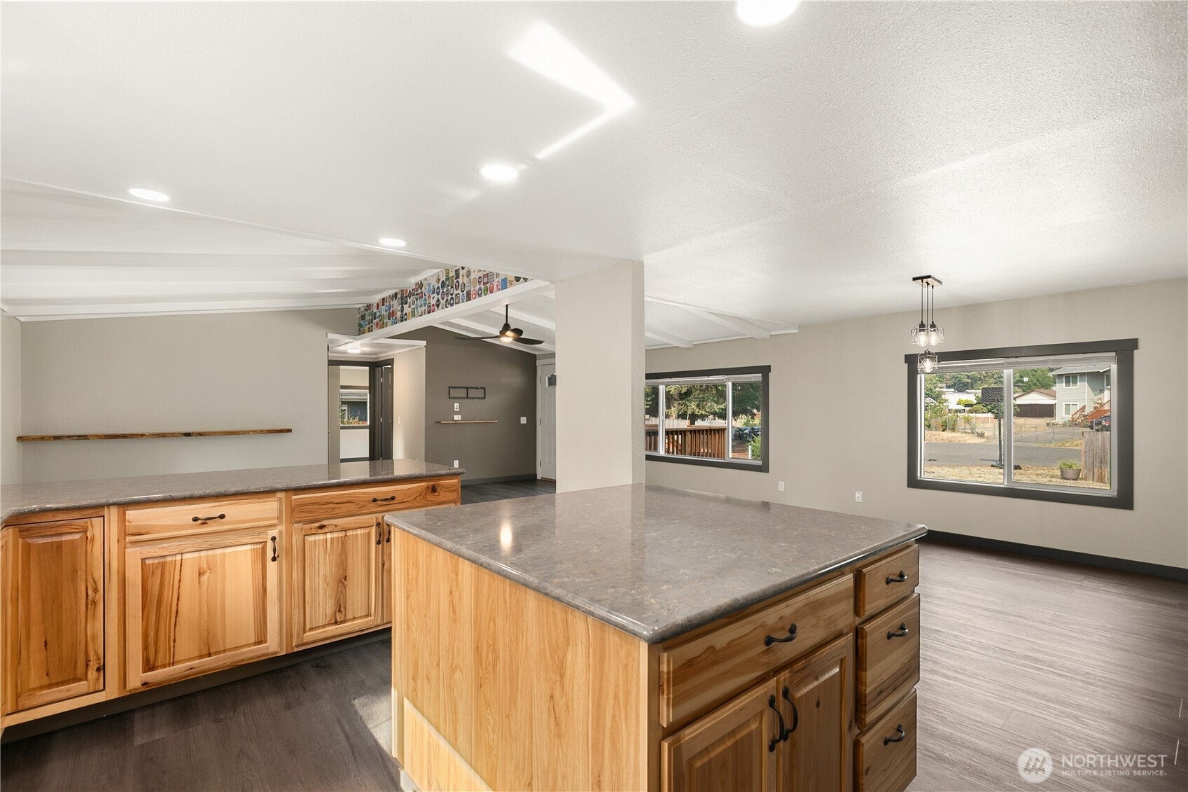
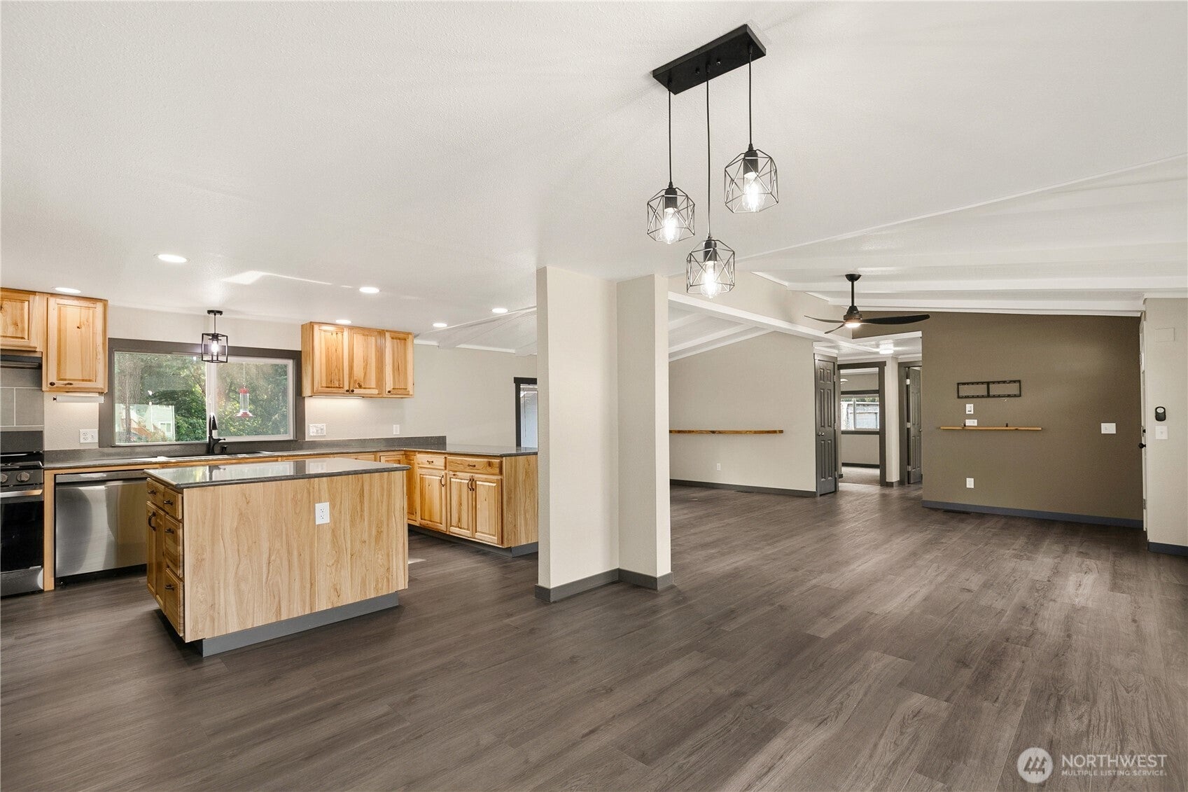
This is an opportunity to not be missed! This home has been masterfully updated with everything you could want, at the price you need with today's interest rates! Brand new cabinets, counters, flooring, paint, hot tub, appliances, A/C, 2 sheds, the list goes on and on! Inside you will find a large open concept living with new LVP flooring and massive kitchen w/ island or entertaining. To the right, 2 generous sized bedrooms, full bath and laundry room with sink! On the left side of the home, a primary suite oasis, with double sinks, large walk in closet & HUGE walk in shower! Not to mention private access to the back yard to quickly wash off after working in the back yard, which is fully fenced and very private!

Save
Ask

Tour

Hide

Share

Listing Snapshot
Price 
$475,000
Days On Site 
39 Days
Bedrooms 
3
Inside Area (SqFt) 
1,436 sqft
Total Baths 
2
Full Baths 
1
Partial Baths 
1
Lot Size 
0.1944 Acres
Year Built 
1980
MLS® Number 
2564724
Status 
Active
Property Tax 
$2,663
HOA/Condo/Coop Fees 
$16.67 monthly
Sq Ft Source 
N/A
Friends & Family
Recent Activity
5 days ago Listing updated with changes from the MLS®
3 weeks ago Price changed to $475,000
a month ago Status changed to Active
a month ago Listing first seen on site
General Features
Acres 
0.1944
Direction Faces 
Northwest
Land Lease 
No
Levels 
One
Parking 
DrivewayOff StreetRV Access/Parking
Parking Spaces 
4
Property Condition 
Updated/Remodeled
Property Sub Type 
Manufactured On Land
Sewer 
Septic Tank
SqFt Total 
1436
Utilities 
Cable Available
Water Source 
Public
Interior Features
Appliances 
DishwasherDryerMicrowaveRefrigeratorElectric Water HeaterWasherWater Heater
Basement 
None
Cooling 
Ceiling Fan(s)Central Air
Flooring 
Vinyl
Heating 
ElectricForced AirHeat Pump
Interior 
Walk-In Closet(s)Ceiling Fan(s)
Main Level Bedrooms 
3
Spa 
Yes
Bathroom Full 
Level – Main
Bathroom Three Quarter 
Level – Main
Bedroom 
Level – Main
Entry Hall 
Level – Main
Great Room 
Level – Main
Kitchen 
Level – Main
Master Bedroom 
Level – Main
Utility Room 
Level – Main
Save
Ask

Tour

Hide

Share

Exterior Features
Fencing 
Fenced
Lot Features 
LevelCul-De-SacPaved
Other Structures 
Outbuilding
Patio And Porch 
Deck
Roof 
Composition
Spa 
Yes
Community Features
Association Fee 
$200.0
Association Fee Frequency 
Annually
Community Features 
ClubhouseParkPlayground
MLS Area 
109 – Lake Tapps/Bonney Lake
School District 
Orting
Financing Terms Available 
CashConventionalFHAVA Loan
Building Access 
Main
Schools
School District

Orting
Elementary School

Buyer To Verify
Middle School

Buyer To Verify
High School

Buyer To Verify
Courtesy of NWMLS

Listing courtesy of Andrew Kramer of Redfin

Listing information is provided by Participants of the Northwest MLS. IDX information is provided exclusively for personal, non-commercial use, and may not be used for any purpose other than to identify prospective properties consumers may be interested in purchasing. Information is deemed reliable but not guaranteed. Copyright 2026, Northwest MLS.

All data is obtained from various sources and may not have been verified by the broker or MLS Grid. Supplied open house information is subject to change without notice. All information should be independently reviewed and verified for accuracy. Properties may or may not be listed by the office/agent presenting the information.

Last checked: 2026-09-14 12:44 PM PDT

Neighborhood & Commute
Source: Walkscore

Disclosure: Community information and market data powered by Constellation Data Labs. Information is deemed reliable but not guaranteed.

Save
Ask

Tour

Hide

Share