 Skip to content

4892 194th Avenue SE
Issaquah, WA 98027
Listing courtesy of Aaron De Nunzio of Windermere Real Estate GH LLC
Due to the health concerns created by Coronavirus we are offering personal 1-1 online video walkthough tours where possible.
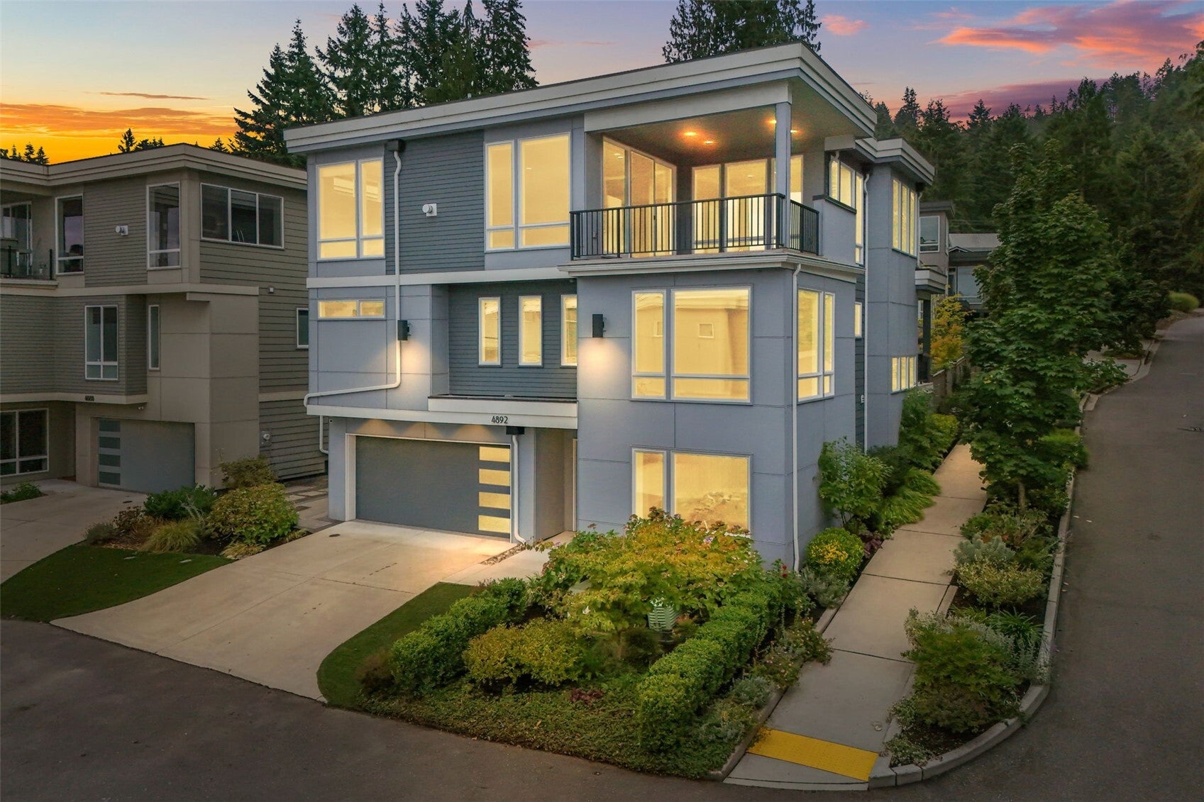
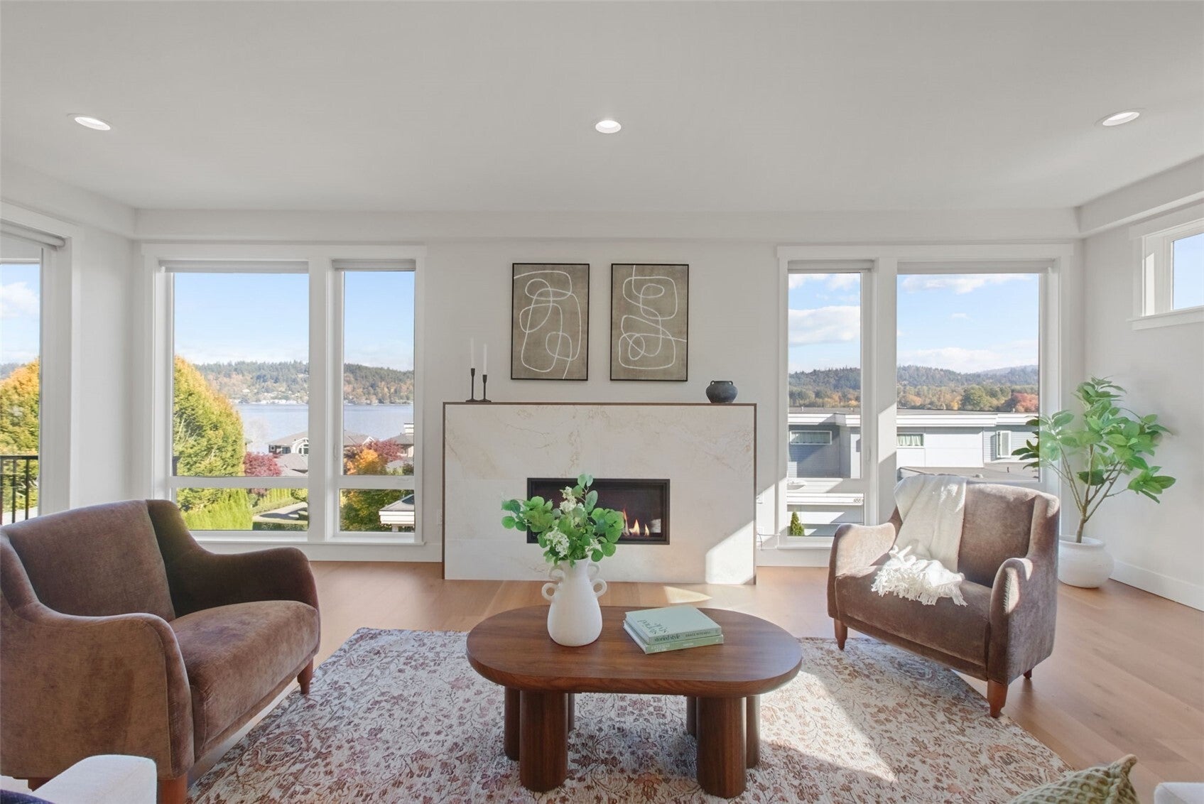
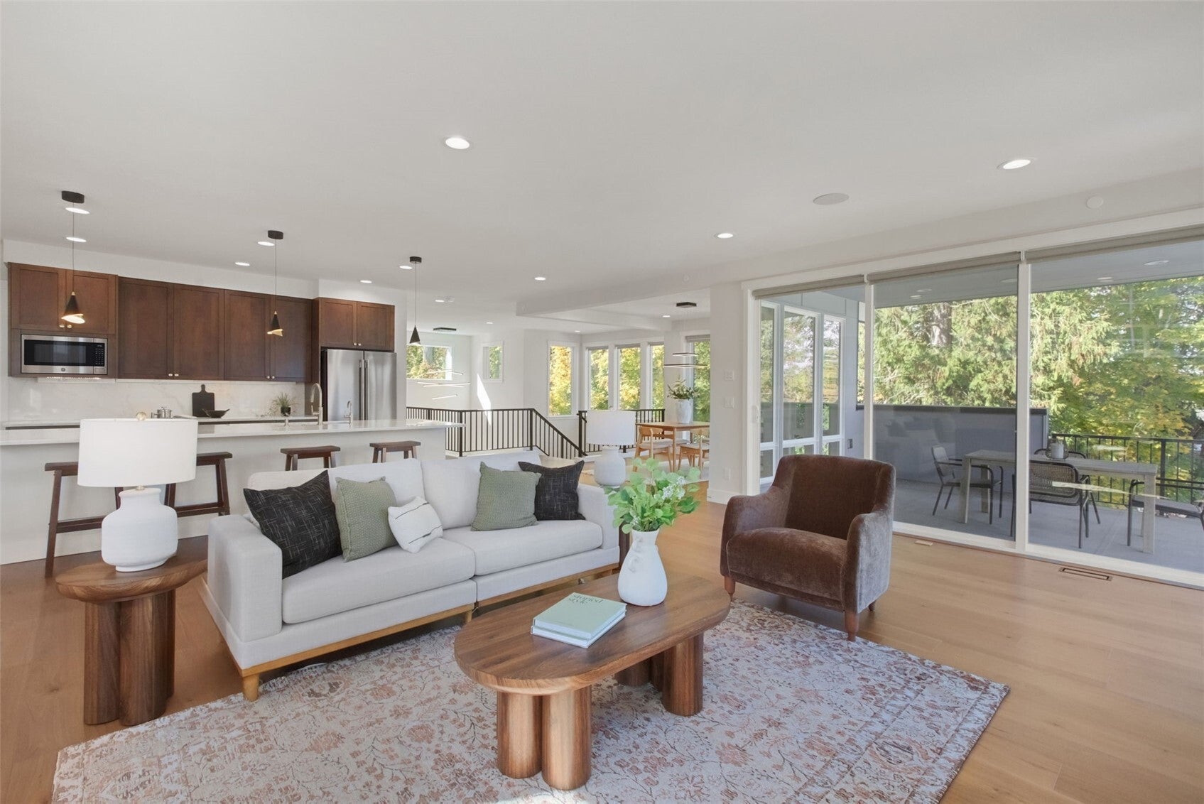
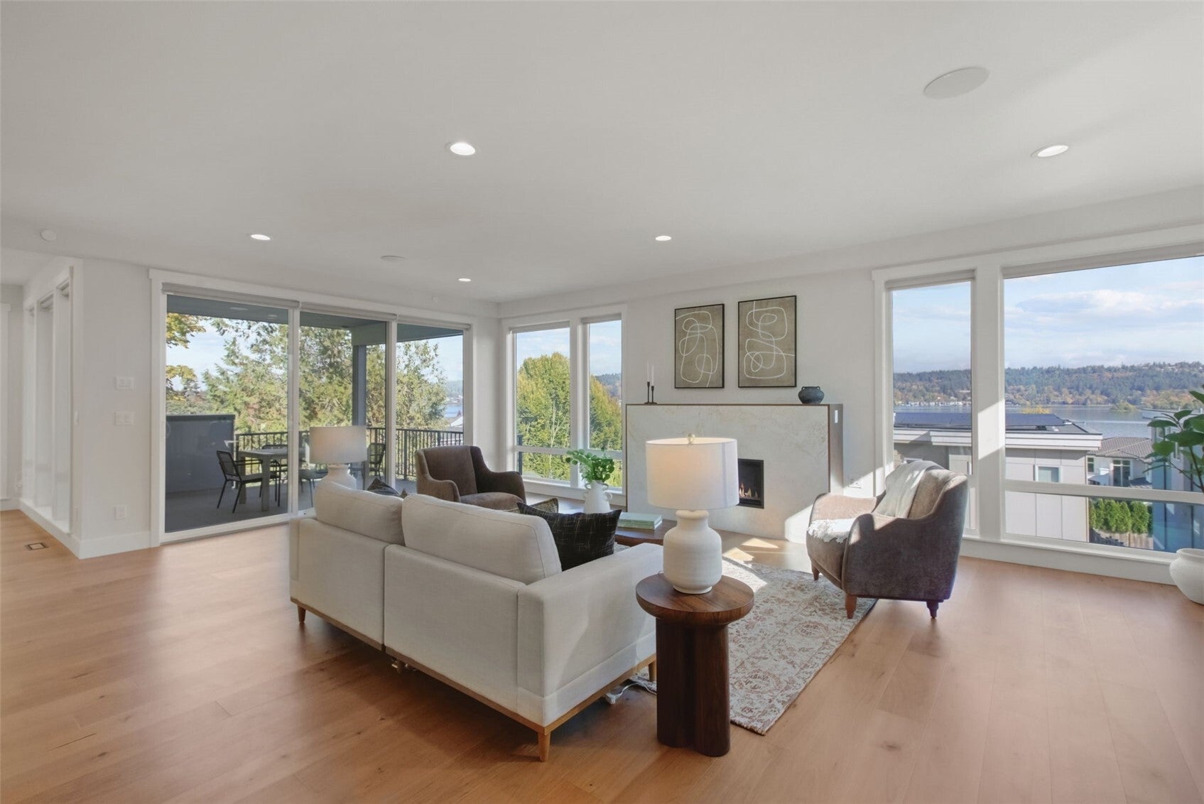
Better than new and impeccably refined, this home delivers the lifestyle you demand. Just 9 minutes to downtown Bellevue and set within award-winning schools, all framed by sweeping Lake Sammamish views. This is more than a home; it's a statement. A truly smart home through and through. From the moment you enter, hardwoods, soaring ceilings + dramatic walls of glass create unforgettable first impressions flooding the home with natural light and showcasing breathtaking views. The great room is anchored by a sleek gas fireplace, blending warmth with modern sophistication. A designer chef's kitchen commands attention, featuring slab quartz counters, custom walnut wood cabinets, and chef grade stainless appliances including a Bertazzoni 6-burner 36" gas range. The oversized island invites gathering, while the seamless flow to the dining and living spaces extends to an expansive view deck that is perfect for elevated entertaining. The lower level offers versatility without compromise, with a spacious guest suite, full bath, and bonus/media space ideal for work or play. Upstairs, retreat to a luxurious primary suite designed for indulgence with a walk-in closet, a spa-caliber soaking tub, and an oversized shower. Three additional bedrooms plus a dedicated office space. A rare three-car garage with ample storage completes the package. A private garden paradise awaits! Positioned just minutes from I-90, premier shopping, dining, and everyday conveniences. This is effortless luxury.
| 10 hours ago | Listing updated with changes from the MLS | |
| 16 hours ago | Status changed to Coming Soon | |
| yesterday | Listing first seen on site |
Listing courtesy of Aaron De Nunzio of Windermere Real Estate GH LLC

Listing information is provided by Participants of the Northwest MLS. IDX information is provided exclusively for personal, non-commercial use, and may not be used for any purpose other than to identify prospective properties consumers may be interested in purchasing. Information is deemed reliable but not guaranteed. Copyright 2026, Northwest MLS.
All data is obtained from various sources and may not have been verified by the broker or MLS Grid. Supplied open house information is subject to change without notice. All information should be independently reviewed and verified for accuracy. Properties may or may not be listed by the office/agent presenting the information.
Last checked: 2026-10-24 09:58 AM PDT