Save
Ask

Tour

Hide

Share

$855,000

69 Days On Site

18505 68th Street E
Bonney Lake, WA 98391

For Sale|Single Family Residence|Active
5

Beds
3

Total Baths
3

Full Baths
2,798

SqFt
$306

/SqFt
1998

Built
Cumulative Days On Market:
70
Subdivision:
Debra Jane Lake
County:
Pierce
Courtesy of NWMLS

Listing Broker: Keller Williams Realty; nancylee@kw.com; Nancy L. Lee; (253) 222-9978

Due to the health concerns created by Coronavirus we are offering personal 1-1 online video walkthough tours where possible.
Call Now: (206) 661-9634

Is this the listing for you? We can help make it yours.

(206) 661-9634

18505 68th Street E18505 68th Street E18505 68th Street E18505 68th Street E
Save
Ask

Tour

Hide

Share

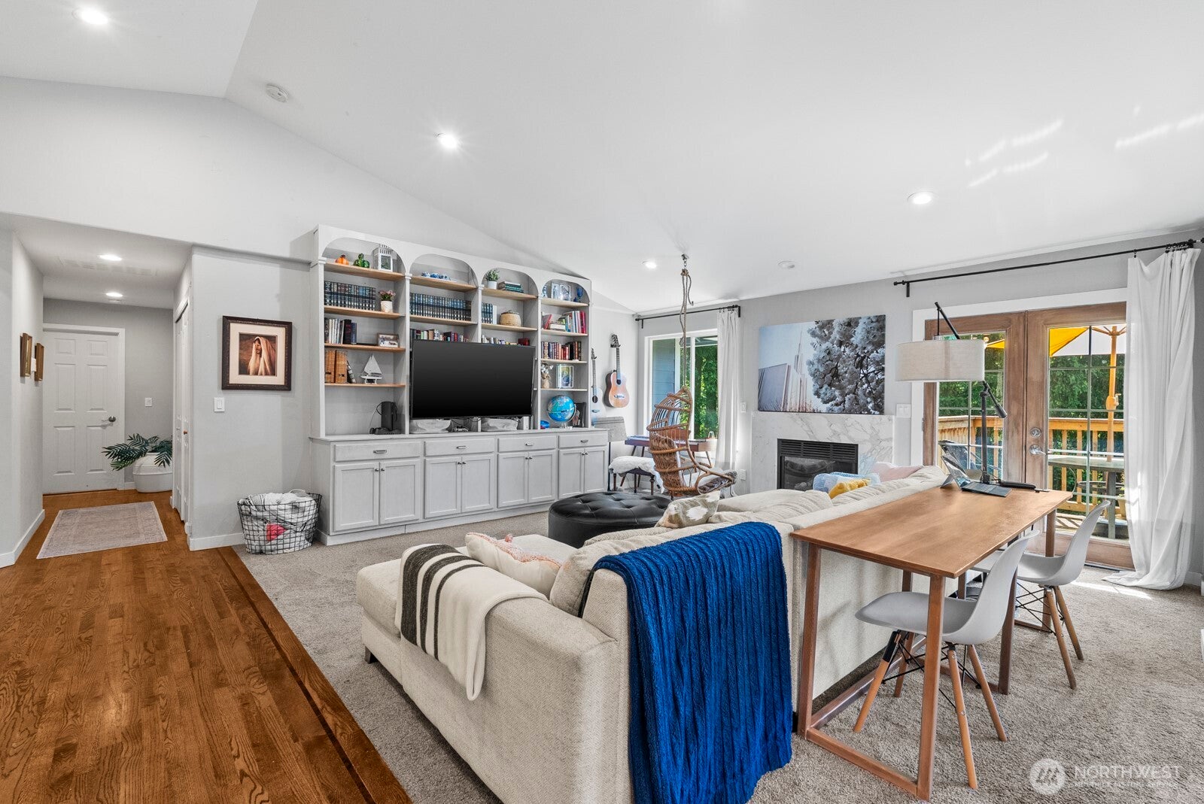
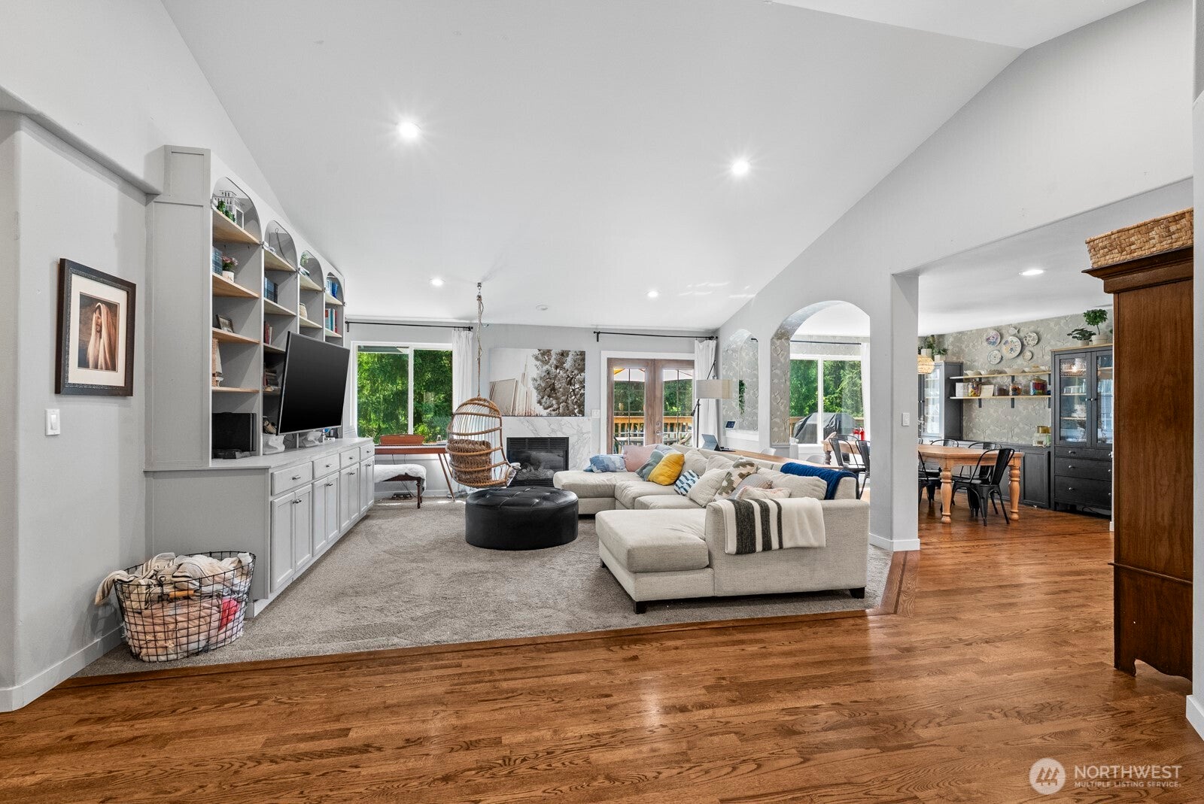
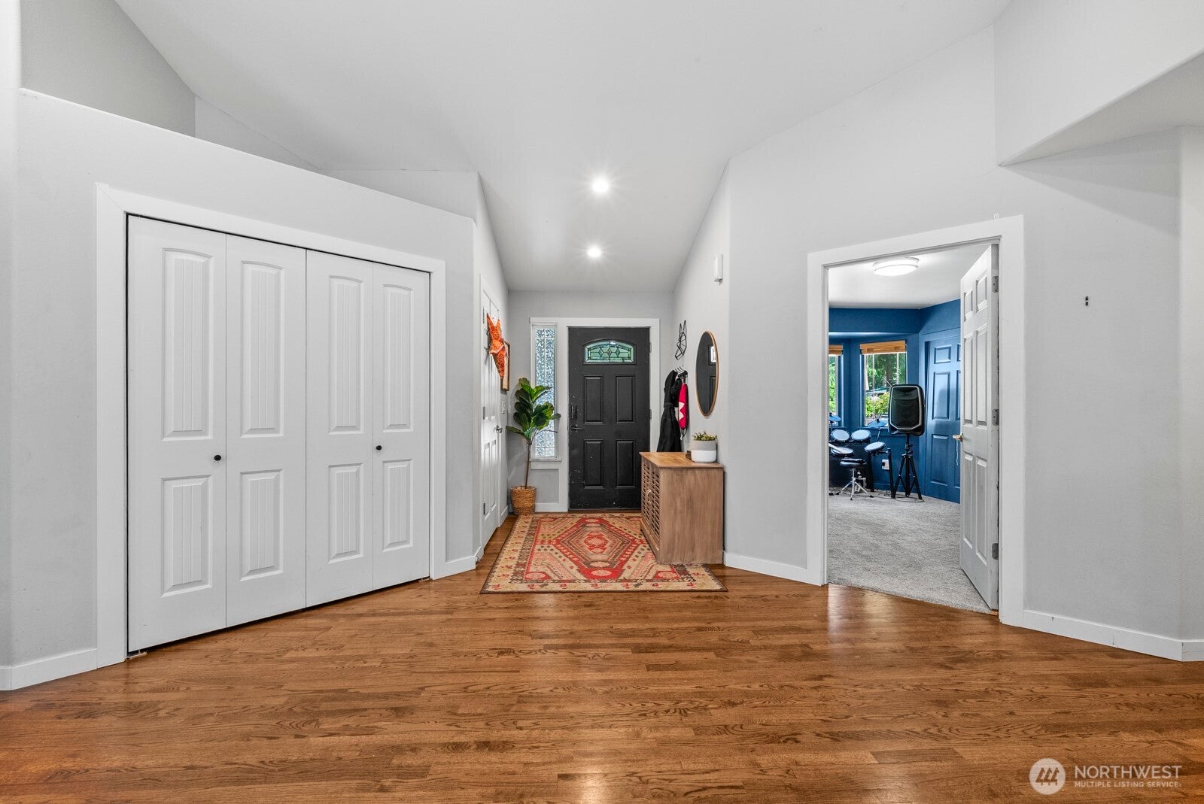
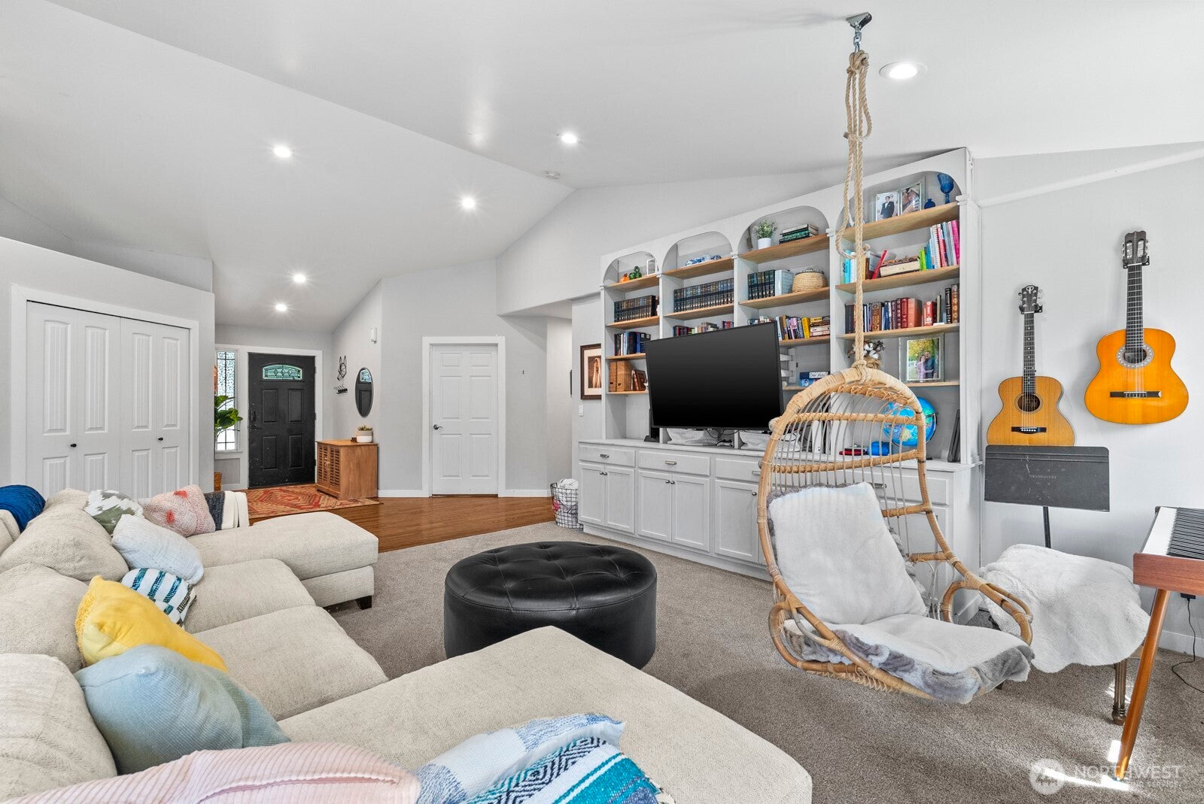
Imagine waking up to peaceful lake views, sipping your morning coffee as the water comes to life, and knowing the best part of your day might be right outside your door. Welcome to Debra Jane Lake, where 70 feet of waterfront and a newer dock invite you to slow down and enjoy every season. Inside, vaulted ceilings, beautiful hardwood floors, French doors, and a warm gas fireplace create a home that feels both inviting and spacious. Whether gathering around the fireplace, hosting friends, or enjoying a quiet evening, there's room for every moment. The fully finished basement offers even more possibilities, from movie nights and hobbies to a comfortable space for guests. Step onto the deck or patio and take in the lake and territorial views, with garden space waiting for your personal touch. With a community pool, nearby parks, and the beauty of waterfront living, this isn't simply a place to call home. It's a place to make memories, find your favorite moments, and enjoy the life you've been dreaming of.

Save
Ask

Tour

Hide

Share

Listing Snapshot
Price 
$855,000
Days On Site 
69 Days
Bedrooms 
5
Inside Area (SqFt) 
2,798 sqft
Total Baths 
3
Full Baths 
3
Partial Baths 
N/A
Lot Size 
0.2893 Acres
Year Built 
1998
MLS Number 
2572424
Status 
Active
Property Tax 
$9,330.83
HOA/Condo/Coop Fees 
$54.17 monthly
Sq Ft Source 
N/A
Friends & Family
Recent Activity
a week ago Listing updated with changes from the MLS
a week ago Price changed to $855,000
2 months ago Listing first seen on site
General Features
Acres 
0.2893
Attached Garage 
Yes
Garage 
Yes
Land Lease 
No
Levels 
One
Parking 
Attached
Parking Spaces 
2
Property Sub Type 
Single Family Residence
SqFt Total 
2798
Utilities 
Cable AvailableSewer Connected
Water Source 
Public
Interior Features
Appliances 
DishwasherDryerMicrowaveRefrigeratorGas Water HeaterWater Heater
Basement 
Finished
Cooling 
Heat Pump
Fireplace 
Yes
Fireplace Features 
Gas
Fireplaces 
1
Flooring 
HardwoodVinylCarpet
Heating 
ElectricNatural GasForced Air
Interior 
Walk-In Closet(s)Vaulted Ceiling(s)
Main Level Bedrooms 
3
Bathroom Full 
Bedroom 
Bonus Room 
Entry Hall 
Extra Fin Room 
Kitchen 
Master Bedroom 
Utility Room 
Save
Ask

Tour

Hide

Share

Exterior Features
Exterior 
Garden
Fencing 
Partial
Lot Features 
LevelSlopedPaved
Patio And Porch 
DeckPatio
Roof 
Composition
View 
LakeTerritorial
Waterview 
LakeTerritorial
Windows/Doors 
French Doors
Community Features
Association Fee 
$650.0
Association Fee Frequency 
Annually
MLS Area 
109 – Lake Tapps/Bonney Lake
School District 
Sumner-Bonney Lake
Financing Terms Available 
CashConventionalFHAVA Loan
Building Access 
Main
Schools
School District

Sumner-Bonney Lake
Elementary School

Emerald Hills Elem
Middle School

Lakeridge Middle
High School

Sumner Snr High
Courtesy of NWMLS

Listing Broker: Keller Williams Realty; nancylee@kw.com; Nancy L. Lee; (253) 222-9978

Listing information is provided by Participants of the Northwest MLS. IDX information is provided exclusively for personal, non-commercial use, and may not be used for any purpose other than to identify prospective properties consumers may be interested in purchasing. Information is deemed reliable but not guaranteed. Copyright 2026, Northwest MLS.

All data is obtained from various sources and may not have been verified by the broker or MLS Grid. Supplied open house information is subject to change without notice. All information should be independently reviewed and verified for accuracy. Properties may or may not be listed by the office/agent presenting the information.

Last checked: 2026-10-30 06:00 AM PDT

Neighborhood & Commute
Source: Walkscore

Disclosure: Community information and market data powered by Constellation Data Labs. Information is deemed reliable but not guaranteed.

Save
Ask

Tour

Hide

Share