Save
Ask

Tour

Hide

Share

$649,950

37 Days On Site

Birdle Heights Add
6331 42nd Avenue SW A
Seattle, WA 98136

For Sale|Single Family Residence|Active
3

Beds
2

Total Baths
1

Full Bath
1

Partial Bath
1,390

SqFt
$468

/SqFt
2006

Built
Cumulative Days On Market:
37
Subdivision:
Fairmount
County:
King
Courtesy of NWMLS

Listing courtesy of Maria Sotelo of Berkshire Hathaway HS NW

Due to the health concerns created by Coronavirus we are offering personal 1-1 online video walkthough tours where possible.
Call Now: (206) 661-9634

Is this the listing for you? We can help make it yours.

(206) 661-9634

6331 42nd Avenue SW A6331 42nd Avenue SW A6331 42nd Avenue SW A6331 42nd Avenue SW A
Save
Ask

Tour

Hide

Share

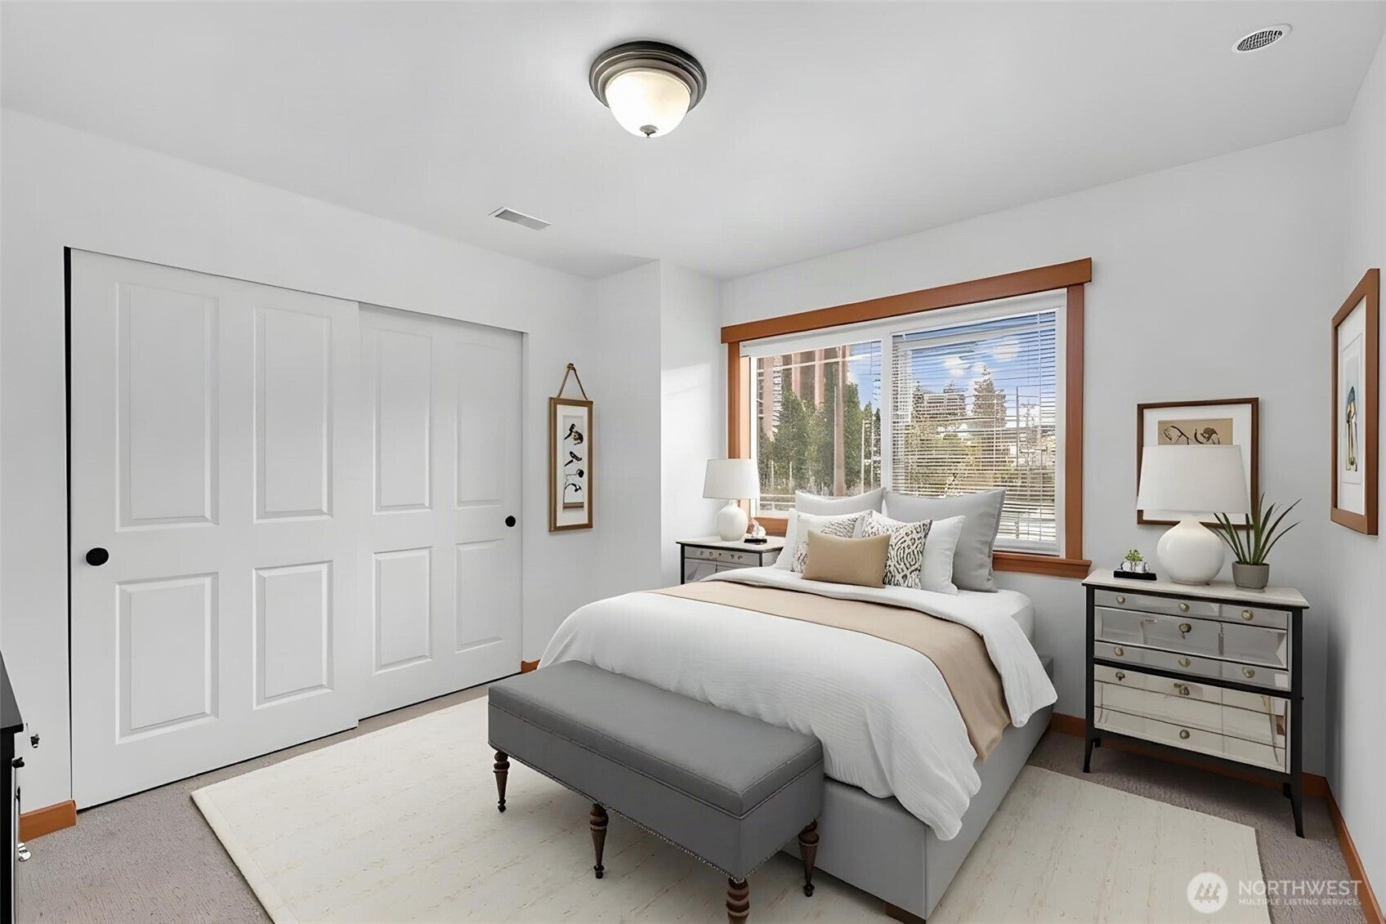
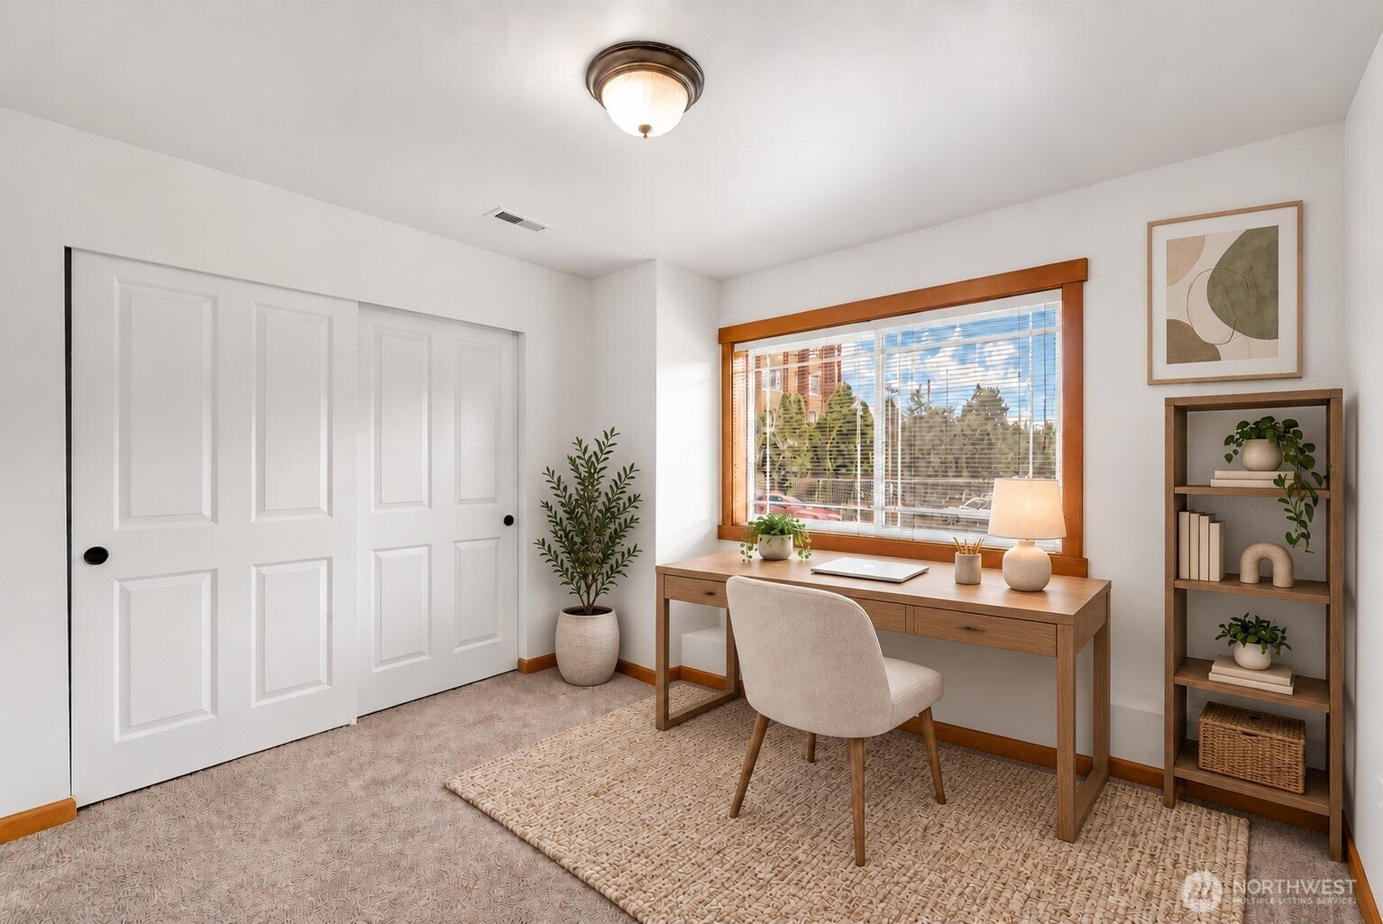
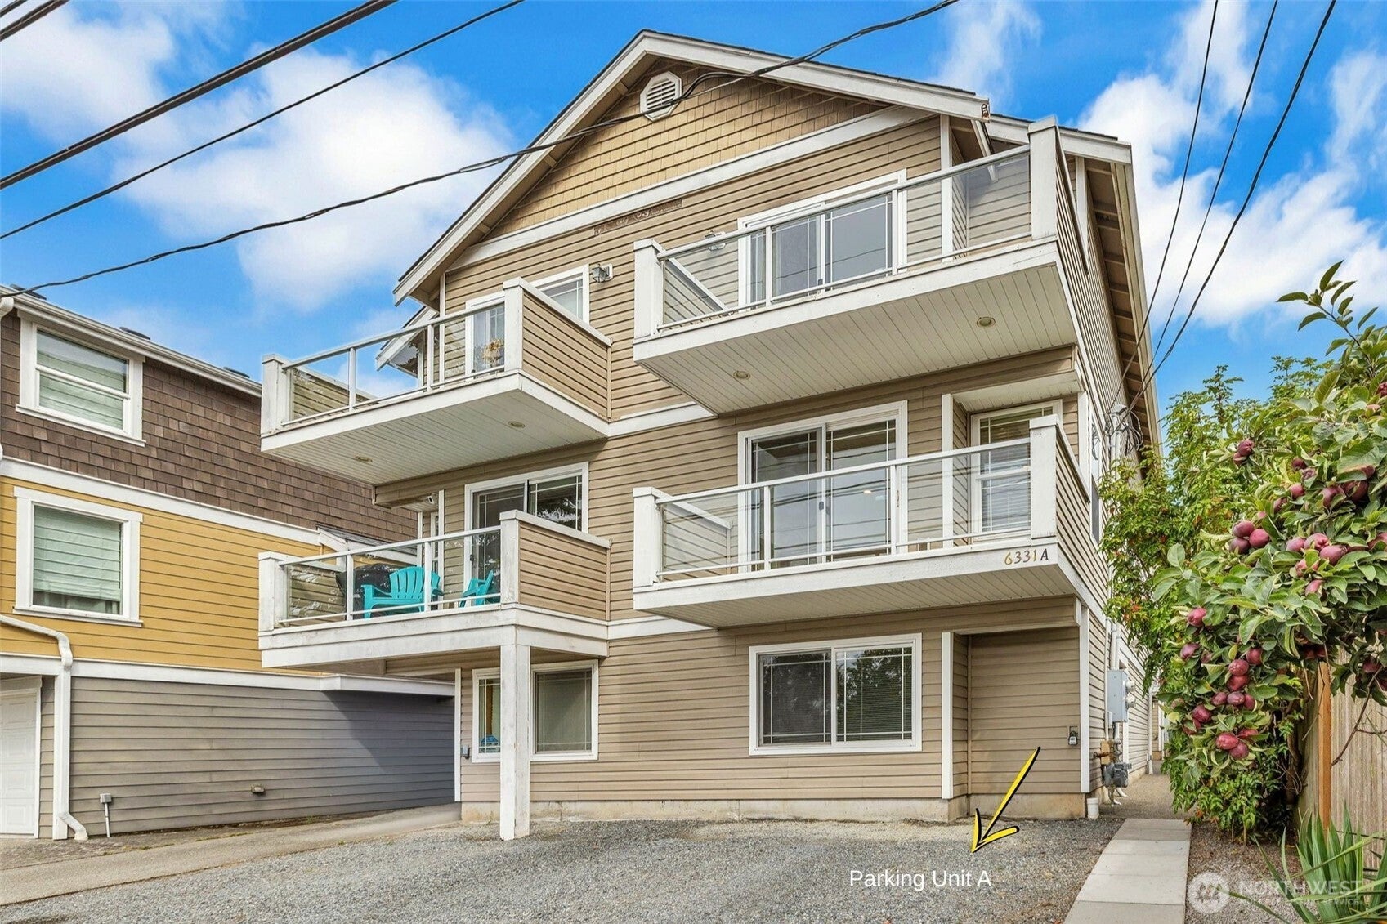
NOW $649,950! AMAZING WEST SEATTLE LOCATION, a second reserved parking spot, a brand-new furnace, and NO HOA DUES! Enjoy the convenience of an attached one-car garage PLUS a reserved parking space off the alley. Ideally located near Morgan Junction Park, Fauntleroy Way’s coffee shops and restaurants, the C-Line, and the Fauntleroy Ferry, this townhouse puts the best of West Seattle within easy reach. Inside, beautiful hardwood floors, vaulted ceilings, and abundant natural light create a bright, inviting atmosphere. The open main level connects the kitchen, dining, and living areas—perfect for everyday living and entertaining. The primary bedroom features an en-suite bath and its own private balcony, while a second balcony off the living room offers another peaceful outdoor retreat with neighboring fruit trees and mountain views on clear days. Double-pane windows, an updated water heater, and a brand-new furnace installed 9/15/26 add comfort and value. Come see it now! *Some rooms virtually staged for illustrative purposes only.*

Save
Ask

Tour

Hide

Share

Listing Snapshot
Price 
$649,950
Days On Site 
37 Days
Bedrooms 
3
Inside Area (SqFt) 
1,390 sqft
Total Baths 
2
Full Baths 
1
Partial Baths 
1
Lot Size 
0.0261 Acres
Year Built 
2006
MLS® Number 
2579279
Status 
Active
Property Tax 
$6,431.52
HOA/Condo/Coop Fees 
N/A
Sq Ft Source 
N/A
Friends & Family
Recent Activity
2 days ago Listing updated with changes from the MLS®
2 days ago Price changed to $649,950
a month ago Listing first seen on site
General Features
Acres 
0.0261
Attached Garage 
Yes
Direction Faces 
South
Foundation 
Slab
Garage 
Yes
Land Lease 
No
Levels 
Multi/Split
Parking 
DrivewayOff StreetAttached
Parking Spaces 
2
Property Sub Type 
Single Family Residence
SqFt Total 
1390
Utilities 
Sewer Connected
Water Source 
Public
Zoning 
LR3 (M)
Interior Features
Appliances 
DishwasherDryerMicrowaveRefrigeratorDisposalElectric Water HeaterWasherWater Heater
Basement 
DaylightFinished
Cooling 
Flooring 
HardwoodStoneCarpet
Heating 
Natural GasForced Air
Interior 
Vaulted Ceiling(s)
Bathroom Full 
Level – Main
Bathroom Half 
Level – Main
Bedroom 
Level – Second
Dining Room 
Level – Main
Entry Hall 
Level – Lower
Kitchen 
Level – Main
Living Room 
Level – Main
Master Bedroom 
Level – Second
Utility Room 
Level – Main
Save
Ask

Tour

Hide

Share

Exterior Features
Construction Details 
Metal Siding
Fencing 
Partial
Lot Features 
Paved
Roof 
Composition
View 
Territorial
Waterview 
Territorial
Community Features
MLS Area 
140 – West Seattle
School District 
Seattle
Financing Terms Available 
CashConventionalFHAVA Loan
Building Access 
Lower
Schools
School District

Seattle
Elementary School

Gatewood
Middle School

Madison Mid
High School

West Seattle High
Courtesy of NWMLS

Listing courtesy of Maria Sotelo of Berkshire Hathaway HS NW

Listing information is provided by Participants of the Northwest MLS. IDX information is provided exclusively for personal, non-commercial use, and may not be used for any purpose other than to identify prospective properties consumers may be interested in purchasing. Information is deemed reliable but not guaranteed. Copyright 2026, Northwest MLS.

All data is obtained from various sources and may not have been verified by the broker or MLS Grid. Supplied open house information is subject to change without notice. All information should be independently reviewed and verified for accuracy. Properties may or may not be listed by the office/agent presenting the information.

Last checked: 2026-10-15 01:28 PM PDT

Neighborhood & Commute
Source: Walkscore

Disclosure: Community information and market data powered by Constellation Data Labs. Information is deemed reliable but not guaranteed.

Save
Ask

Tour

Hide

Share