Save
Ask

Tour

Hide

Share

$868,000

12 Days On Site

7926 N 9 Street
Tacoma, WA 98406

Single Family Residence|Pending Inspection
4

Beds
4

Total Baths
2

Full Baths
2

Partial Baths
2,710

SqFt
$320

/SqFt
1991

Built
Cumulative Days On Market:
12
Subdivision:
Narrows
County:
Pierce
Courtesy of NWMLS

Listing courtesy of Shanna Yang of COMPASS

Due to the health concerns created by Coronavirus we are offering personal 1-1 online video walkthough tours where possible.
Call Now: (206) 661-9634

Is this the listing for you? We can help make it yours.

(206) 661-9634

Upcoming Open Houses
Due to COVID-19, we recommend you verify Open Houses before attending.

Sat, Oct 24, 12:00 PM – 3:00 PM
7926 N 9 Street7926 N 9 Street7926 N 9 Street7926 N 9 Street
Save
Ask

Tour

Hide

Share

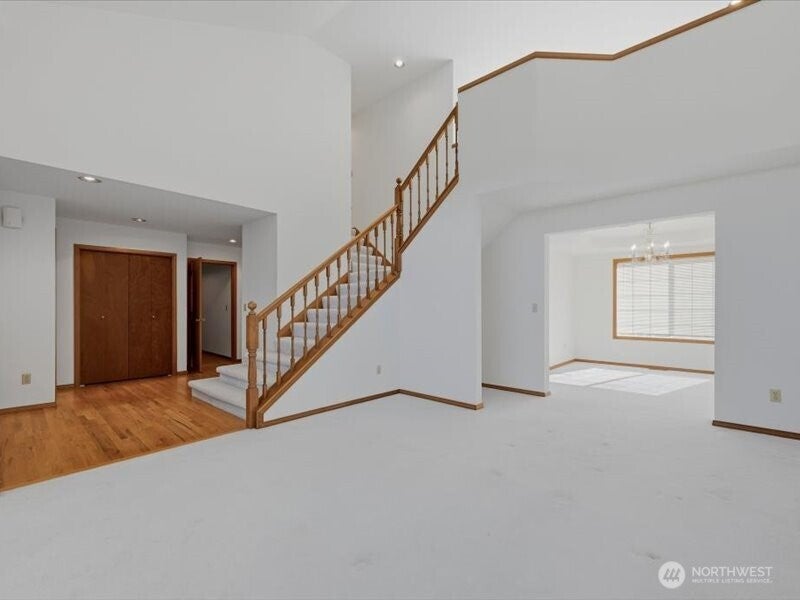
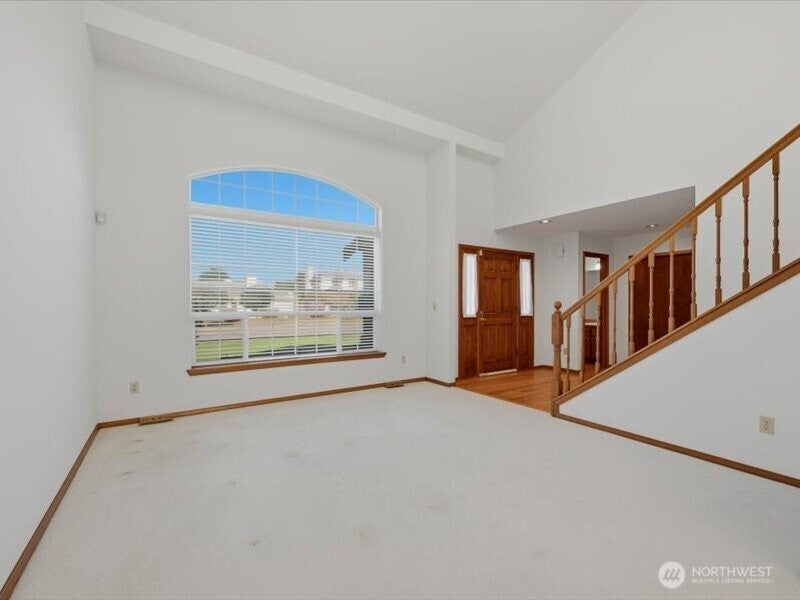
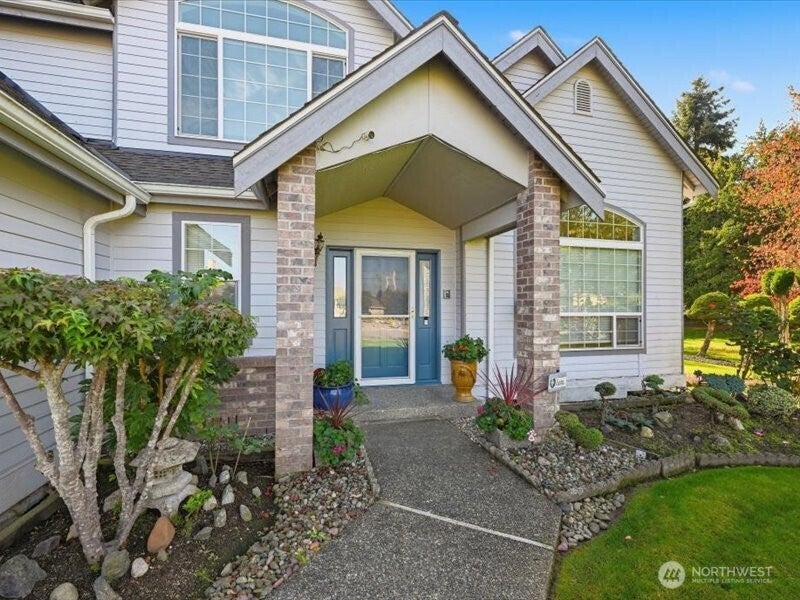
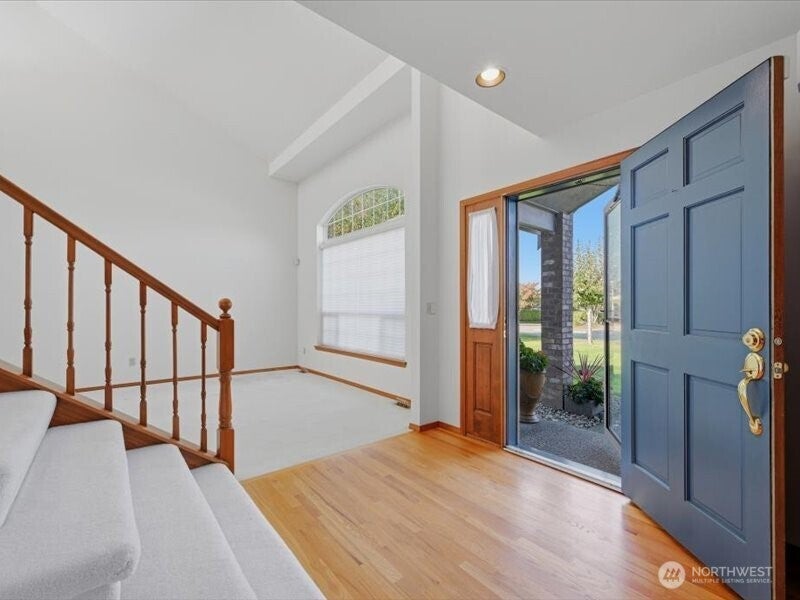
A gracious front foyer welcomes you into this light-filled home, where dramatic two-story ceilings rise above the living and formal dining areas, creating a wonderfully open feel. The spacious upper landing offers plenty of flexibility and could become an open den, game room, home office, or media lounge. On the main level, you'll find a generous, remodeled flex room with a convenient powder room, along with a family room centered around a gas fireplace. Lovingly maintained by one owner and thoughtfully enhanced over the years, the home features granite kitchen countertops throughout and chef-quality stainless steel appliances (2025), including an all-stainless-steel GE designer-line oven and microwave, central air conditioning, tankless water heater, and a ground-mounted generator. Step outside to an extra-large concrete patio with a substantial roof that extends from the main roof, creating a welcoming covered space for outdoor living and entertaining. The fully fenced yard also includes a custom-built covered storage shed for lawn-care equipment. Recent exterior updates include the roof and exterior paint (2018), New interior, and front door paint (10/2026). The interior retains its original character and offers a great opportunity to personalize and update it into your dream home. This exceptional value is ready for you to make it your dream home. Must-see choice in today's market!

Save
Ask

Tour

Hide

Share

Listing Snapshot
Price 
$868,000
Days On Site 
12 Days
Bedrooms 
4
Inside Area (SqFt) 
2,710 sqft
Total Baths 
4
Full Baths 
2
Partial Baths 
2
Lot Size 
0.2505 Acres
Year Built 
1991
MLS Number 
2581957
Status 
Pending Inspection
Property Tax 
$8,819.52
HOA/Condo/Coop Fees 
$32.25 monthly
Sq Ft Source 
N/A
Friends & Family
Recent Activity
4 hours ago Listing updated with changes from the MLS
6 hours ago Status changed to Pending
2 weeks ago Listing first seen on site
General Features
Acres 
0.2505
Attached Garage 
Yes
Direction Faces 
Northeast
Garage 
Yes
Land Lease 
No
Levels 
Two
Parking 
Attached
Parking Spaces 
6
Property Sub Type 
Single Family Residence
Security 
Security System
SqFt Total 
2710
Style 
Craftsman
Utilities 
Sewer Connected
Water Source 
Public
Zoning 
TAC
Interior Features
Appliances 
DishwasherDryerMicrowaveRefrigeratorDisposalTankless Water HeaterWasherWater Heater
Cooling 
Central Air
Fireplace 
Yes
Fireplace Features 
Gas
Fireplaces 
1
Flooring 
HardwoodLaminateVinylCarpet
Heating 
ElectricNatural GasForced Air
Interior 
Walk-In Closet(s)PantryVaulted Ceiling(s)
Main Level Bedrooms 
1
Window Features 
Skylight(s)
Bathroom Full 
Description – Skylight ceiling window
Bathroom Half 
Description – Den/Office with the window
Bedroom 
Description – #3 Bedroom
Bonus Room 
Description – Extra Large Playroom in Loft area
Dining Room 
Description – Two high vaulted ceiling
Kitchen 
Description – Open area for 4-6 seating table and chairs Tables
Living Room 
Description – Two high vaulted ceiling
Master Bedroom 
Description – Private Ensuite with Walk-in-Closet
Rec Room 
Description – Spacious Room
Studio 
Description – Pantry with Built-in Shelves
Utility Room 
Description – Washer & Dryer with Large Storage Cabinet
Save
Ask

Tour

Hide

Share

Exterior Features
Exterior 
Garden
Fencing 
Fenced
Lot Features 
LevelCorner LotPaved
Patio And Porch 
Patio
Roof 
Composition
View 
Territorial
Waterview 
Territorial
Windows/Doors 
Skylight(s)
Community Features
Association Fee 
$387.0
Association Fee Frequency 
Annually
MLS Area 
25 – North Tacoma
School District 
Tacoma
Financing Terms Available 
CashConventionalVA Loan
Schools
School District

Tacoma
Elementary School

Geiger
Middle School

Hunt
High School

Foss
Courtesy of NWMLS

Listing courtesy of Shanna Yang of COMPASS

Listing information is provided by Participants of the Northwest MLS. IDX information is provided exclusively for personal, non-commercial use, and may not be used for any purpose other than to identify prospective properties consumers may be interested in purchasing. Information is deemed reliable but not guaranteed. Copyright 2026, Northwest MLS.

All data is obtained from various sources and may not have been verified by the broker or MLS Grid. Supplied open house information is subject to change without notice. All information should be independently reviewed and verified for accuracy. Properties may or may not be listed by the office/agent presenting the information.

Last checked: 2026-10-22 10:03 PM PDT

Neighborhood & Commute
Source: Walkscore

Disclosure: Community information and market data powered by Constellation Data Labs. Information is deemed reliable but not guaranteed.

Save
Ask

Tour

Hide

Share