 Skip to content

Casa del Rey
19409 56th Avenue W 301
Lynnwood, WA 98036
Listing courtesy of Bill Townsend of CENTURY 21 Real Estate Center
Due to the health concerns created by Coronavirus we are offering personal 1-1 online video walkthough tours where possible.
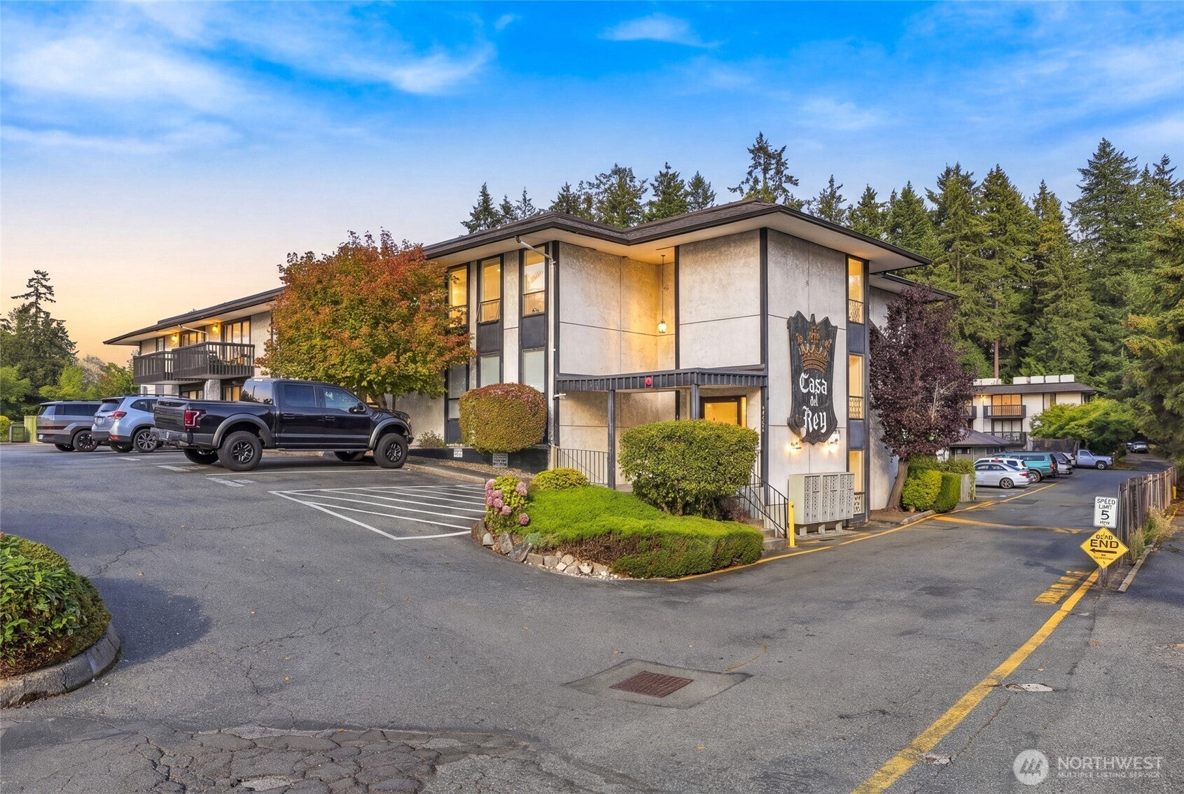
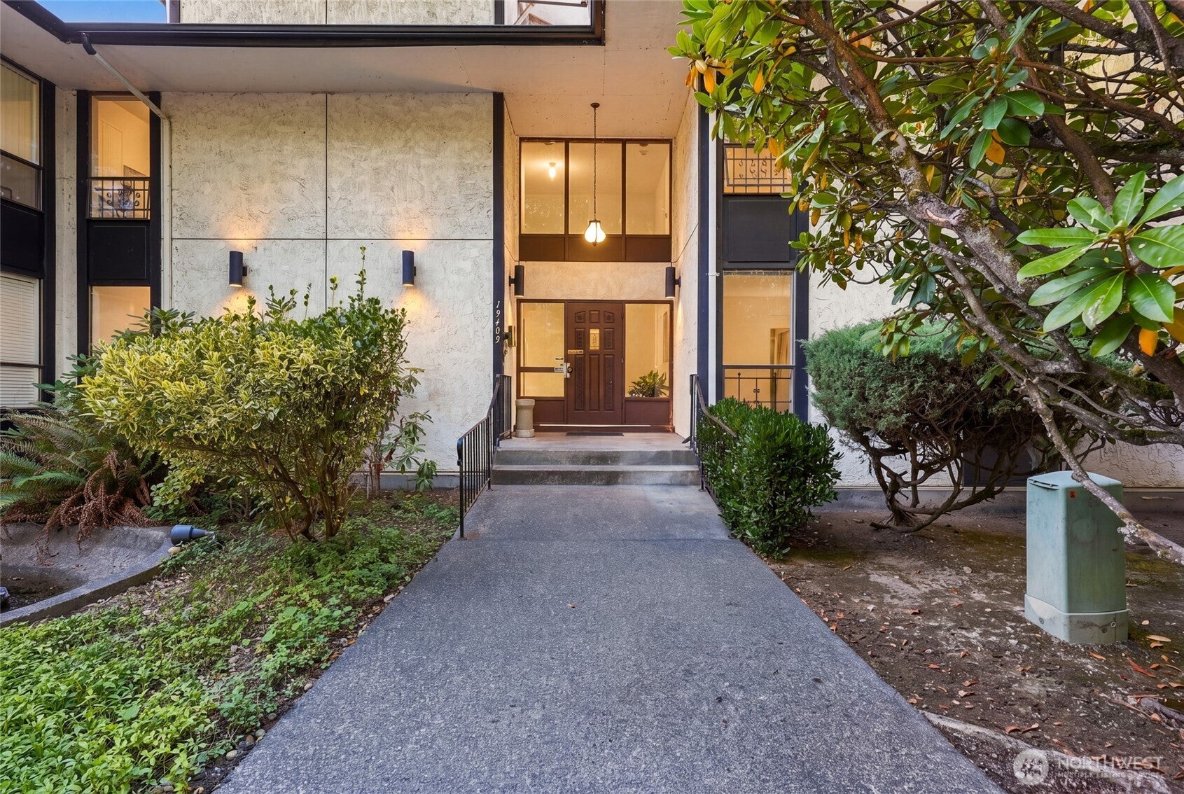
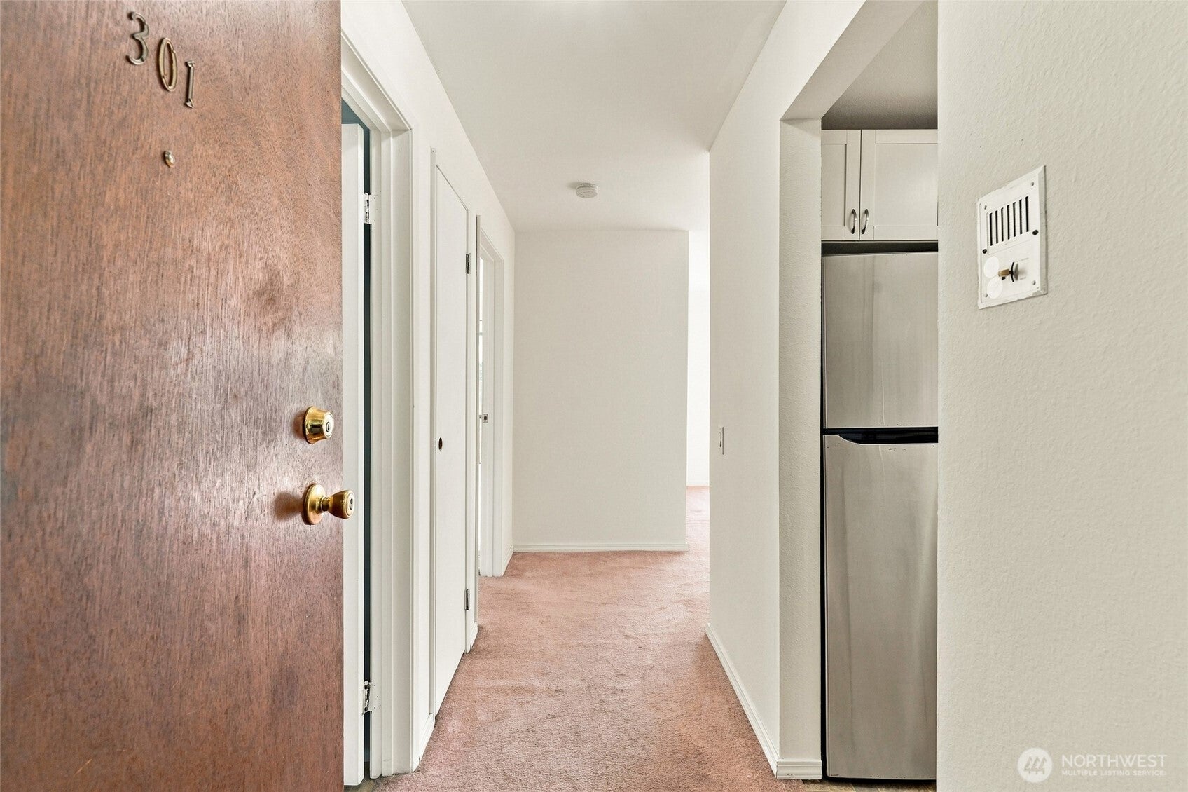
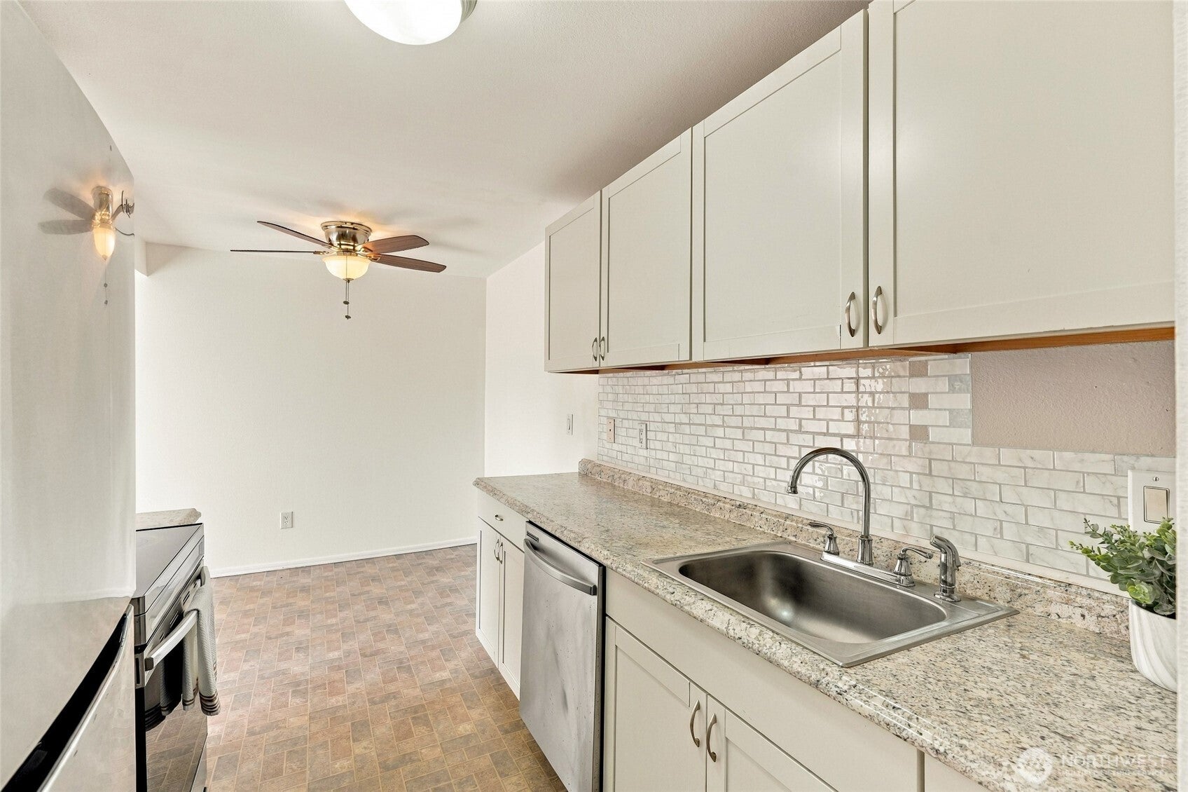
Welcome home to Casa Del Rey! This beautifully maintained top-floor end-unit condo offers privacy, abundant natural light, and an exceptional Lynnwood location. The bright 1-bedroom, 1-bath floor plan features an open-concept kitchen, dining, and living area—perfect for entertaining or relaxing. Enjoy your morning coffee or evening wine on the private balcony with west-facing sunset views. The spacious primary bedroom offers a generous closet and adjacent full bath. Exceptional privacy in the community’s most secluded building, peacefully tucked against a wooded backdrop. NEW ROOF, NO RENTAL CAP, and NO SPECIAL ASSESSMENTS! Includes laundry facility and private storage in building, 1 designated parking space and ample guest parking. Well-managed community with onsite manager. Ideally located near Lynnwood Transit Center & Link Light Rail, Alderwood Mall, Lynnwood Crossroads, James Village, Wilcox Park, Edmonds College, Cedar Valley Elementary, I-5 & I-405. Great Walk Score with easy access to shopping, dining, parks, transit, and everyday amenities! Top-floor + end unit + private balcony + new roof + no rental cap—this one is a must-see!
| 7 hours ago | Listing updated with changes from the MLS® | |
| 2 weeks ago | Listing first seen on site |
Listing courtesy of Bill Townsend of CENTURY 21 Real Estate Center

Listing information is provided by Participants of the Northwest MLS. IDX information is provided exclusively for personal, non-commercial use, and may not be used for any purpose other than to identify prospective properties consumers may be interested in purchasing. Information is deemed reliable but not guaranteed. Copyright 2026, Northwest MLS.
All data is obtained from various sources and may not have been verified by the broker or MLS Grid. Supplied open house information is subject to change without notice. All information should be independently reviewed and verified for accuracy. Properties may or may not be listed by the office/agent presenting the information.
Last checked: 2026-10-05 04:08 PM PDT