Save
Ask

Tour

Hide

Share

$835,000

New Listing

7501 93rd Ave Ct Sw
Tacoma, WA 98498

For Sale|Single Family Residence|Active
6

Beds
2

Total Baths
2

Full Baths
2,454

SqFt
$340

/SqFt
1992

Built
Subdivision:
Lakewood
County:
Pierce
Courtesy of NWMLS

Listing courtesy of Sharon Oguta of Lookup Realty

Due to the health concerns created by Coronavirus we are offering personal 1-1 online video walkthough tours where possible.
Call Now: (206) 661-9634

Is this the listing for you? We can help make it yours.

(206) 661-9634

7501 93rd Ave Ct Sw7501 93rd Ave Ct Sw7501 93rd Ave Ct Sw7501 93rd Ave Ct Sw
Save
Ask

Tour

Hide

Share

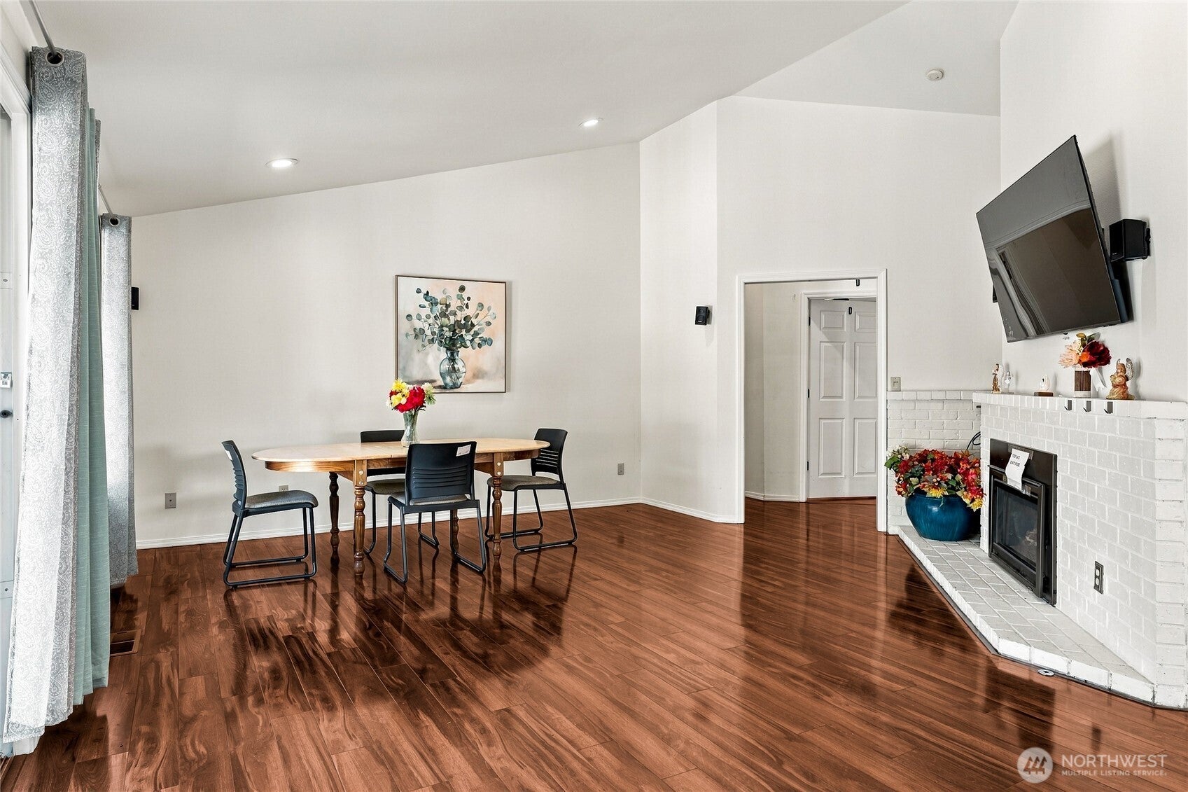
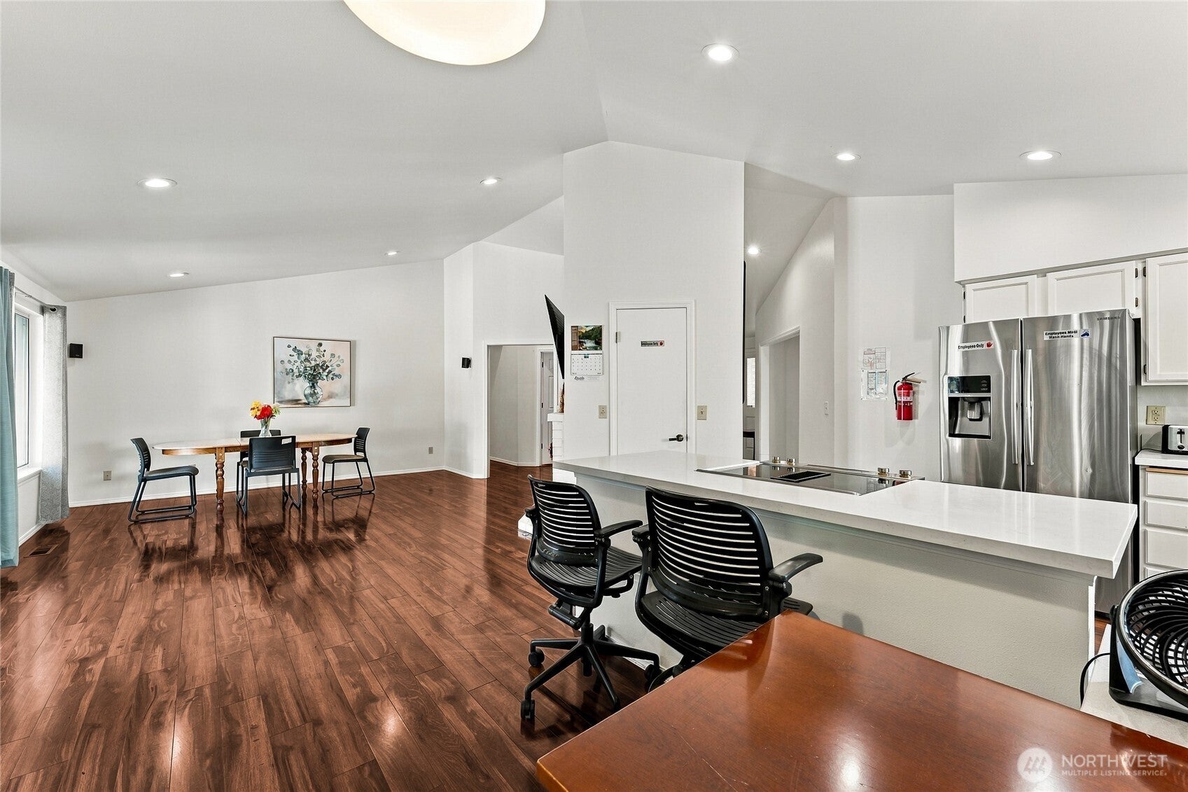
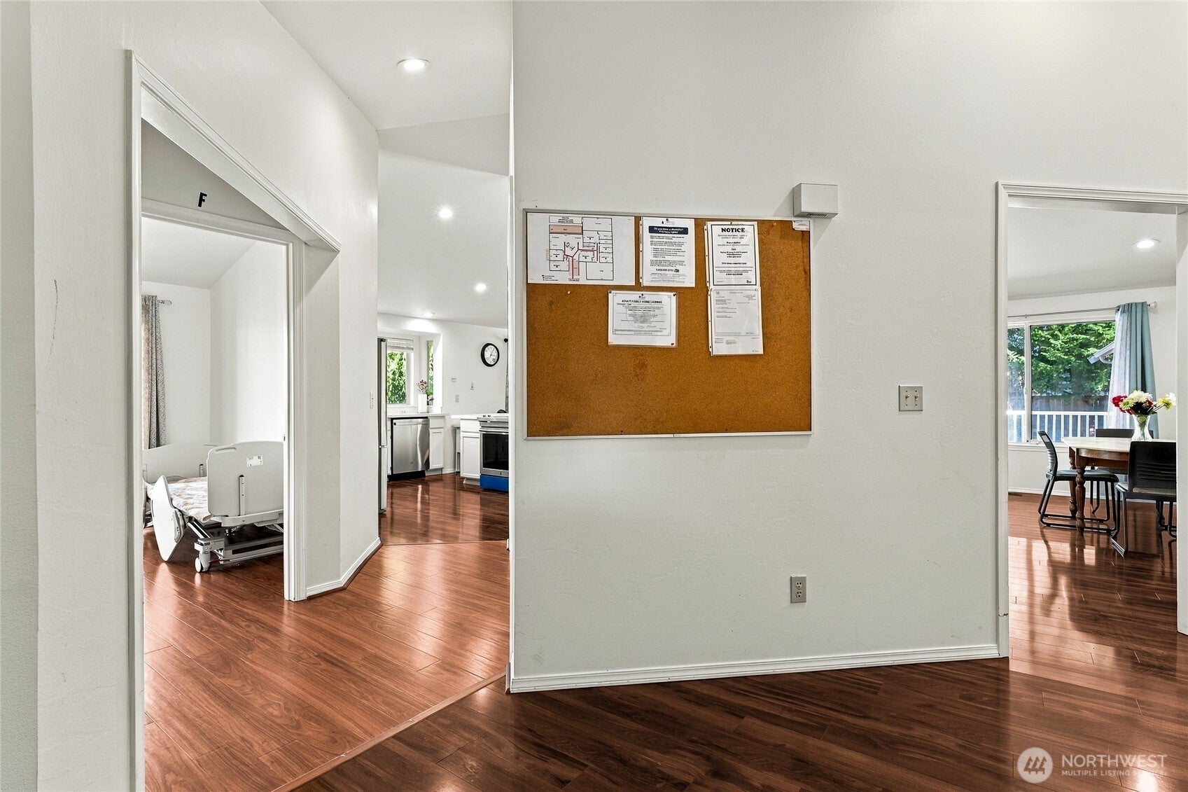
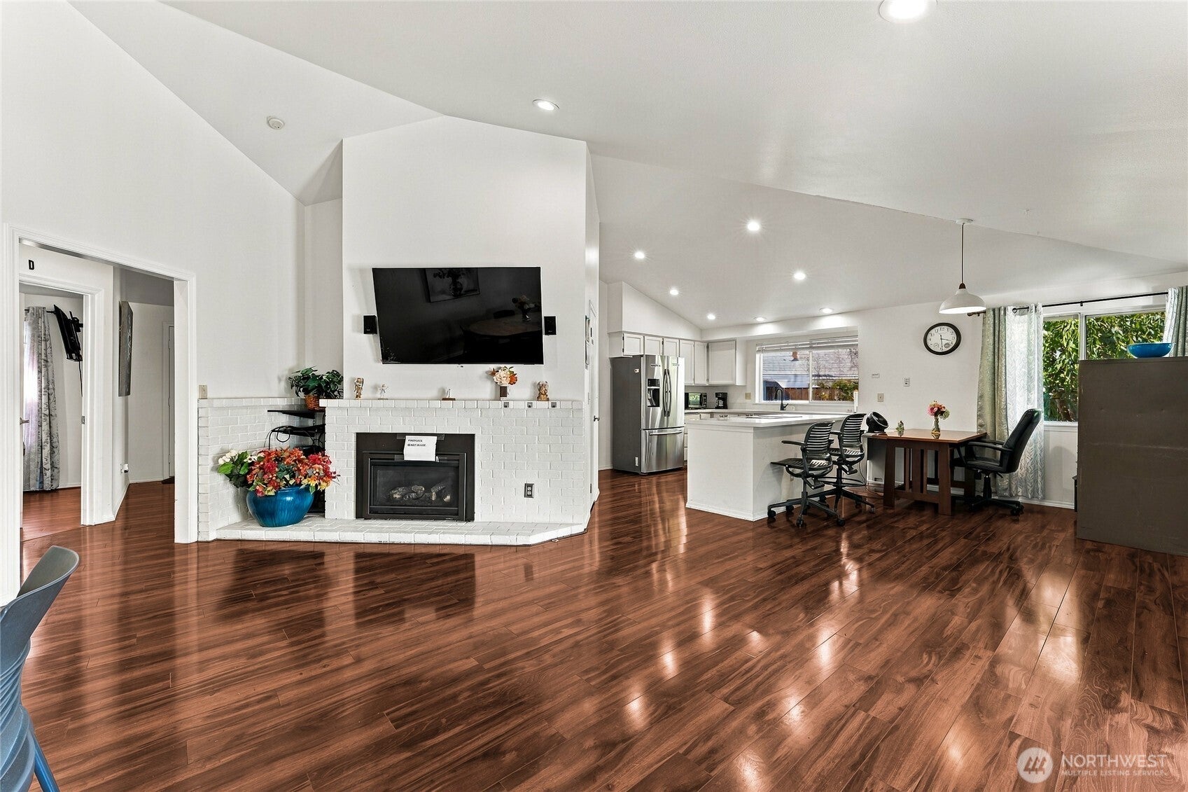
Licensed Adult Family Home for sale in the highly desirable Oakbrook community! This spacious rambler offers 6 bedrooms, 2 Full bathrooms, and a 2-car garage with potential for future expansion for providers looking to increase capacity to 8 residents. Beautiful vaulted ceilings, skylights, open concept kitchen to dining and living areas. AFH improvements completed to meet applicable DSHS requirements. Sliding doors open to a massive enclosed composite deck, providing excellent space for resident activities and relaxation. The home also features a fully finished 20×22 sunroom, backup generator, outdoor sprinkler system, fire pit. This AFH is fully furnished and ready for the next provider to begin the CHOW process. A rare opportunity to acquire a move-in-ready home designed for Adult Family Home use. Close to JBLM, shopping and entertainment.

Save
Ask

Tour

Hide

Share

Listing Snapshot
Price 
$835,000
Days On Site 
0 Days
Bedrooms 
6
Inside Area (SqFt) 
2,454 sqft
Total Baths 
2
Full Baths 
2
Partial Baths 
N/A
Lot Size 
0.236 Acres
Year Built 
1992
MLS® Number 
2583527
Status 
Active
Property Tax 
$7,341.52
HOA/Condo/Coop Fees 
N/A
Sq Ft Source 
N/A
Friends & Family
Recent Activity
3 hours ago Listing updated with changes from the MLS®
4 hours ago Listing first seen on site
General Features
Acres 
0.236
Attached Garage 
Yes
Garage 
Yes
Land Lease 
No
Levels 
One
Parking 
DrivewayOff StreetAttached
Parking Spaces 
8
Property Sub Type 
Single Family Residence
SqFt Total 
2454
Utilities 
Cable AvailableSewer Connected
Water Source 
Public
Zoning 
LKWD
Interior Features
Appliances 
DishwasherDouble OvenDryerMicrowaveRefrigeratorDisposalGas Water HeaterWasherWater Heater
Basement 
None
Cooling 
Ceiling Fan(s)Central Air
Fireplace Features 
See Remarks
Flooring 
Ceramic TileLaminate
Heating 
ElectricNatural GasForced Air
Interior 
Walk-In Closet(s)Ceiling Fan(s)Vaulted Ceiling(s)
Main Level Bedrooms 
6
Window Features 
Skylight(s)
Bathroom Full 
Level – Main
Bedroom 
Level – Main
Den 
Level – Main
Entry Hall 
Level – Main
Kitchen 
Level – Main
Living Room 
Level – Main
Utility Room 
Level – Main
Save
Ask

Tour

Hide

Share

Exterior Features
Exterior 
Garden
Fencing 
Fenced
Lot Features 
LevelPaved
Patio And Porch 
Deck
Roof 
Composition
Windows/Doors 
Skylight(s)
Community Features
Accessibility Features 
Accessible EntranceAccessible Approach with RampAccessible BedroomAccessible Central Living AreaAccessible KitchenAccessible Full Bath
MLS Area 
36 – Lakewood
School District 
Clover Park
Financing Terms Available 
CashConventional
Building Access 
Main
Schools
School District

Clover Park
Elementary School

Oakbrook Elem
Middle School

Hudtloff Mid
High School

Lakes High
Courtesy of NWMLS

Listing courtesy of Sharon Oguta of Lookup Realty

Listing information is provided by Participants of the Northwest MLS. IDX information is provided exclusively for personal, non-commercial use, and may not be used for any purpose other than to identify prospective properties consumers may be interested in purchasing. Information is deemed reliable but not guaranteed. Copyright 2026, Northwest MLS.

All data is obtained from various sources and may not have been verified by the broker or MLS Grid. Supplied open house information is subject to change without notice. All information should be independently reviewed and verified for accuracy. Properties may or may not be listed by the office/agent presenting the information.

Last checked: 2026-09-23 04:40 PM PDT

Neighborhood & Commute
Source: Walkscore

Disclosure: Community information and market data powered by Constellation Data Labs. Information is deemed reliable but not guaranteed.

Save
Ask

Tour

Hide

Share