 Skip to content

4743 Gold Ridge Lane SW
Olympia, WA 98512
Listing courtesy of Charity Kirk of John L. Scott RE Cle Elum
Due to the health concerns created by Coronavirus we are offering personal 1-1 online video walkthough tours where possible.
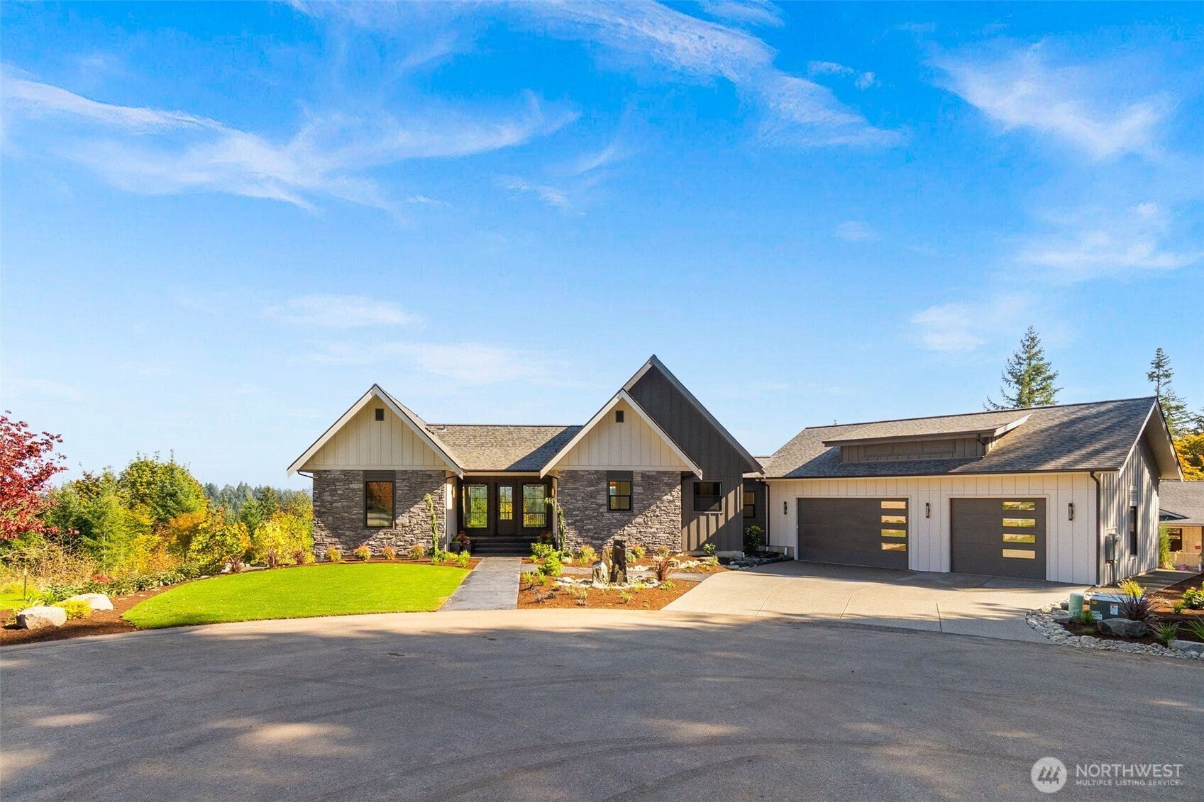
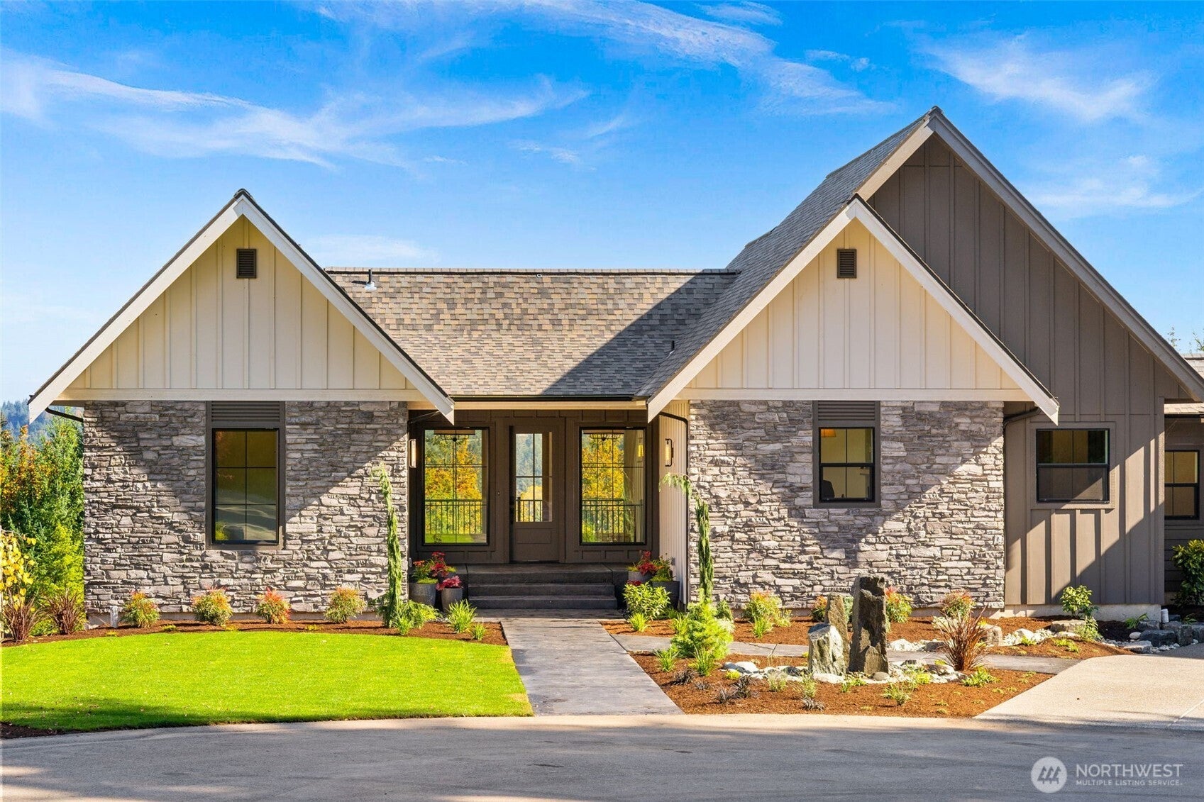
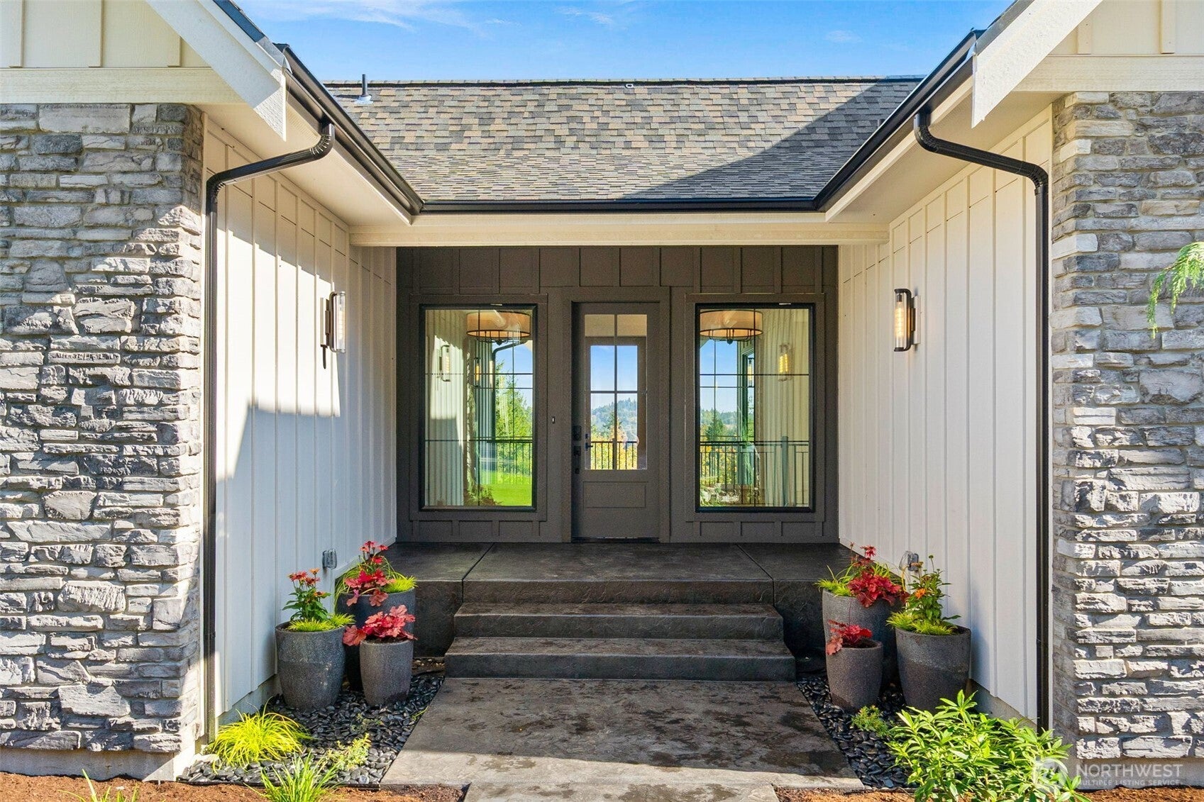
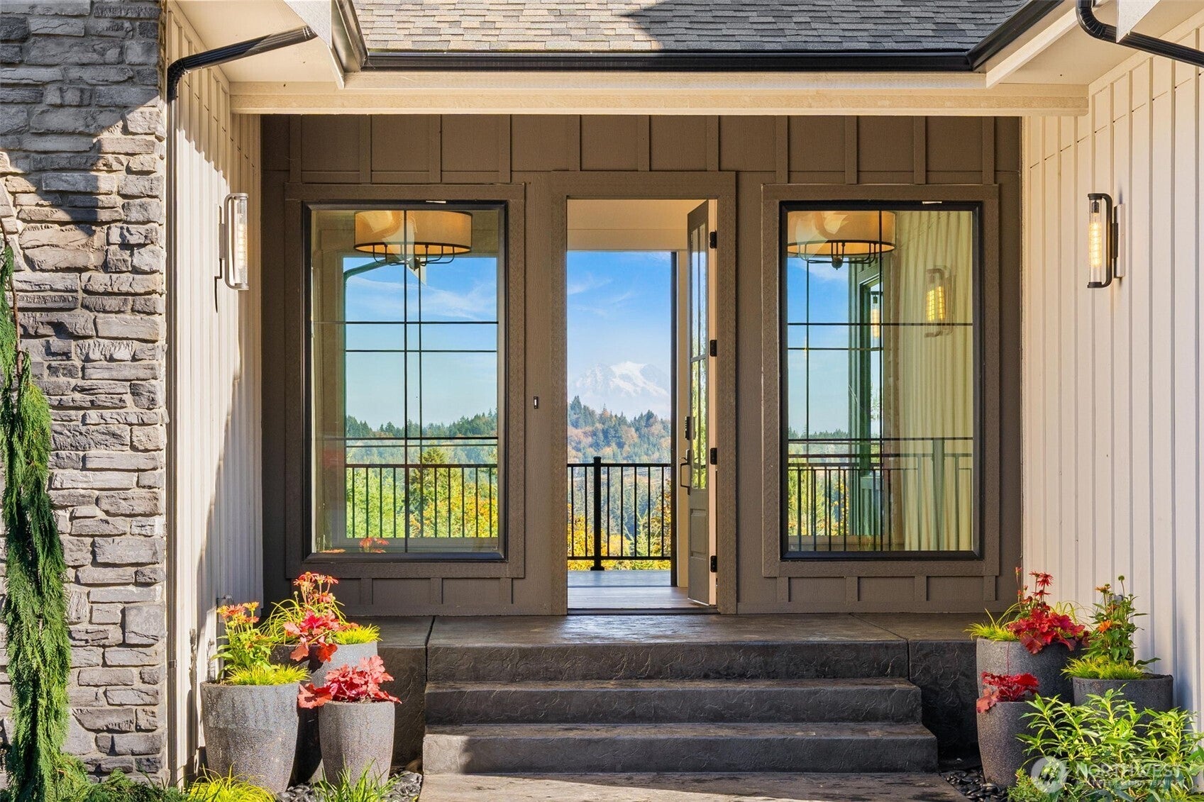
Rise above it all in this brand-new, gated hilltop retreat where extraordinary Mount Rainier views greet you each day. Set on a manageable 5 acres, this 3,030 sq ft residence pairs refined finishes with effortless living: engineered hardwood floors, four bedrooms, 3.5 baths, and a chef-inspired kitchen with seating that flows to the dining area and great room, made for entertaining. Step out from the main level onto the deck with installed overhead heaters and watch the sunrise and evening light glow on Mount Rainier in any season, framed by manicured landscaping and irrigated lawns. The primary suite is on the main level, with Rainier views. A daylight lower-level rec room adds flexible space for everyone. The 1,200 sq ft insulated 3-car garage with EV charging, plus boat or RV parking behind it, makes room for every toy. Self-sufficiency is built in: owned 5.8kW solar, a whole-home wired generator, heat pump heating and cooling with propane furnace backup, tankless water heater, and an owned underground 1,000-gallon propane tank. Shared well with generator backup; water and HOA dues average approximately $97.50/month. Live near Black Lake, where boating, paddling, and lake days are part of the rhythm, with Capitol Forest trails and Olympia's waterfront, farmers market, and dining close by. This home is a prepared and beautiful haven for everyday living. Luxury, privacy, and Rainier views await. Some photos are virtually staged| furniture not included.
| a week ago | Listing updated with changes from the MLS | |
| a week ago | Listing first seen on site |
Listing courtesy of Charity Kirk of John L. Scott RE Cle Elum

Listing information is provided by Participants of the Northwest MLS. IDX information is provided exclusively for personal, non-commercial use, and may not be used for any purpose other than to identify prospective properties consumers may be interested in purchasing. Information is deemed reliable but not guaranteed. Copyright 2026, Northwest MLS.
All data is obtained from various sources and may not have been verified by the broker or MLS Grid. Supplied open house information is subject to change without notice. All information should be independently reviewed and verified for accuracy. Properties may or may not be listed by the office/agent presenting the information.
Last checked: 2026-10-22 11:42 AM PDT