 Skip to content

18911 101st Street Ct E
Bonney Lake, WA 98391
Listing courtesy of Jaryd Ruffner of eXp Realty
Due to the health concerns created by Coronavirus we are offering personal 1-1 online video walkthough tours where possible.
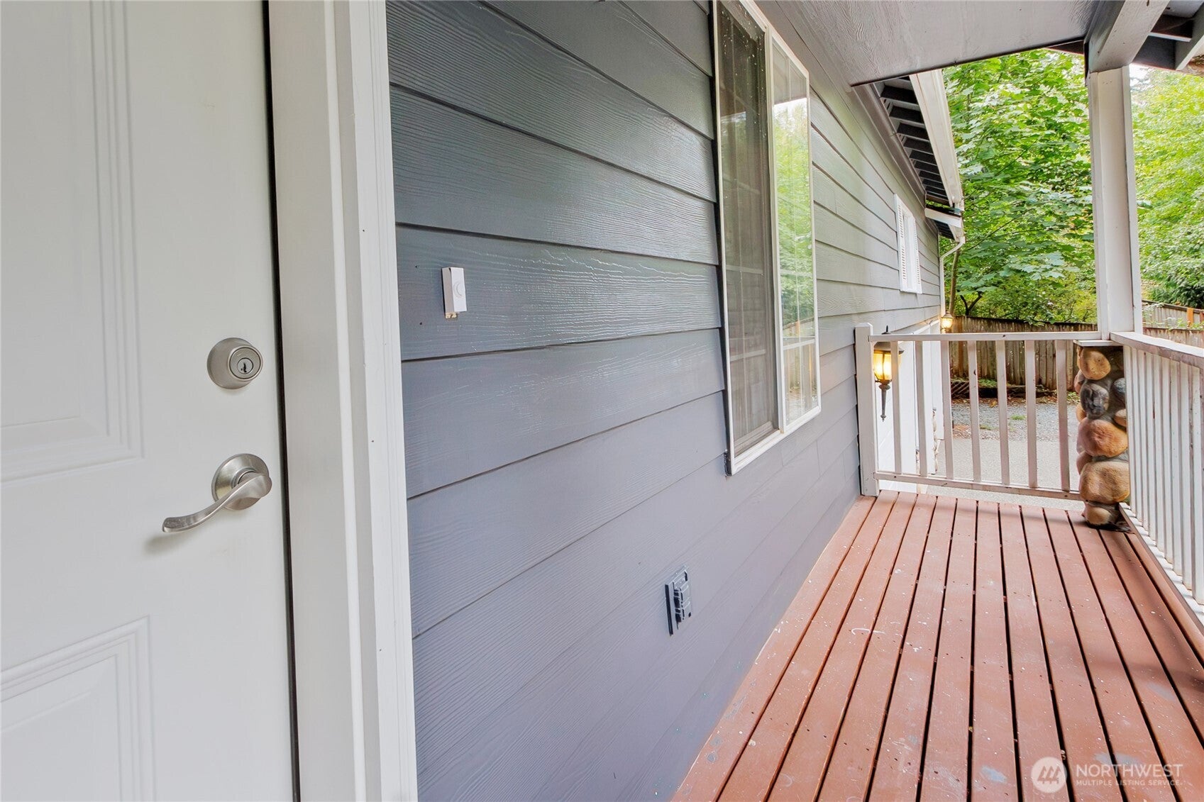
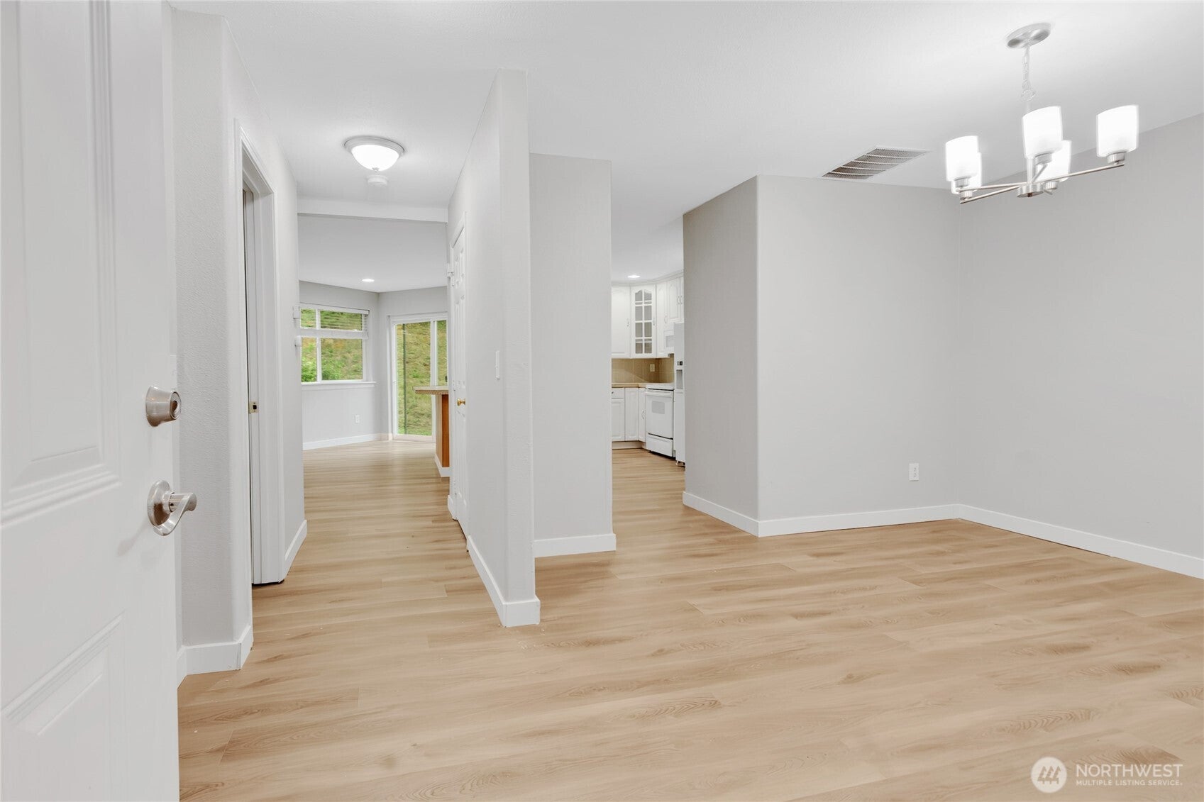
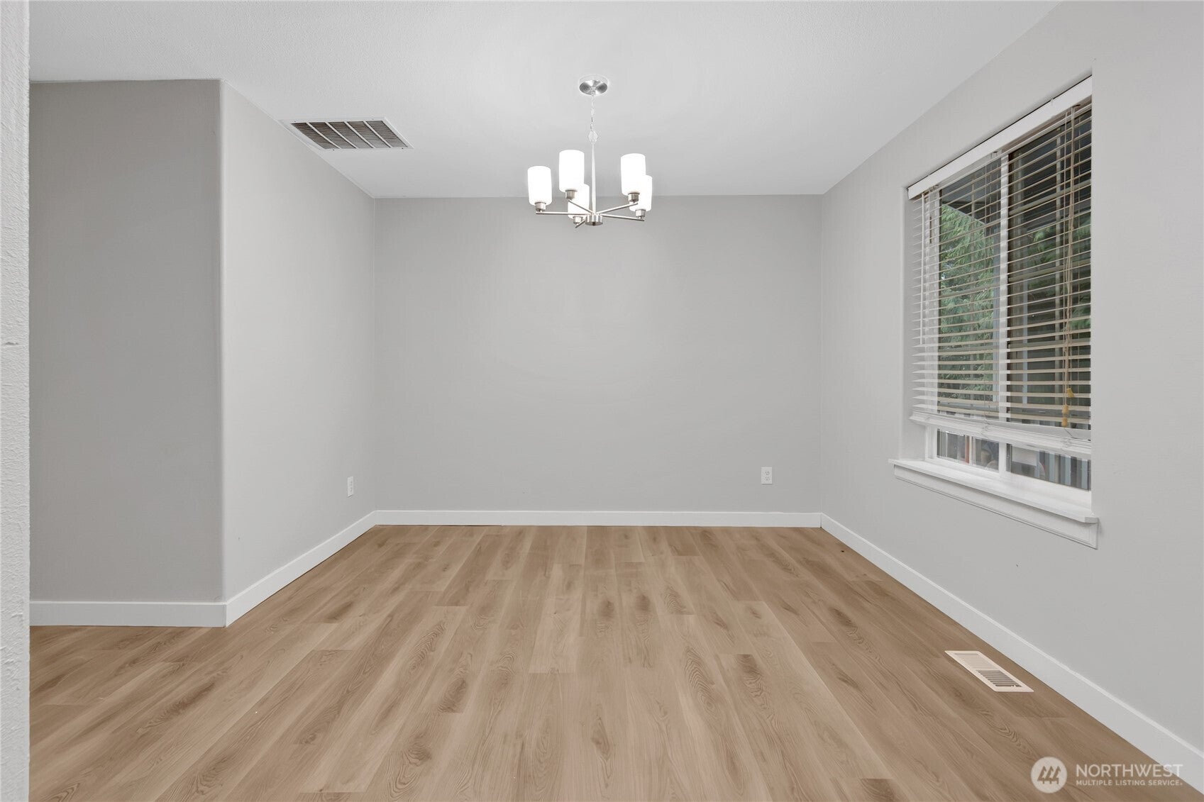
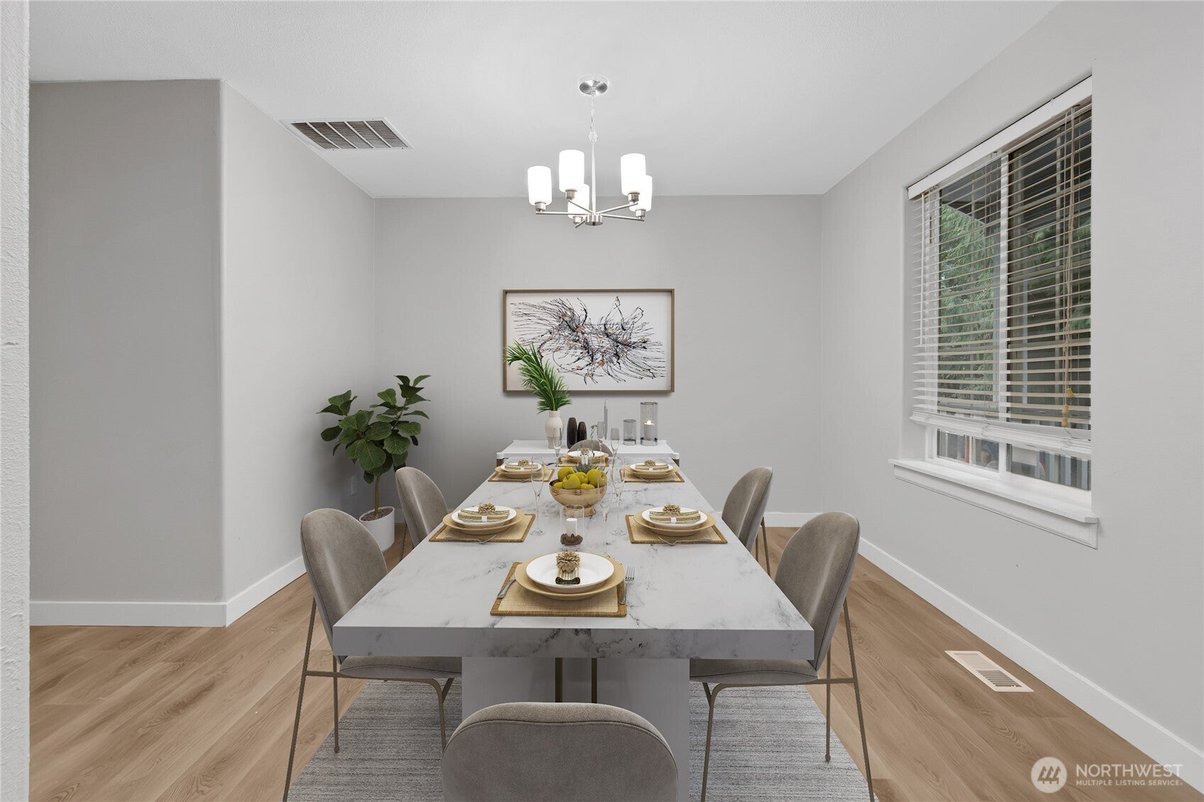
A three-car garage, an office, a bonus room and nearly half an acre. That is not the usual formula for a three-bedroom home, but this property was never designed to fit the usual mold. The 2,198-square-foot layout gives everyone room to spread out without wasting space. The main level brings daily life together with a generous kitchen and eating area, a separate office and a family room warmed by a gas fireplace. Upstairs, all three bedrooms are joined by an oversized bonus room ready to become a theater, game room, fitness space or the headquarters for your favorite hobby. The primary suite offers its own bath and walk-in closet, while the upstairs laundry means no carrying baskets between floors. Outside, the terraced yard, patio and wooded surroundings create a private setting with room to garden, entertain and enjoy having more than a postage-stamp lot. Tucked into a cul-de-sac, this is the kind of property that gives you more room for the things you own, the things you enjoy and the life you are building.
| 3 days ago | Listing updated with changes from the MLS | |
| 3 days ago | Status changed to Pending | |
| 3 weeks ago | Price changed to $609,900 | |
| a month ago | Listing first seen on site |
Listing courtesy of Jaryd Ruffner of eXp Realty

Listing information is provided by Participants of the Northwest MLS. IDX information is provided exclusively for personal, non-commercial use, and may not be used for any purpose other than to identify prospective properties consumers may be interested in purchasing. Information is deemed reliable but not guaranteed. Copyright 2026, Northwest MLS.
All data is obtained from various sources and may not have been verified by the broker or MLS Grid. Supplied open house information is subject to change without notice. All information should be independently reviewed and verified for accuracy. Properties may or may not be listed by the office/agent presenting the information.
Last checked: 2026-10-24 06:54 AM PDT