Save
Ask

Tour

Hide

Share

$1,050,000

New Listing

4529 Johnson Point Road NE
Olympia, WA 98516

For Sale|Single Family Residence|Active
3

Beds
2

Total Baths
1

Full Bath
1

Partial Bath
2,112

SqFt
$497

/SqFt
2005

Built
Subdivision:
Henderson Inlet
County:
Thurston
Courtesy of NWMLS

Listing courtesy of Scott Christopher Tompkins of Realty One Group Bold

Due to the health concerns created by Coronavirus we are offering personal 1-1 online video walkthough tours where possible.
Call Now: (206) 661-9634

Is this the listing for you? We can help make it yours.

(206) 661-9634

Upcoming Open Houses
Due to COVID-19, we recommend you verify Open Houses before attending.

Thu, Sep 24, 11:00 AM – 1:00 PM
Sat, Sep 26, 10:00 AM – 1:00 PM
4529 Johnson Point Road NE4529 Johnson Point Road NE4529 Johnson Point Road NE4529 Johnson Point Road NE
Save
Ask

Tour

Hide

Share

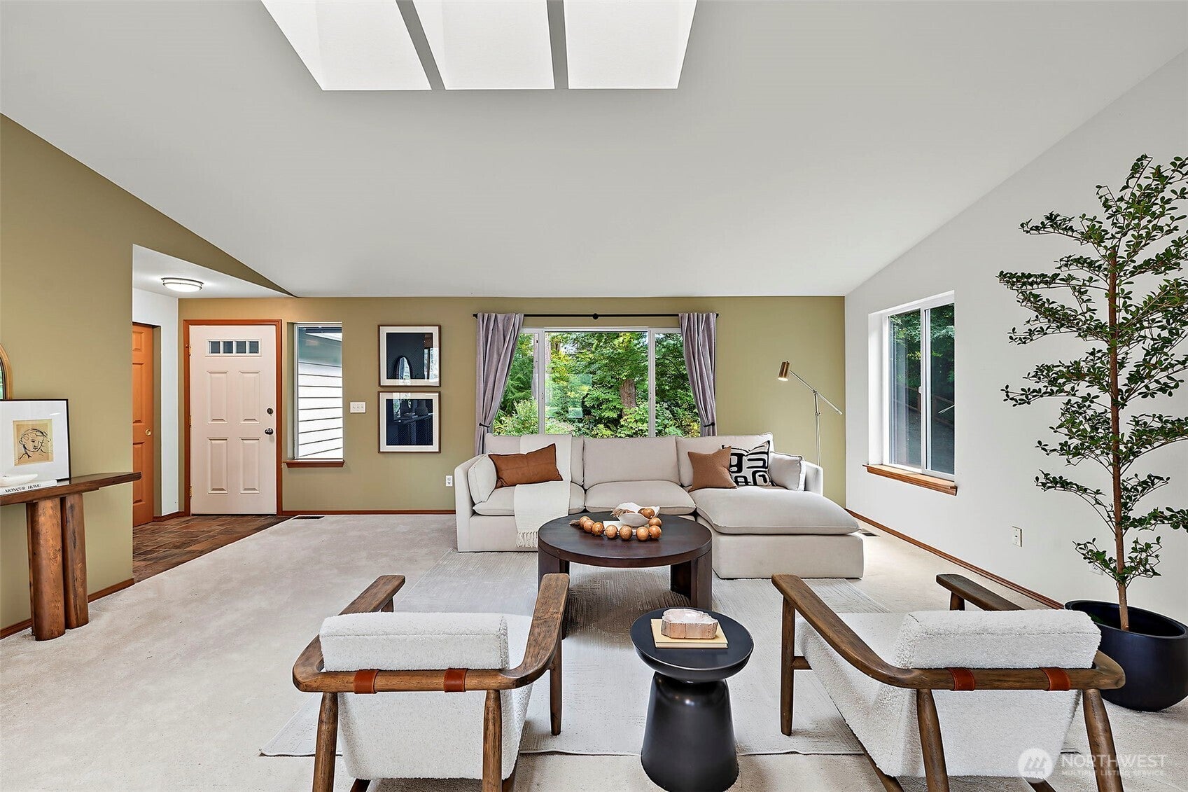
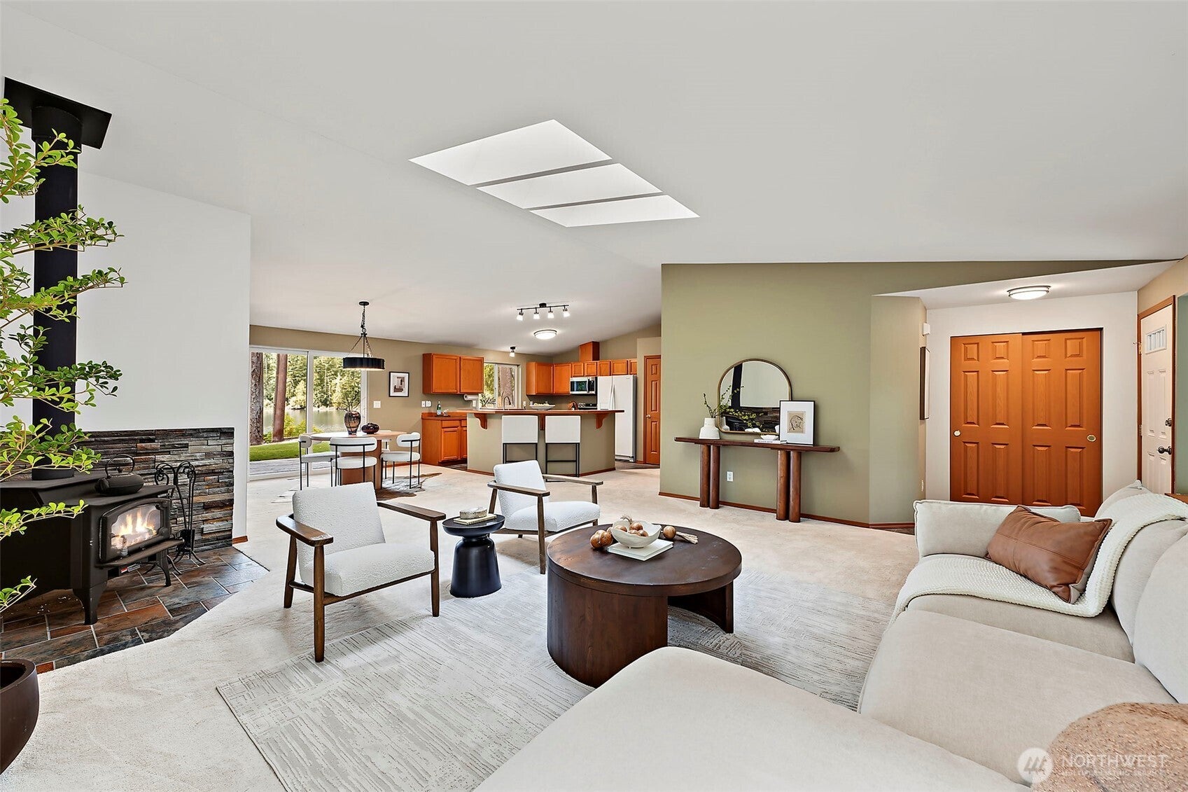
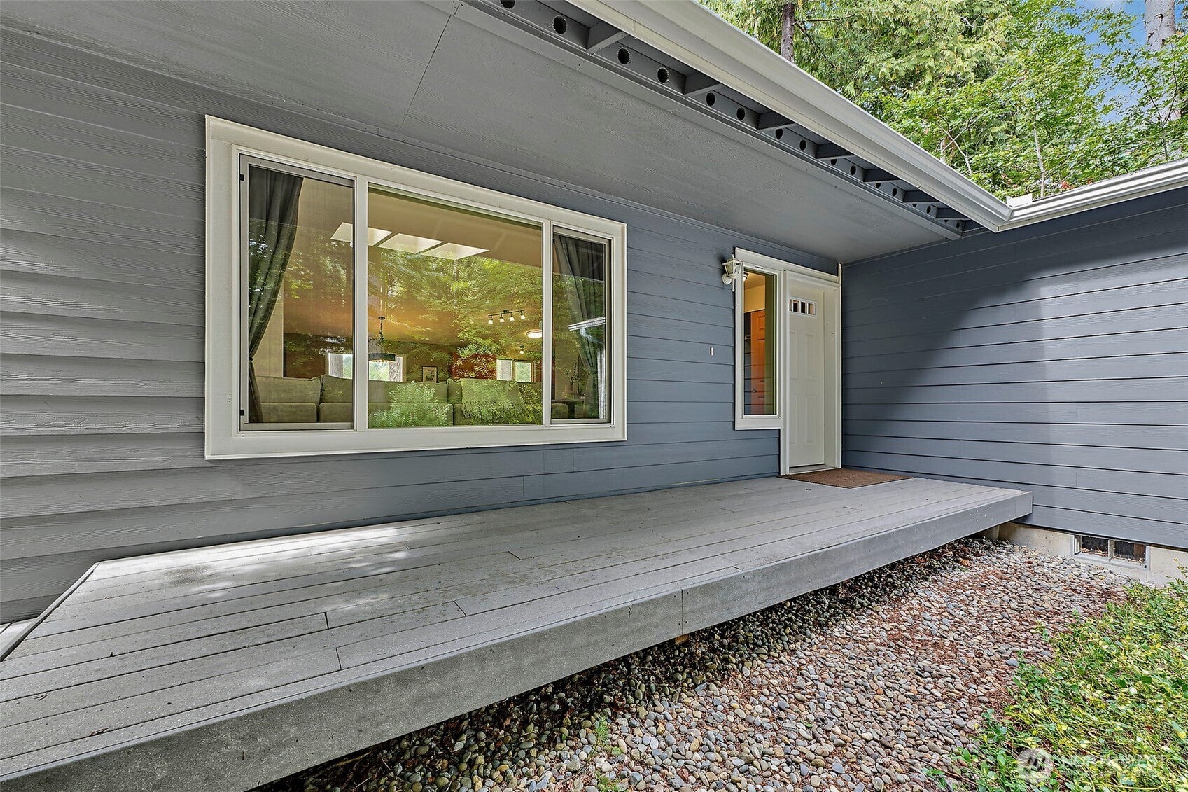
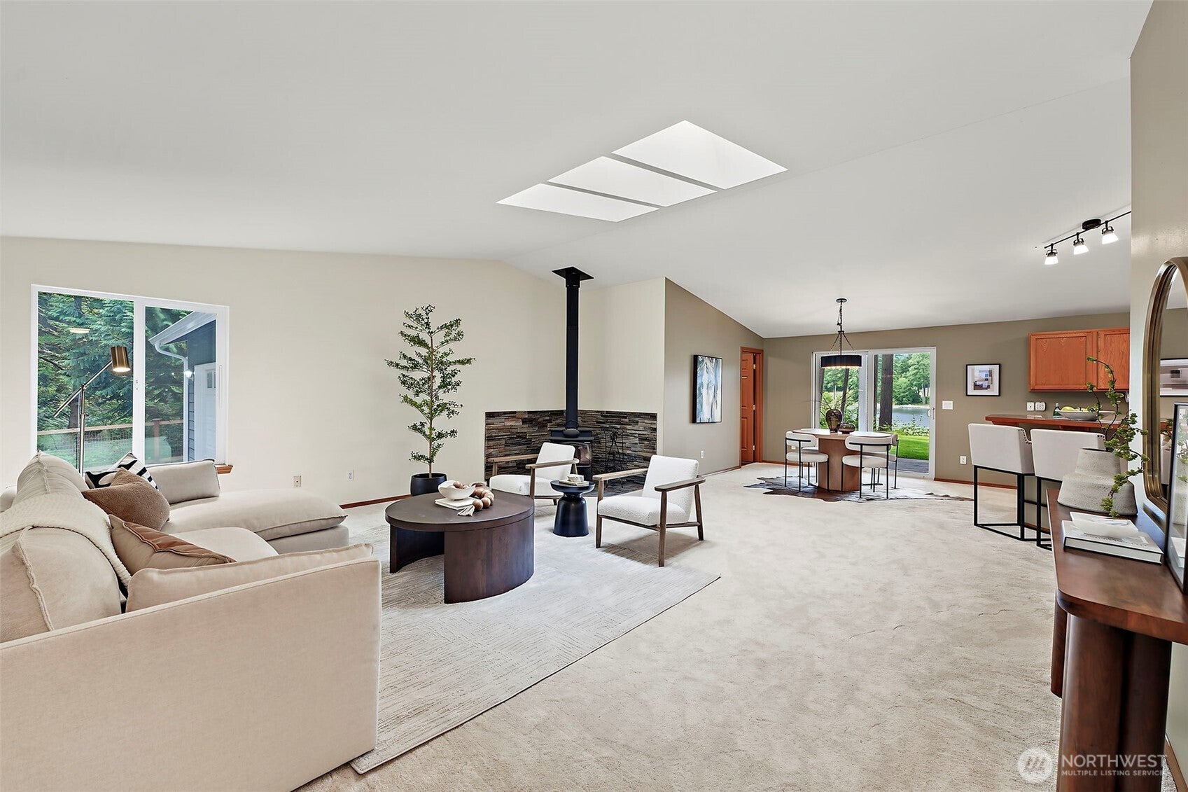
This home absolutely oozes Pacific Northwest living…with no HOA! Located on beautiful Henderson Inlet on the South Puget Sound, you'll pinch yourself every time you kayak or go standup paddleboarding right from your back yard. From the moment you arrive at the home, you know it's something special. The detached shop (with approx. 1678 sq ft) has 200 amp electrical service, an air compressor, and abundant room for your RVs, vehicles, and work space…you'll love it! Continue down the driveway to the home, with its own attached two car garage! Planning to entertain? This home has parking for all your guests! The front entrance is covered for quiet moments or coming home on rainy days…or just enter through the garage and use the convenient mud room. The great room is amazing and full of natural light via lots of windows and a triple sky light. And on those chilly days, fire up the wood stove, and relax without a care. The dining area adjoins a kitchen with a pantry closet and extra storage in the laundry room! Three bedrooms (plus a bonus room with closet) makes sure everyone fits, and you've got room to work from home or set up an exercise space or reading/hobby room. The rear covered patio and yard overlooking the Sound will leave you breathless. Sellers have just replaced all the carpet in the home and remodeled the primary ensuite bathroom, and they're leaving you kayaks, all appliances, shop equipment, a hot tub, bonus covered parking, and more! Welcome home!

Save
Ask

Tour

Hide

Share

Listing Snapshot
Price 
$1,050,000
Days On Site 
0 Days
Bedrooms 
3
Inside Area (SqFt) 
2,112 sqft
Total Baths 
2
Full Baths 
1
Partial Baths 
1
Lot Size 
0.92 Acres
Year Built 
2005
MLS® Number 
2585095
Status 
Active
Property Tax 
$10,995.74
HOA/Condo/Coop Fees 
N/A
Sq Ft Source 
N/A
Friends & Family
Recent Activity
3 hours ago Listing updated with changes from the MLS®
3 hours ago Listing first seen on site
General Features
Acres 
0.92
Attached Garage 
Yes
Direction Faces 
East
Garage 
Yes
Land Lease 
No
Levels 
One
Parking 
DrivewayAttachedDetachedRV Access/Parking
Parking Spaces 
16
Property Sub Type 
Single Family Residence
Security 
Security Gate
Sewer 
Septic Tank
SqFt Total 
2112
Water Source 
WellPrivate
Zoning 
RRR1/5
Interior Features
Appliances 
DishwasherDryerMicrowaveRefrigeratorElectric Water HeaterWasherWater Heater
Basement 
None
Cooling 
Ceiling Fan(s)Central AirHeat Pump
Fireplace 
Yes
Fireplace Features 
Wood Burning
Fireplaces 
1
Flooring 
Ceramic TileLaminateCarpet
Heating 
ElectricWoodHeat Pump
Interior 
Walk-In Closet(s)Ceiling Fan(s)Pantry
Main Level Bedrooms 
3
Spa 
Yes
Window Features 
Skylight(s)
Bathroom Full 
Level – Main
Bathroom Three Quarter 
Level – Main
Bedroom 
Level – Main
Bonus Room 
Level – Main
Den 
Level – Main
Entry Hall 
Level – Main
Extra Fin Room 
Level – Main
Great Room 
Level – Main
Kitchen 
Level – Main
Master Bedroom 
Level – Main
Save
Ask

Tour

Hide

Share

Exterior Features
Construction Details 
Cement Siding
Exterior 
Garden
Fencing 
Fenced
Lot Features 
LevelSlopedWoodedSecludedWaterfront
Patio And Porch 
Patio
Roof 
Composition
Spa 
Yes
View 
SoundTerritorial
Waterfront 
Yes
Waterfront Features 
Waterfront
Waterview 
SoundTerritorial
Windows/Doors 
Skylight(s)
Community Features
MLS Area 
446 – Thurston Ne
School District 
North Thurston
Financing Terms Available 
CashConventionalFHAVA Loan
Building Access 
Main
Schools
School District

North Thurston
Elementary School

South Bay Elem
Middle School

Chinook Mid
High School

North Thurston High
Courtesy of NWMLS

Listing courtesy of Scott Christopher Tompkins of Realty One Group Bold

Listing information is provided by Participants of the Northwest MLS. IDX information is provided exclusively for personal, non-commercial use, and may not be used for any purpose other than to identify prospective properties consumers may be interested in purchasing. Information is deemed reliable but not guaranteed. Copyright 2026, Northwest MLS.

All data is obtained from various sources and may not have been verified by the broker or MLS Grid. Supplied open house information is subject to change without notice. All information should be independently reviewed and verified for accuracy. Properties may or may not be listed by the office/agent presenting the information.

Last checked: 2026-09-20 03:28 PM PDT

Neighborhood & Commute
Source: Walkscore

Disclosure: Community information and market data powered by Constellation Data Labs. Information is deemed reliable but not guaranteed.

Save
Ask

Tour

Hide

Share