 Skip to content

2063 169TH Street NE
Marysville, WA 98271
Listing courtesy of Ebrima Wadda of Windermere Real Estate/M2, LLC
Due to the health concerns created by Coronavirus we are offering personal 1-1 online video walkthough tours where possible.
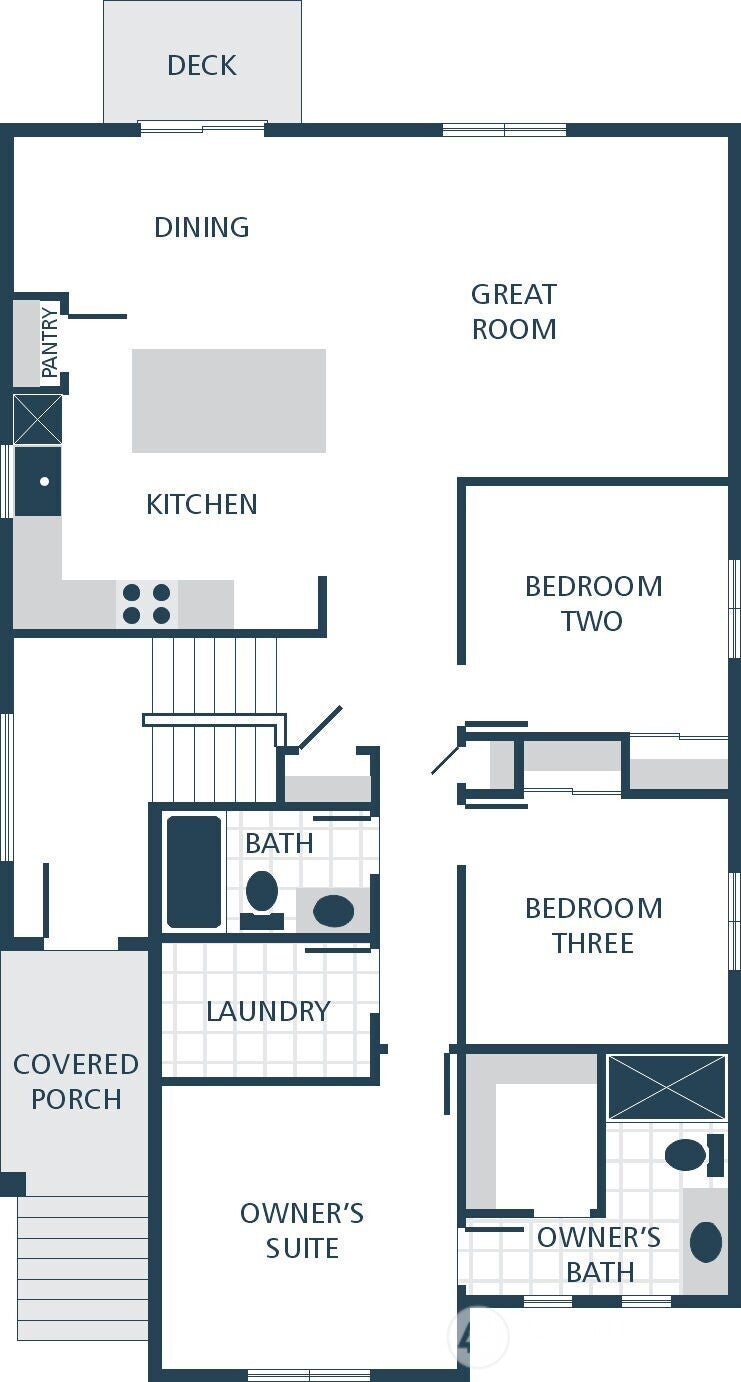
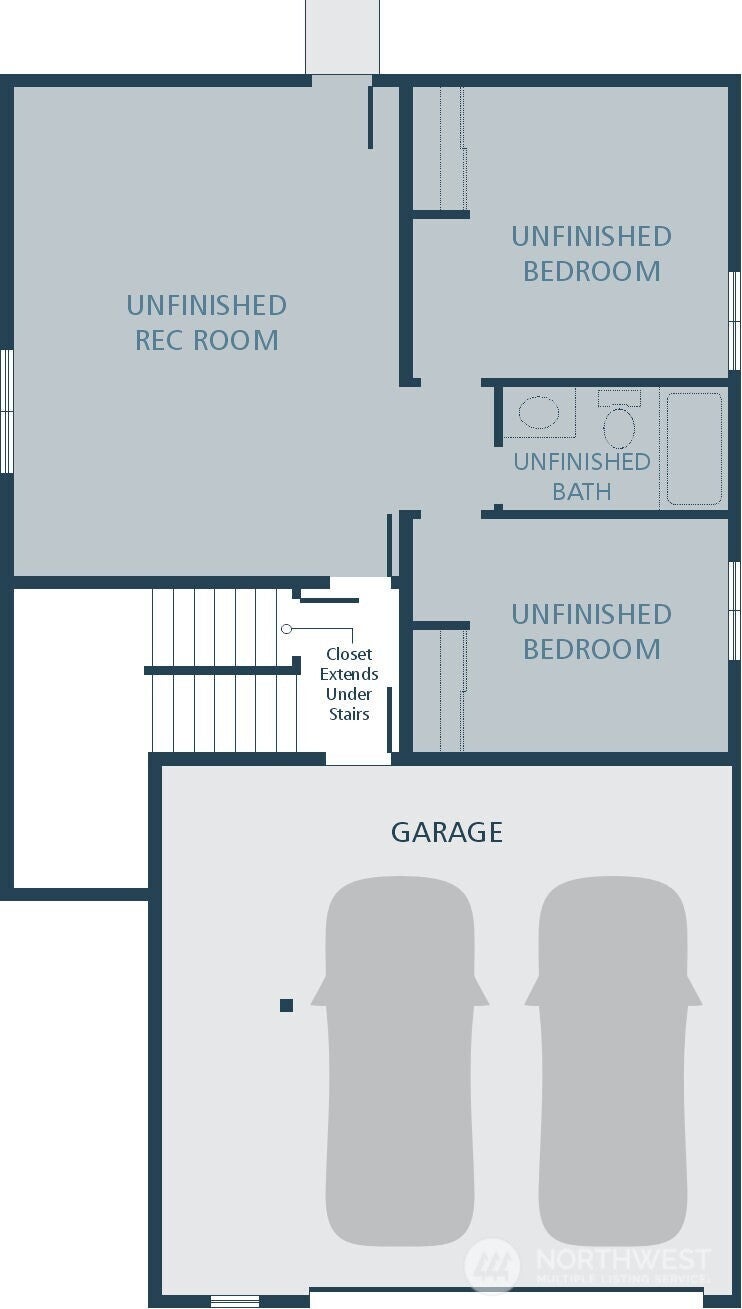
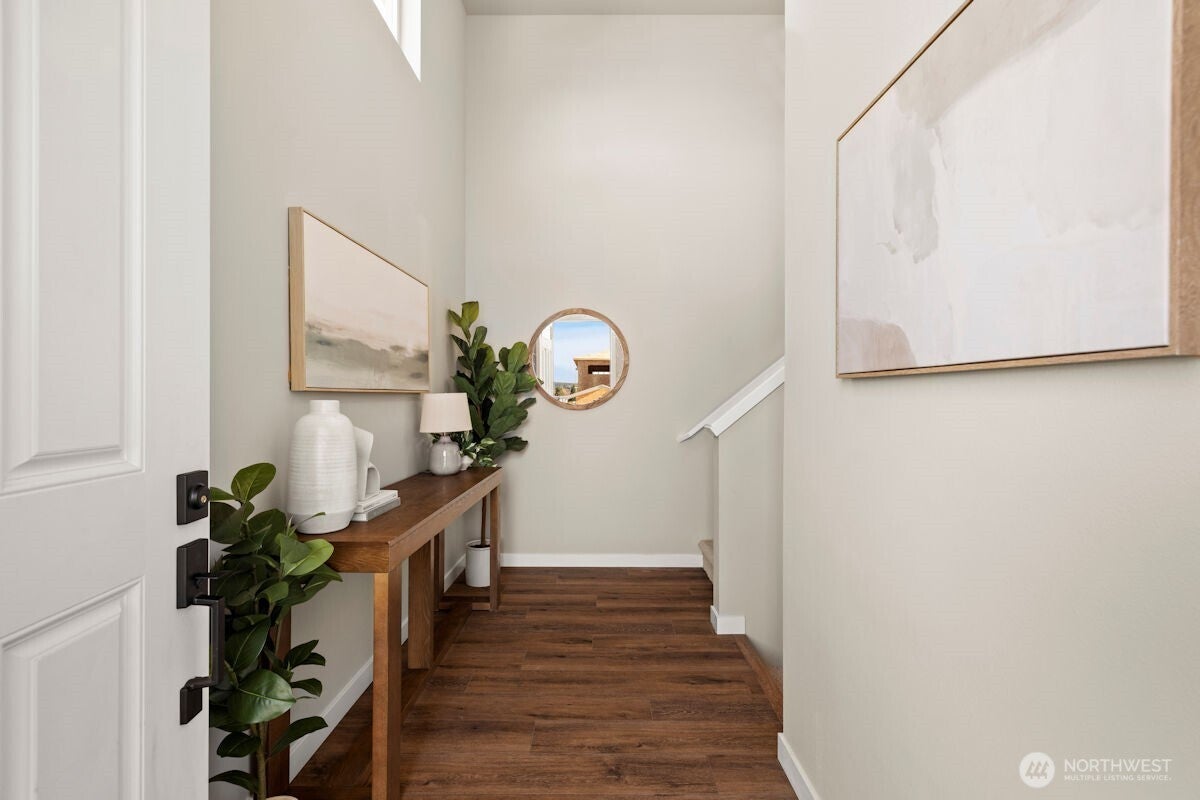
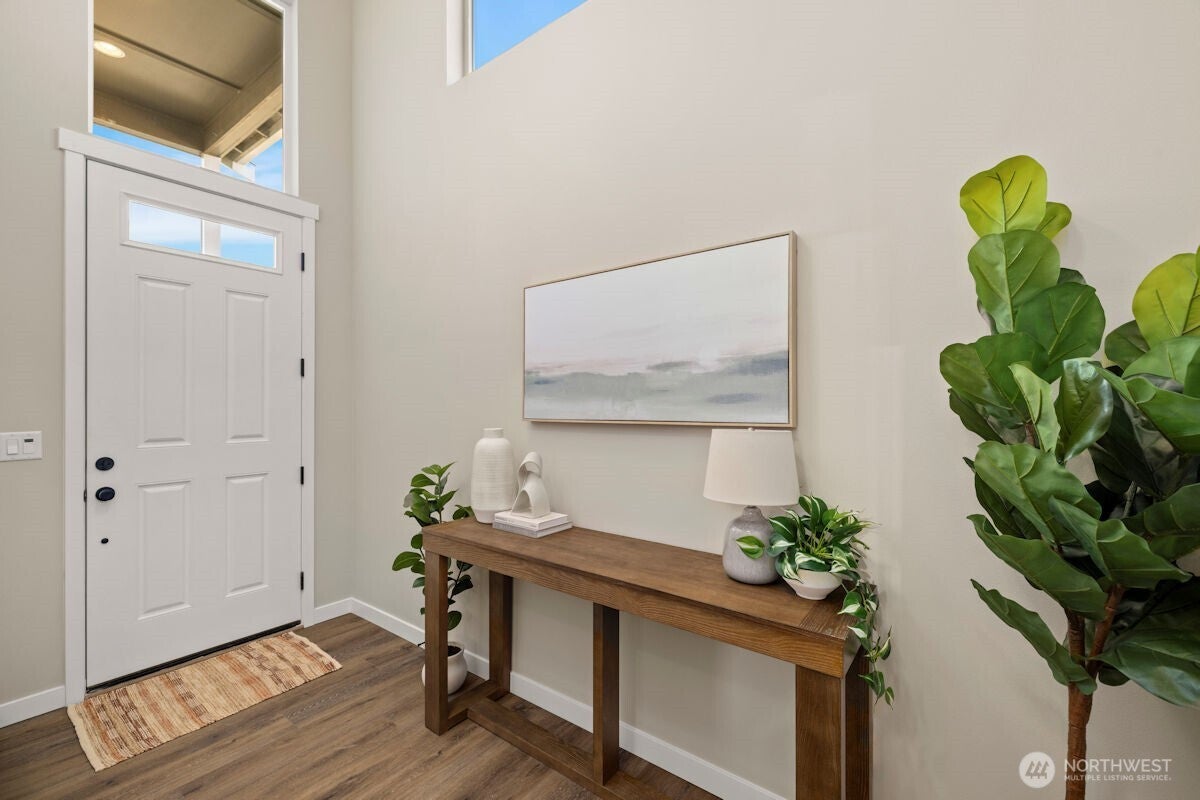
SELLER $15,000 CREDTI!! Lewis plan on Lot 87 at Sather Farms in Marysville, WA offers a thoughtfully designed layout with 1,442 square feet of finished living space plus an additional 712 square feet of unfinished space, providing flexibility for storage, hobbies, a workshop, or future use. This new construction home combines smart design with modern finishes and comfortable living. Durable laminate vinyl plank flooring flows throughout the great room, dining room, and kitchen, delivering a stylish look with easy upkeep. The kitchen showcases quartz countertops with a matching backsplash, stainless steel appliances, and ample cabinetry, all accented by white painted millwork and doors throughout the home for a crisp, cohesive appearance. Clean lines and quality craftsmanship enhance the bright, contemporary feel in every room. The open concept main living area creates an inviting atmosphere ideal for gatherings and everyday living. A ductless mini split system provides efficient heating and cooling for year round comfort. The spacious 2 car garage adds convenience and additional storage options. Designed for low maintenance living, The Lewis blends thoughtful design, modern finishes, and everyday functionality. Enjoy the advantages of NEW construction, including a home warranty, energy-efficient features, lower maintenance living, updated safety elements, and modern design details that support long-term comfort and peace of mind.
| 36 minutes ago | Listing updated with changes from the MLS® | |
| an hour ago | Listing first seen on site |
Listing courtesy of Ebrima Wadda of Windermere Real Estate/M2, LLC

Listing information is provided by Participants of the Northwest MLS. IDX information is provided exclusively for personal, non-commercial use, and may not be used for any purpose other than to identify prospective properties consumers may be interested in purchasing. Information is deemed reliable but not guaranteed. Copyright 2026, Northwest MLS.
All data is obtained from various sources and may not have been verified by the broker or MLS Grid. Supplied open house information is subject to change without notice. All information should be independently reviewed and verified for accuracy. Properties may or may not be listed by the office/agent presenting the information.
Last checked: 2026-09-21 03:00 PM PDT