Save
Ask

Tour

Hide

Share

$474,900

New Listing

7629 13th Avenue NE
Olympia, WA 98516

For Sale|Single Family Residence|Active
4

Beds
2

Total Baths
1

Full Bath
1

Partial Bath
1,296

SqFt
$366

/SqFt
1976

Built
Cumulative Days On Market:
1
Subdivision:
Thompson Place
County:
Thurston
Courtesy of NWMLS

Listing courtesy of Tim Lynch of Olympic Sotheby’s Int’l Realty

Due to the health concerns created by Coronavirus we are offering personal 1-1 online video walkthough tours where possible.
Call Now: (206) 661-9634

Is this the listing for you? We can help make it yours.

(206) 661-9634

7629 13th Avenue NE7629 13th Avenue NE7629 13th Avenue NE7629 13th Avenue NE
Save
Ask

Tour

Hide

Share

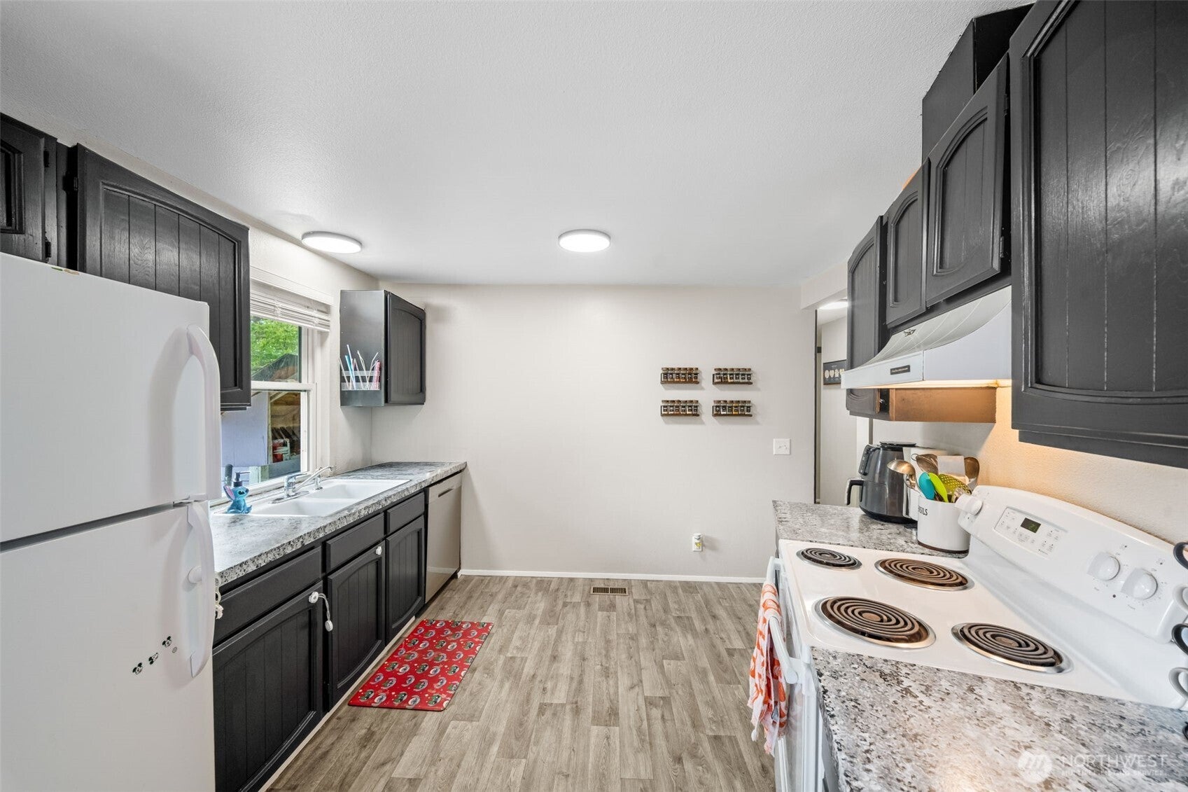
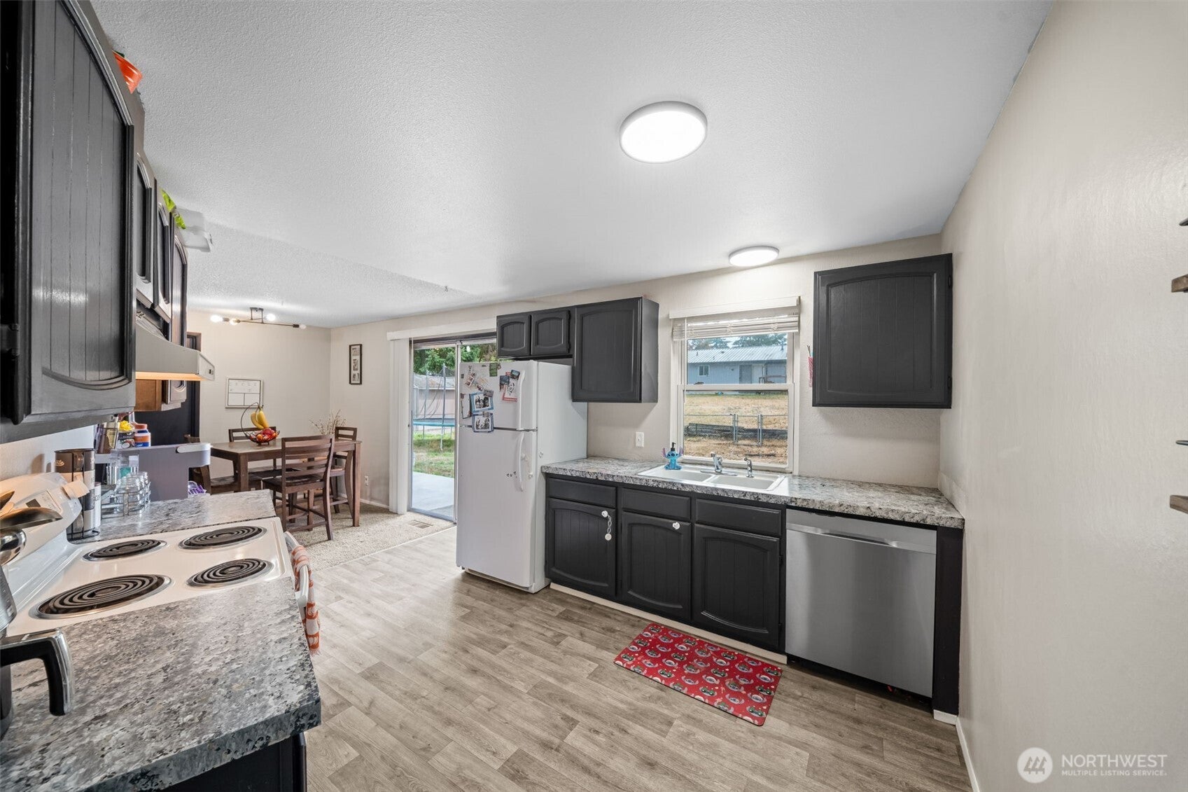
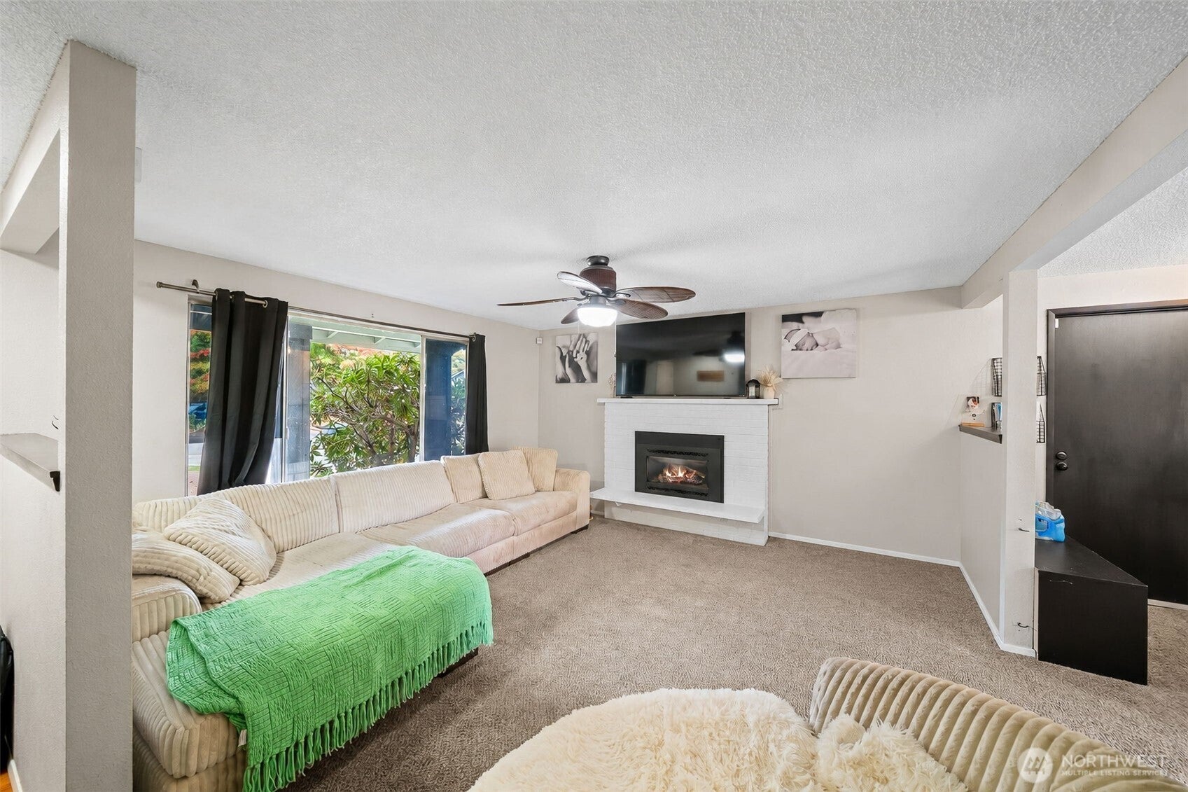
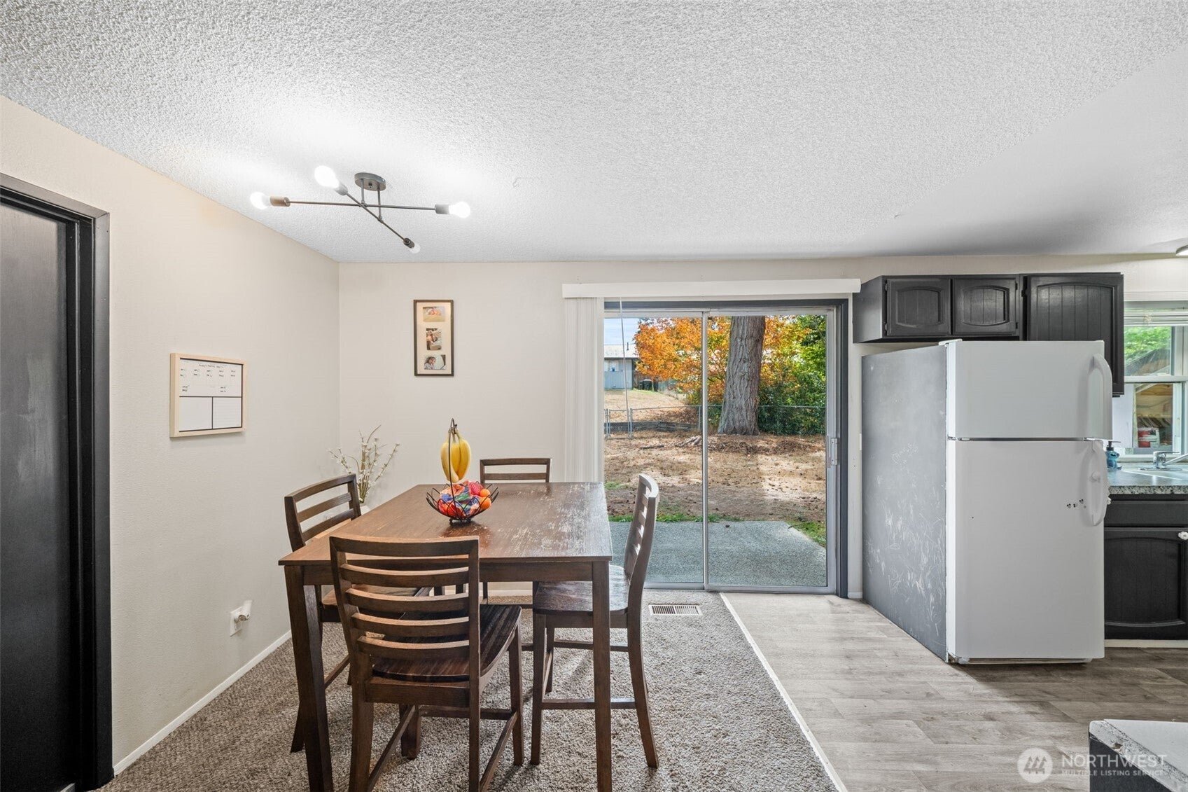
Welcome to this well-maintained single-level home offering comfortable living, thoughtful updates, and a convenient location close to shopping, dining, and everyday amenities. The spacious living room features a cozy fireplace, while the adjoining dining area connects easily to the kitchen and backyard patio. Recent improvements include a new furnace and heat pump, newer LVP flooring and carpet, fresh interior paint, updated lighting and ceiling fans, a newer electrical panel, resurfaced kitchen counters, and freshly painted cabinetry. The flexible floor plan offers multiple bedrooms, including a primary suite with private half bath and walk-in closet. Outside, the extended patio and fenced backyard provide plenty of room to relax, entertain, or play. The attached garage adds even more function with custom lighting and extra storage. With major systems already updated and plenty of practical improvements throughout, this move-in-ready home offers a great combination of comfort, convenience, and value.

Save
Ask

Tour

Hide

Share

Listing Snapshot
Price 
$474,900
Days On Site 
0 Days
Bedrooms 
4
Inside Area (SqFt) 
1,296 sqft
Total Baths 
2
Full Baths 
1
Partial Baths 
1
Lot Size 
0.2541 Acres
Year Built 
1976
MLS® Number 
2590356
Status 
Active
Property Tax 
$4,415
HOA/Condo/Coop Fees 
N/A
Sq Ft Source 
N/A
Friends & Family
Recent Activity
8 hours ago Listing updated with changes from the MLS®
8 hours ago Listing first seen on site
General Features
Acres 
0.2541
Attached Garage 
Yes
Garage 
Yes
Land Lease 
No
Levels 
One
Parking 
DrivewayOff StreetAttached
Parking Spaces 
6
Property Sub Type 
Single Family Residence
Security 
Security System
Sewer 
Septic Tank
SqFt Total 
1296
Utilities 
Cable Available
Water Source 
Public
Interior Features
Appliances 
DishwasherRefrigerator
Basement 
None
Cooling 
Ceiling Fan(s)Central AirHeat Pump
Fireplace 
Yes
Fireplace Features 
Gas
Fireplaces 
1
Flooring 
CarpetVinyl
Heating 
ElectricNatural GasForced AirHeat Pump
Interior 
Walk-In Closet(s)Ceiling Fan(s)
Main Level Bedrooms 
4
Window Features 
Skylight(s)
Bathroom Full 
Level – Main
Bathroom Half 
Level – Main
Bedroom 
Level – Main
Entry Hall 
Level – Main
Kitchen 
Level – Main
Living Room 
Level – Main
Master Bedroom 
Level – Main
Utility Room 
Level – Main
Save
Ask

Tour

Hide

Share

Exterior Features
Exterior 
Garden
Fencing 
Fenced
Lot Features 
LevelPaved
Patio And Porch 
Patio
Roof 
Composition
View 
Territorial
Waterview 
Territorial
Windows/Doors 
Skylight(s)
Community Features
MLS Area 
451 – Hawks Prairie
School District 
North Thurston
Financing Terms Available 
CashConventionalFHAVA Loan
Building Access 
Main
Schools
School District

North Thurston
Elementary School

Olympic View Elem
Middle School

Salish Middle
High School

River Ridge High
Courtesy of NWMLS

Listing courtesy of Tim Lynch of Olympic Sotheby’s Int’l Realty

Listing information is provided by Participants of the Northwest MLS. IDX information is provided exclusively for personal, non-commercial use, and may not be used for any purpose other than to identify prospective properties consumers may be interested in purchasing. Information is deemed reliable but not guaranteed. Copyright 2026, Northwest MLS.

All data is obtained from various sources and may not have been verified by the broker or MLS Grid. Supplied open house information is subject to change without notice. All information should be independently reviewed and verified for accuracy. Properties may or may not be listed by the office/agent presenting the information.

Last checked: 2026-10-06 06:33 PM PDT

Neighborhood & Commute
Source: Walkscore

Disclosure: Community information and market data powered by Constellation Data Labs. Information is deemed reliable but not guaranteed.

Save
Ask

Tour

Hide

Share