Save
Ask

Tour

Hide

Share

$764,950

New Listing

9930 S Beacon Avenue
Seattle, WA 98118

Single Family Residence|First Look
4

Beds
2

Total Baths
1

Full Bath
1

Partial Bath
2,620

SqFt
$292

/SqFt
1981

Built
Subdivision:
Upper Rainier Beach
County:
King
Courtesy of NWMLS

Listing courtesy of Paul Nelson of Homes Northwest

Due to the health concerns created by Coronavirus we are offering personal 1-1 online video walkthough tours where possible.
Call Now: (206) 661-9634

Is this the listing for you? We can help make it yours.

(206) 661-9634

9930 S Beacon Avenue9930 S Beacon Avenue9930 S Beacon Avenue9930 S Beacon Avenue
Save
Ask

Tour

Hide

Share

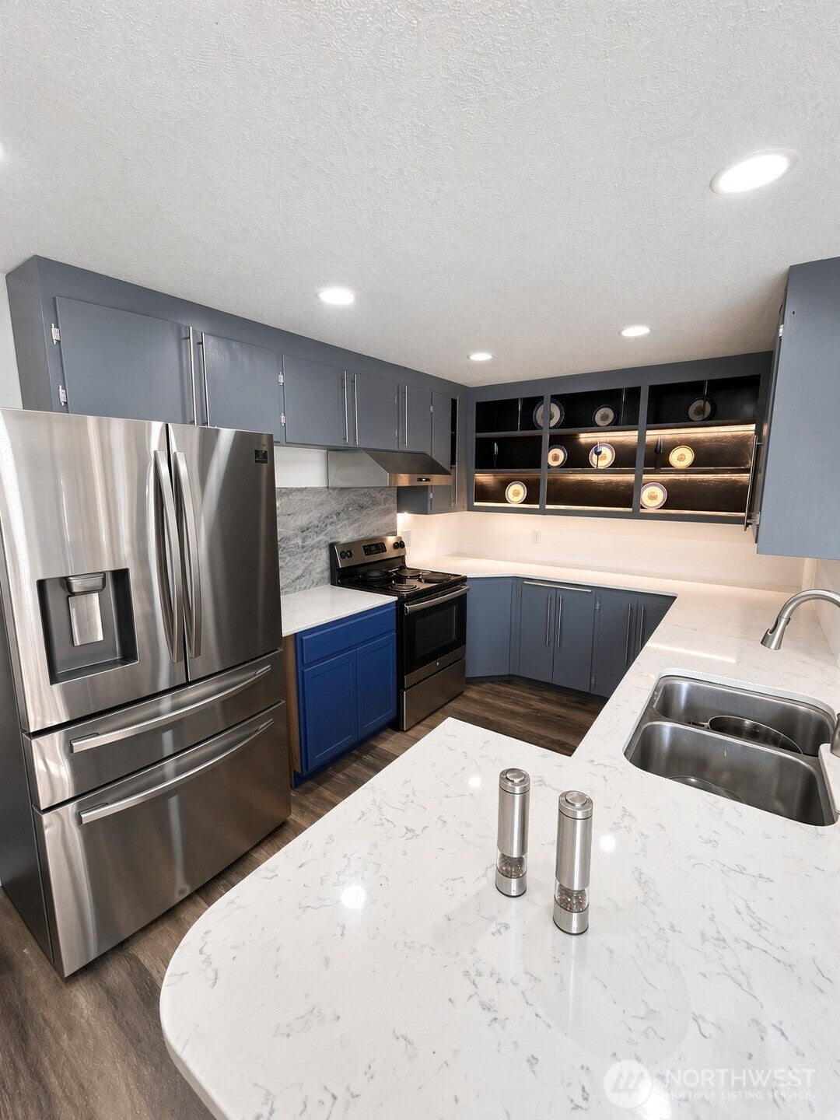
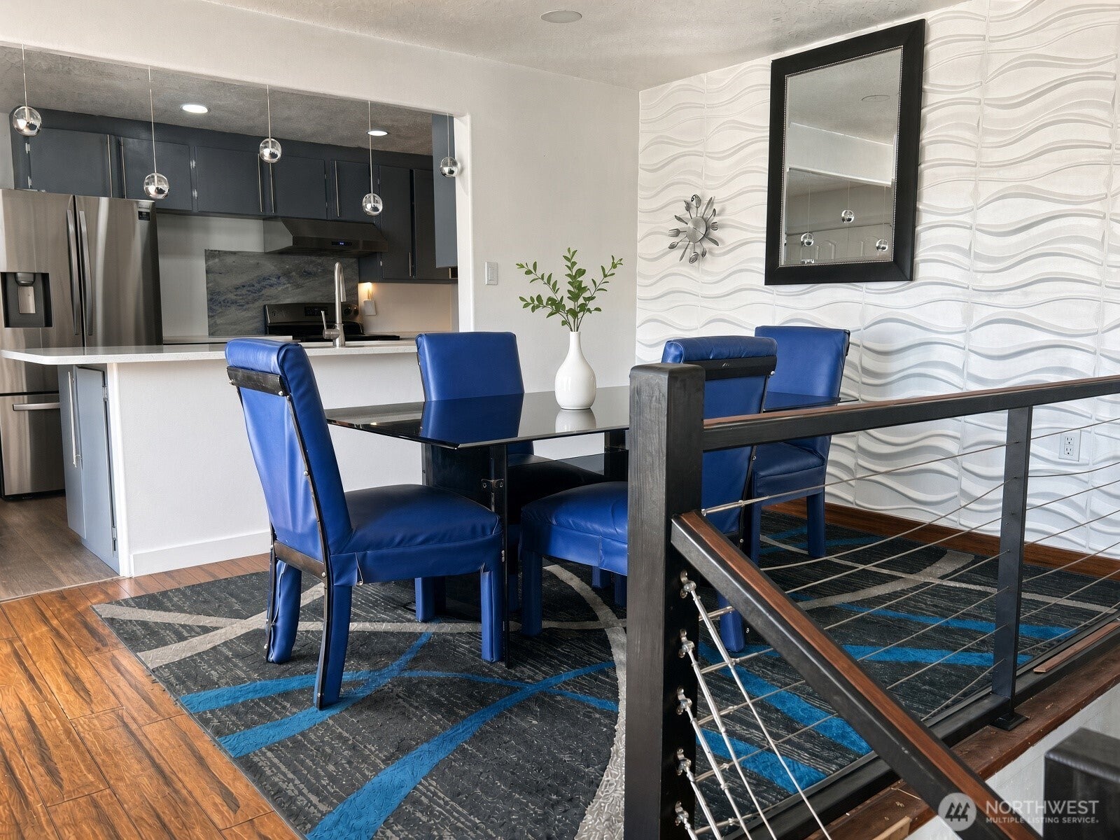
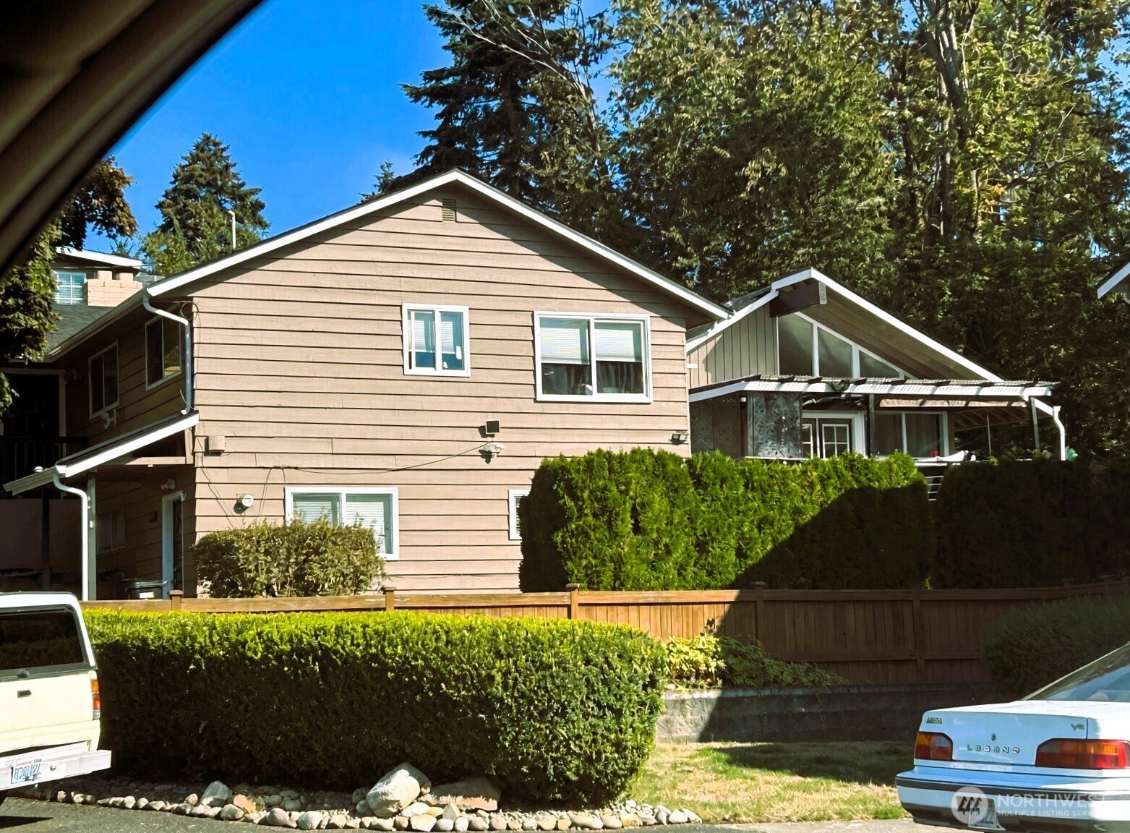
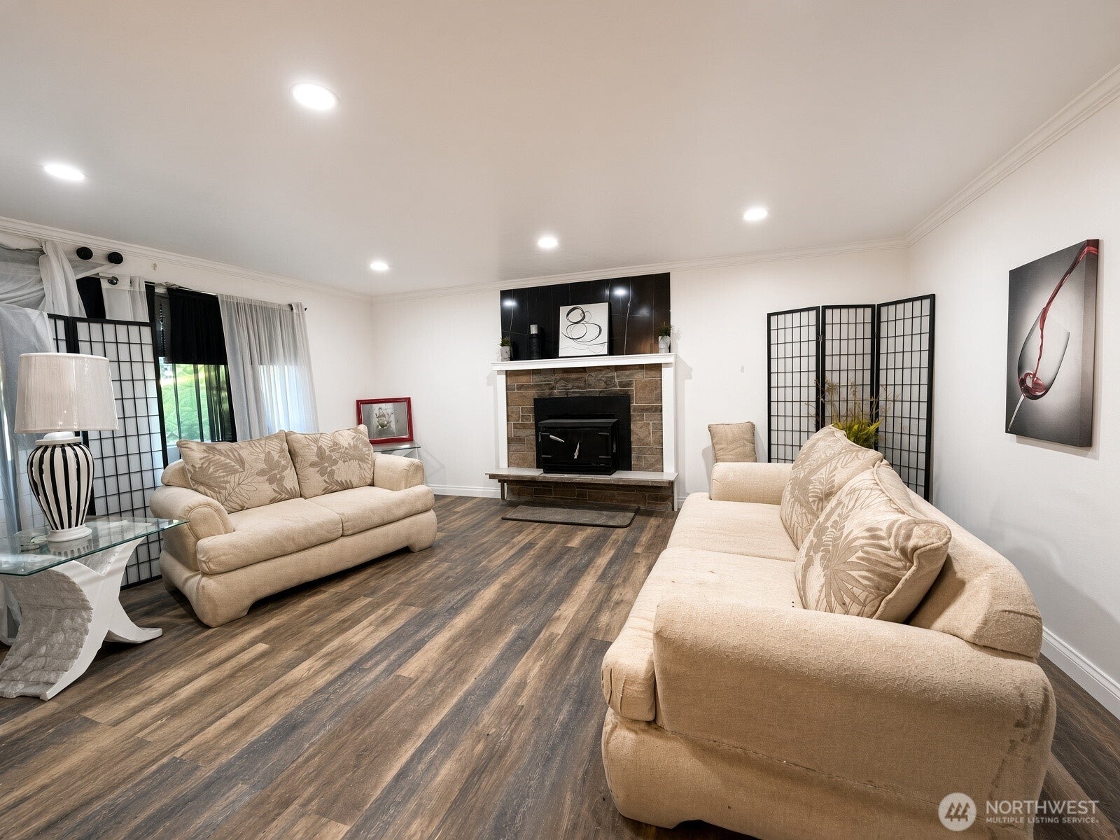
Upper Rainier Beach 4-bedroom home with 2,620 sq ft on two levels. Built in 1981 on a usable 7,276 sq ft lot. The main floor opens to a vaulted great room with soaring windows, French doors to the deck, hardwood-style flooring, ceiling fans, and a wall fireplace. An open rail looks from the dining area into the living space. Formal dining sits open to the kitchen, which has an island and gray cabinetry; the family room is just off the kitchen. Two fireplaces. Two decks, including an upper deck with a retractable awning, cable-style rail, and stairs down to more outdoor space and a backyard shed. Finished basement with a separate ground-level entrance under the covered porch—possible extended living. Updated bath with tub/shower and vanity. Covered main entry plus a long extended driveway with backyard access and room for RV parking. Mature trees and rockery along the front. Quick access to I-5; about 10 minutes to downtown Seattle and 5 minutes to Renton.

Save
Ask

Tour

Hide

Share

Listing Snapshot
Price 
$764,950
Days On Site 
0 Days
Bedrooms 
4
Inside Area (SqFt) 
2,620 sqft
Total Baths 
2
Full Baths 
1
Partial Baths 
1
Lot Size 
0.167 Acres
Year Built 
1981
MLS® Number 
2590437
Status 
First Look
Property Tax 
$7,796
HOA/Condo/Coop Fees 
N/A
Sq Ft Source 
N/A
Friends & Family
Recent Activity
2 hours ago Listing updated with changes from the MLS®
2 hours ago Listing first seen on site
General Features
Acres 
0.167
Direction Faces 
West
Land Lease 
No
Levels 
One
Parking 
DrivewayOff StreetRV Access/Parking
Property Sub Type 
Single Family Residence
SqFt Total 
2620
Style 
Traditional
Utilities 
Cable AvailableSewer Connected
Water Source 
Public
Zoning 
NR2
Interior Features
Appliances 
DishwasherRefrigeratorDisposal
Basement 
DaylightFinished
Fireplace 
Yes
Fireplace Features 
Wood Burning
Fireplaces 
2
Flooring 
Ceramic TileLaminateCarpet
Heating 
ElectricOilForced Air
Interior 
Ceiling Fan(s)Vaulted Ceiling(s)
Main Level Bedrooms 
3
Bathroom Full 
Level – Main
Bathroom Three Quarter 
Level – Lower
Bedroom 
Level – Main
Bonus Room 
Level – Lower
Dining Room 
Level – Main
Entry Hall 
Level – Main
Family Room 
Level – Main
Great Room 
Level – Main
Kitchen 
Level – Main
Living Room 
Level – Main
Rec Room 
Level – Lower
Utility Room 
Level – Main
Save
Ask

Tour

Hide

Share

Exterior Features
Exterior 
Garden
Fencing 
Partial
Lot Features 
Paved
Other Structures 
Outbuilding
Patio And Porch 
Deck
Roof 
Composition
View 
Territorial
Waterview 
Territorial
Windows/Doors 
French Doors
Community Features
MLS Area 
380 – Southeast Seattle
School District 
Seattle
Financing Terms Available 
CashConventionalFHAUSDA Loan
Building Access 
Main
Schools
School District

Seattle
Elementary School

Unknown
Middle School

Unknown
High School

Unknown
Courtesy of NWMLS

Listing courtesy of Paul Nelson of Homes Northwest

Listing information is provided by Participants of the Northwest MLS. IDX information is provided exclusively for personal, non-commercial use, and may not be used for any purpose other than to identify prospective properties consumers may be interested in purchasing. Information is deemed reliable but not guaranteed. Copyright 2026, Northwest MLS.

All data is obtained from various sources and may not have been verified by the broker or MLS Grid. Supplied open house information is subject to change without notice. All information should be independently reviewed and verified for accuracy. Properties may or may not be listed by the office/agent presenting the information.

Last checked: 2026-10-02 02:14 PM PDT

Neighborhood & Commute
Source: Walkscore

Disclosure: Community information and market data powered by Constellation Data Labs. Information is deemed reliable but not guaranteed.

Save
Ask

Tour

Hide

Share