 Skip to content

2531 Falconcrest Loop
Richland, WA 99352
Listing courtesy of Lauren Rasmussen of Amplify Real Estate Services
Due to the health concerns created by Coronavirus we are offering personal 1-1 online video walkthough tours where possible.
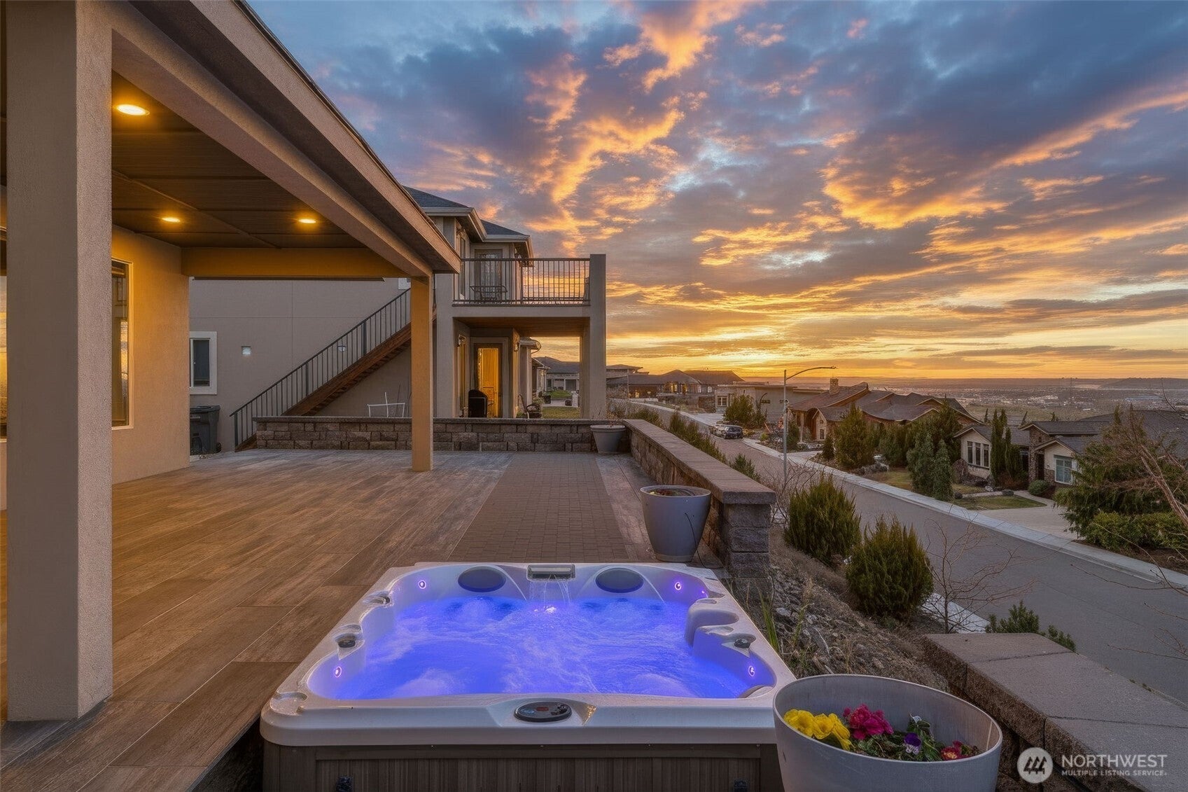
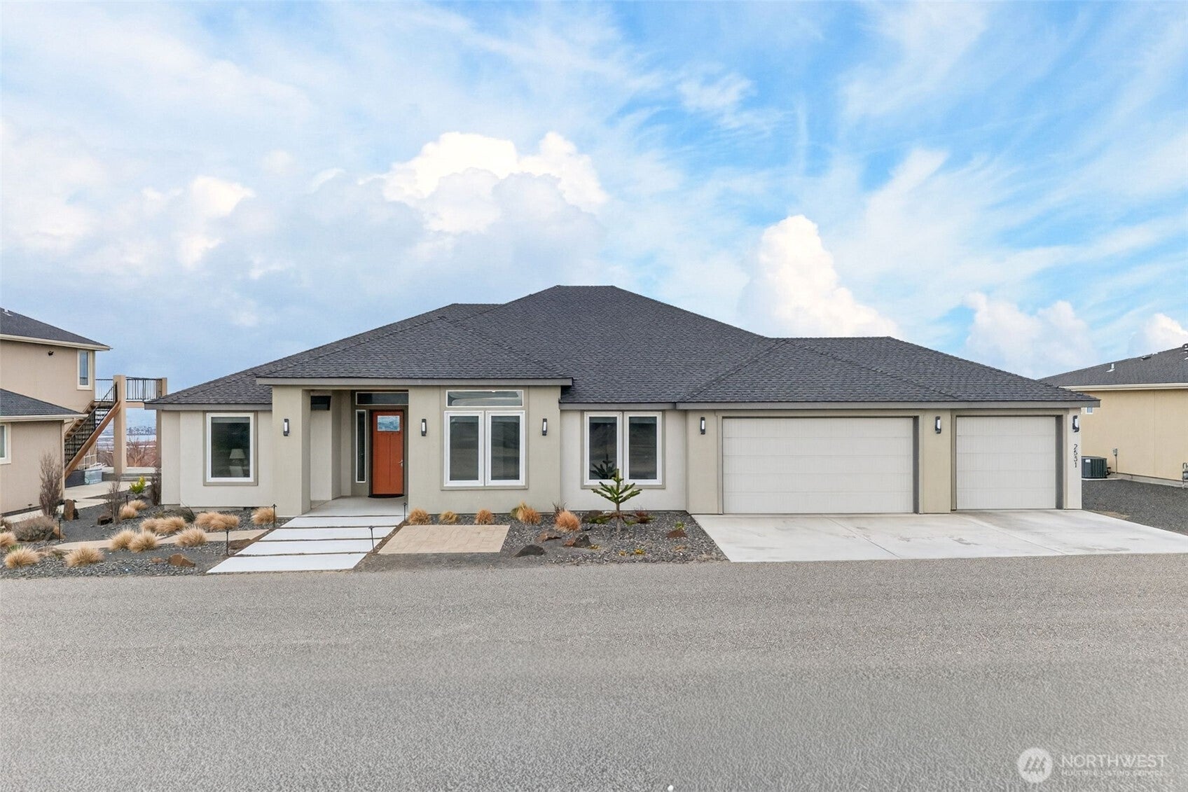
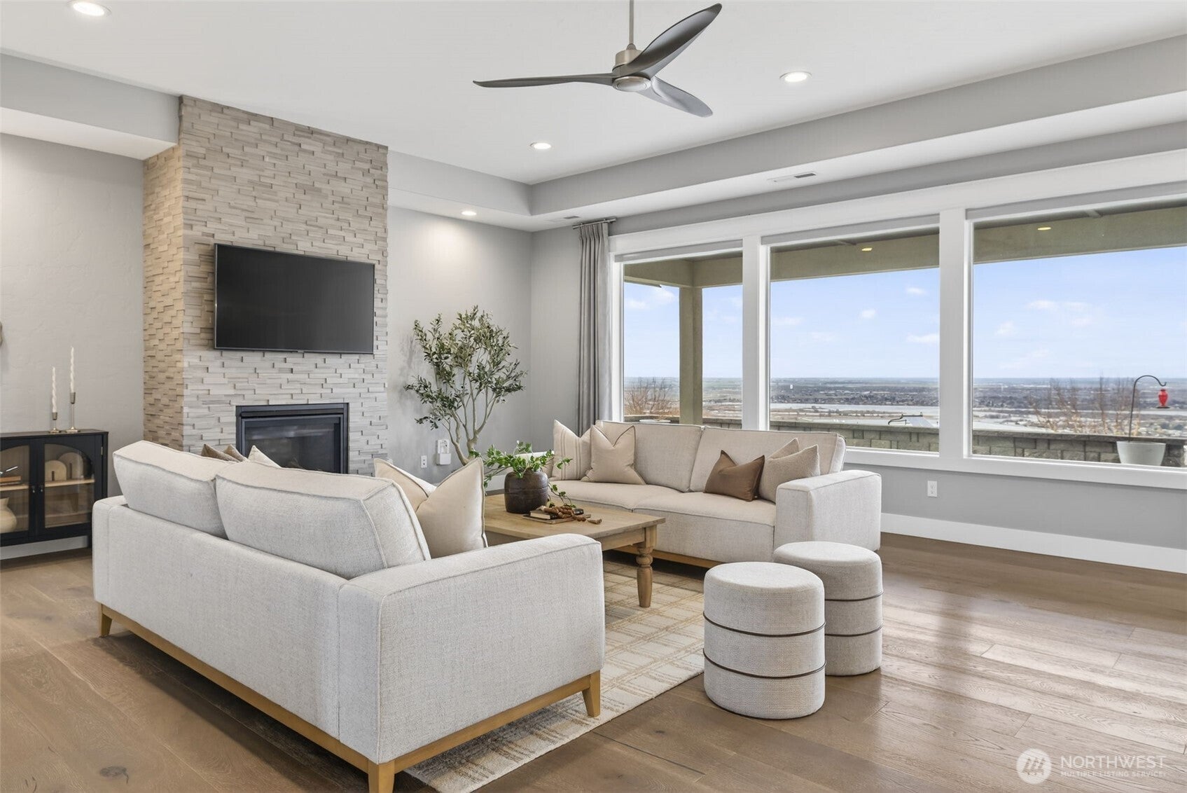
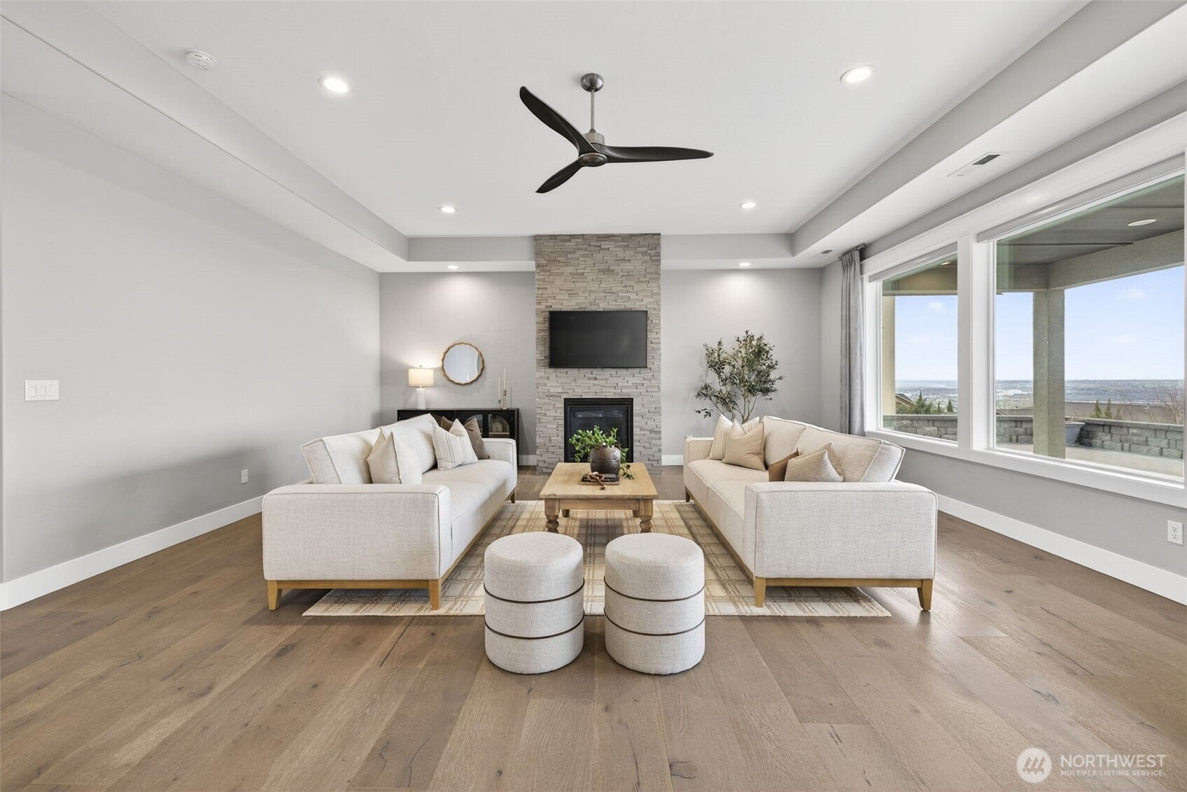
Sweeping Tri-Cities views await at Falconcrest in South Richland. This beautifully maintained, single-level home offers 3 bedrooms + a?n office, zero-step living, and views from every room. Raised ceilings, natural light, and a floor-to-ceiling tiled gas fireplace define the open living area. The kitchen features quartz countertops, an island with seating, pantry, stainless steel appliances, and a gas range?. The split-bedroom layout provides privacy, with a spacious office suited to remote work, a second living area, or an optional fourth bedroom. The generous primary suite includes double vanities, a soaking tub, tiled shower, walk-in closet, and direct patio access. Two additional bedrooms share an updated bathroom with double sinks, a tiled shower, and tub.? An expansive custom covered ?patio with an integrated hot tub overlooks the Tri-Cities, offering space to entertain and enjoy sunrises, sunsets, fireworks, and the air show. A low-maintenance yard means more time to enjoy the view. Andersen windows, a tankless water heater, and a large laundry/mudroom add comfort and convenience. The oversized, finished 3-car garage includes built-in storage racks.? Just 7 minutes to Badger Mountain Trailhead and 11 minutes to Costco and Target, with convenient access to dining, professional services, and recreation. Plus, no HOA!
| 3 hours ago | Listing updated with changes from the MLS® | |
| 3 hours ago | Listing first seen on site |
Listing courtesy of Lauren Rasmussen of Amplify Real Estate Services

Listing information is provided by Participants of the Northwest MLS. IDX information is provided exclusively for personal, non-commercial use, and may not be used for any purpose other than to identify prospective properties consumers may be interested in purchasing. Information is deemed reliable but not guaranteed. Copyright 2026, Northwest MLS.
All data is obtained from various sources and may not have been verified by the broker or MLS Grid. Supplied open house information is subject to change without notice. All information should be independently reviewed and verified for accuracy. Properties may or may not be listed by the office/agent presenting the information.
Last checked: 2026-10-05 04:08 PM PDT
Did you know? You can invite friends and family to your search. They can join your search, rate and discuss listings with you.