 Skip to content

1008 151st Street E
Tacoma, WA 98445
Listing courtesy of Toril Schoepfer of Toril Sells Houses Team
Due to the health concerns created by Coronavirus we are offering personal 1-1 online video walkthough tours where possible.
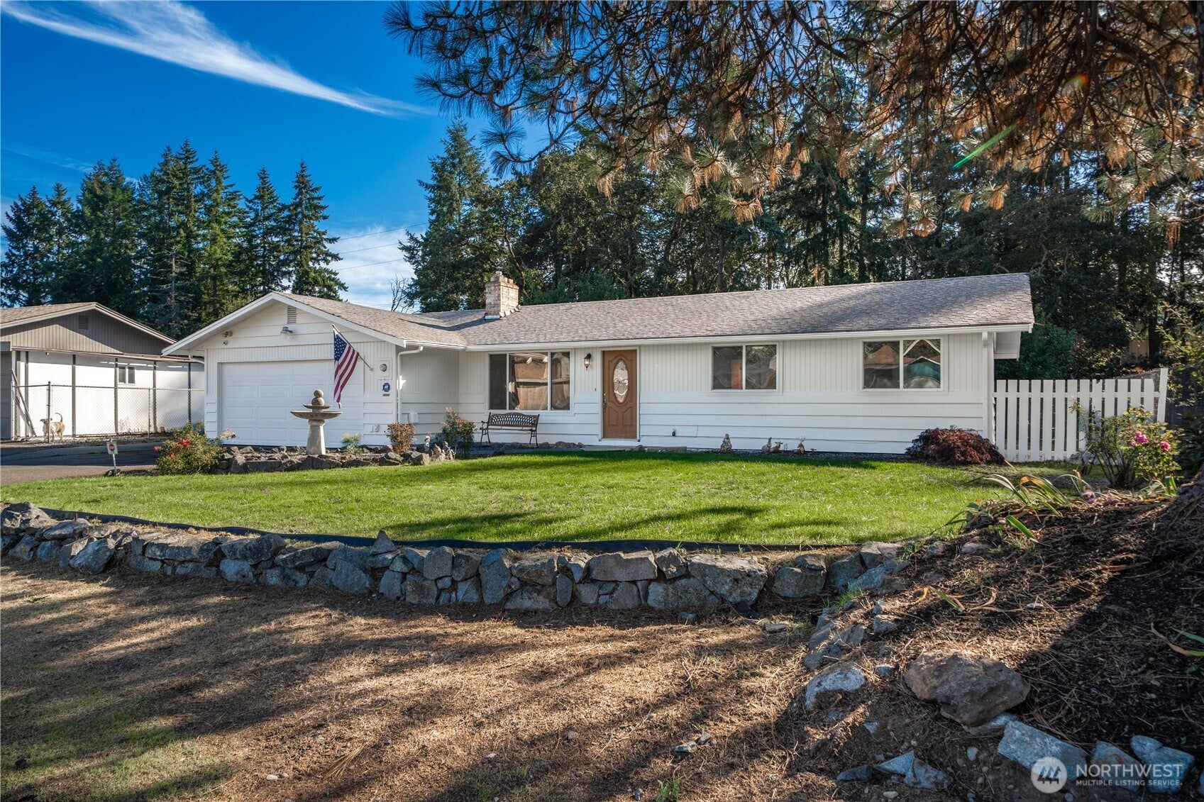
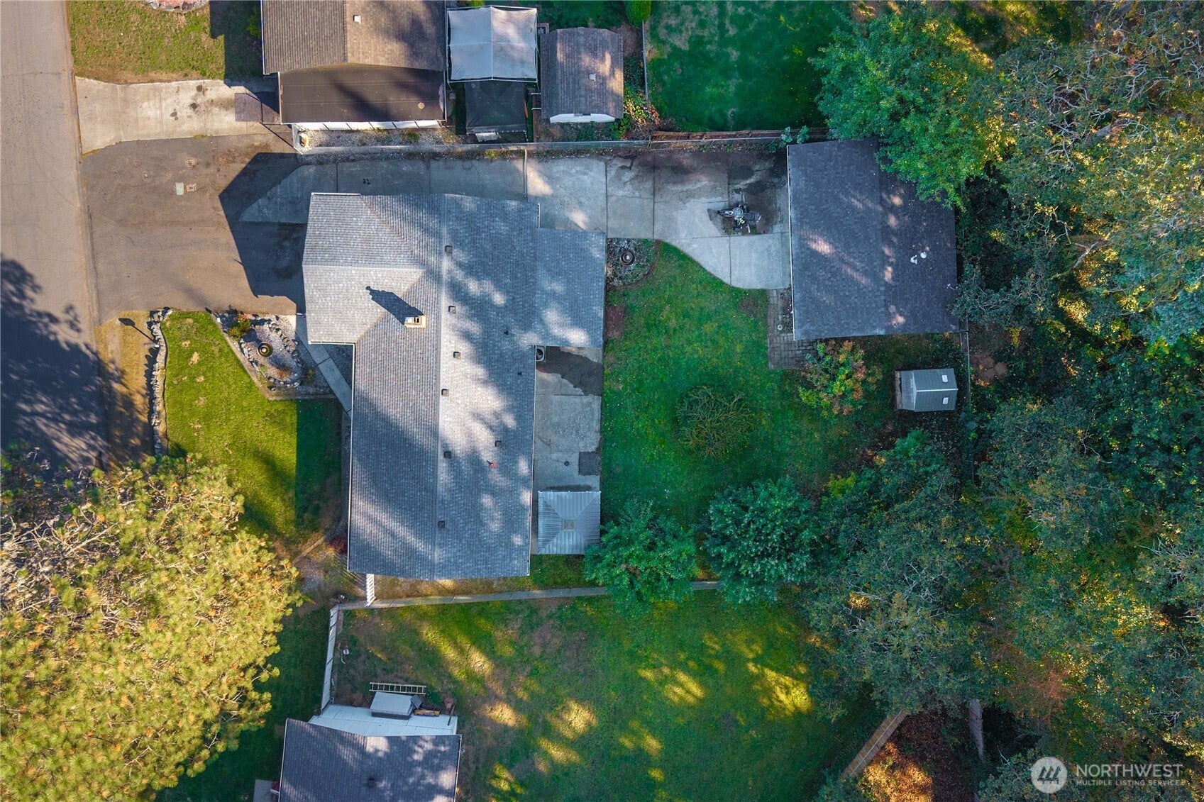
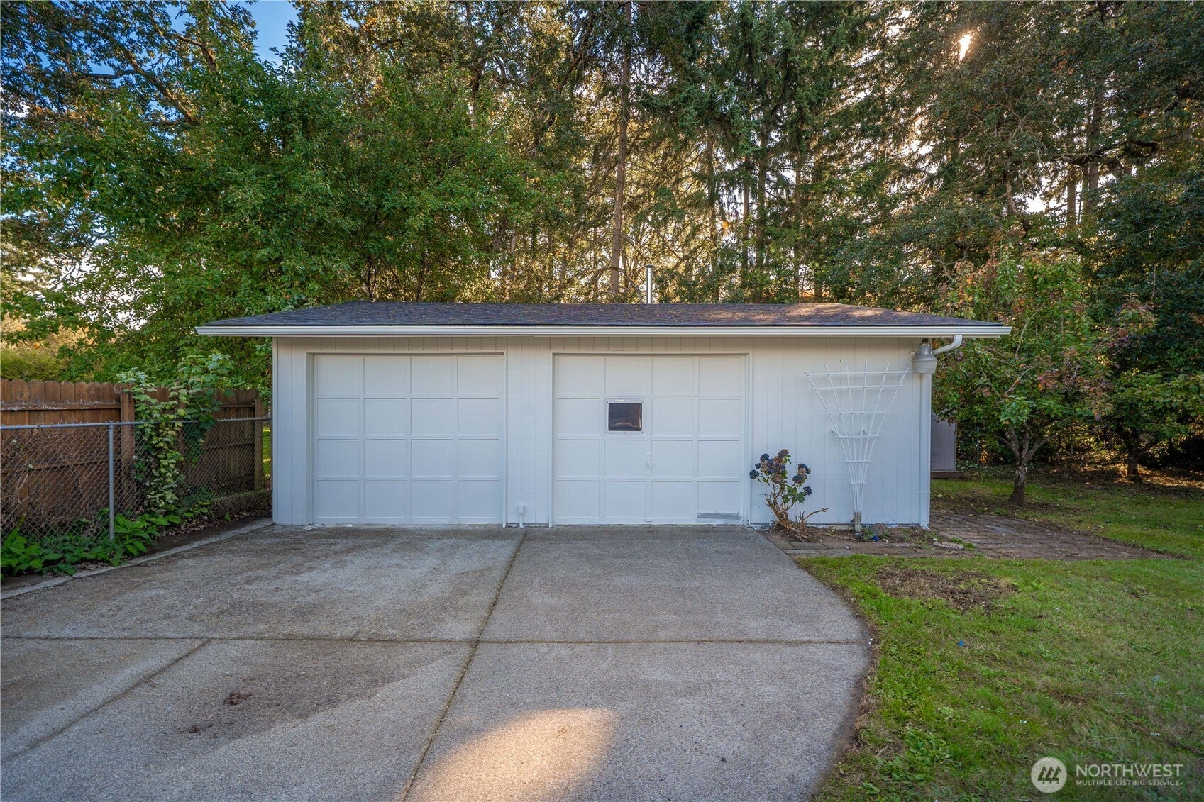
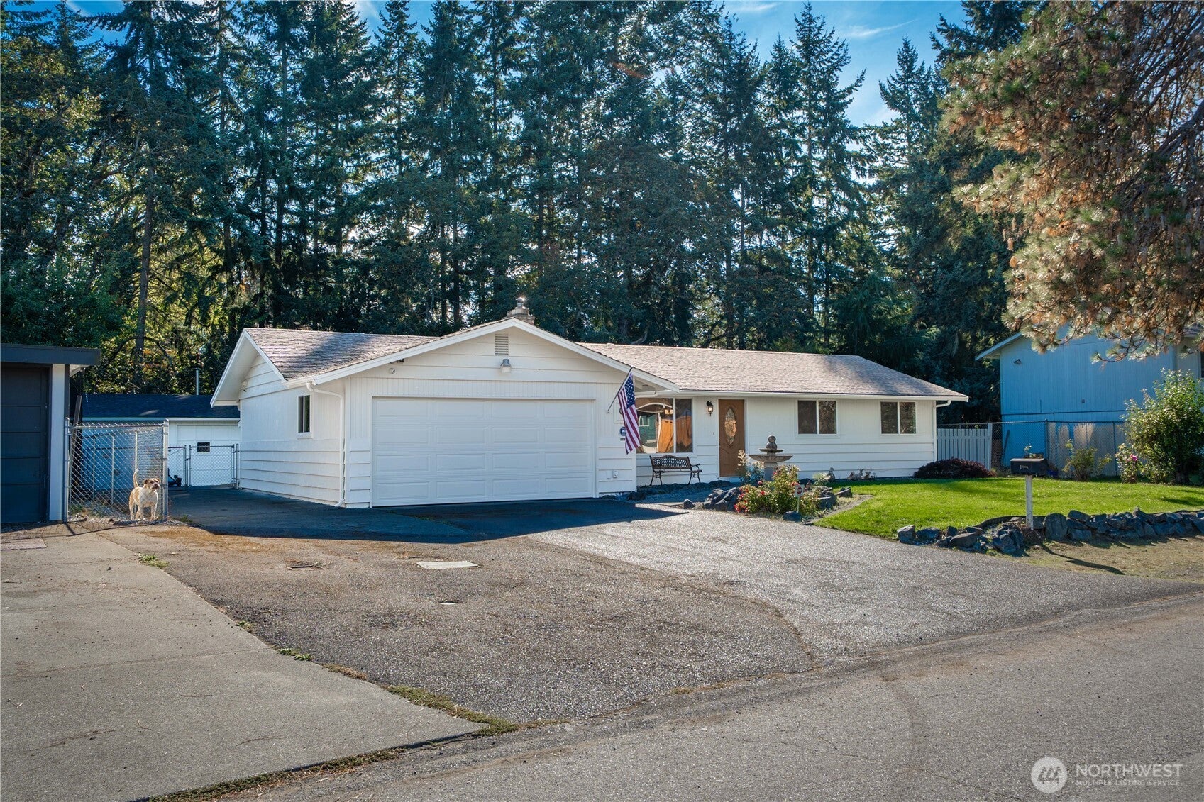
Room for all your vehicles, toys, hobbies, and more! This well-maintained single-level home offers a detached 2-car shop, RV parking, an expansive driveway, and a $10,000 buyer concession toward a rate buy-down and/or closing costs! Featuring 3 bedrooms and 2 bathrooms (3/4 bath & 1/2 bath), the living room has a wood stove and flows into the updated kitchen with casual eating space and an adjoining dining room that could also serve as a family room. Hardwood and laminate flooring, double-pane windows, a security system, an electric furnace and heat pump installed in 2017, and a newer composition roof are just a few of the highlights. The home and detached garage have freshly painted exteriors, and all appliances stay, including washer and dryer. Outside, enjoy a large partially covered patio, hot tub with covered gazebo, fully fenced level yard, and established apple, cherry, and pear trees. Additional space includes an attached 2-car garage, shed/outbuilding, and driveway parking for approximately 10 vehicles. Security cameras included. Conveniently located near shopping, dining, major freeways, JBLM, and outdoor recreation.
| 3 days ago | Listing updated with changes from the MLS | |
| 2 weeks ago | Listing first seen on site |
Listing courtesy of Toril Schoepfer of Toril Sells Houses Team

Listing information is provided by Participants of the Northwest MLS. IDX information is provided exclusively for personal, non-commercial use, and may not be used for any purpose other than to identify prospective properties consumers may be interested in purchasing. Information is deemed reliable but not guaranteed. Copyright 2026, Northwest MLS.
All data is obtained from various sources and may not have been verified by the broker or MLS Grid. Supplied open house information is subject to change without notice. All information should be independently reviewed and verified for accuracy. Properties may or may not be listed by the office/agent presenting the information.
Last checked: 2026-10-24 03:00 AM PDT