Save
Ask

Tour

Hide

Share

$599,000

13 Days On Site

34221 39th Avenue S
Auburn, WA 98001

For Sale|Single Family Residence|Active
4

Beds
2

Total Baths
1

Full Bath
1

Partial Bath
1,880

SqFt
$319

/SqFt
1962

Built
Cumulative Days On Market:
8
Subdivision:
Auburn
County:
King
Courtesy of NWMLS

Listing courtesy of William F. Collins of RE/MAX Realty South

Due to the health concerns created by Coronavirus we are offering personal 1-1 online video walkthough tours where possible.
Call Now: (206) 661-9634

Is this the listing for you? We can help make it yours.

(206) 661-9634

Upcoming Open Houses
Due to COVID-19, we recommend you verify Open Houses before attending.

Sun, Oct 25, 1:00 PM – 4:00 PM
34221 39th Avenue S34221 39th Avenue S34221 39th Avenue S34221 39th Avenue S
Save
Ask

Tour

Hide

Share

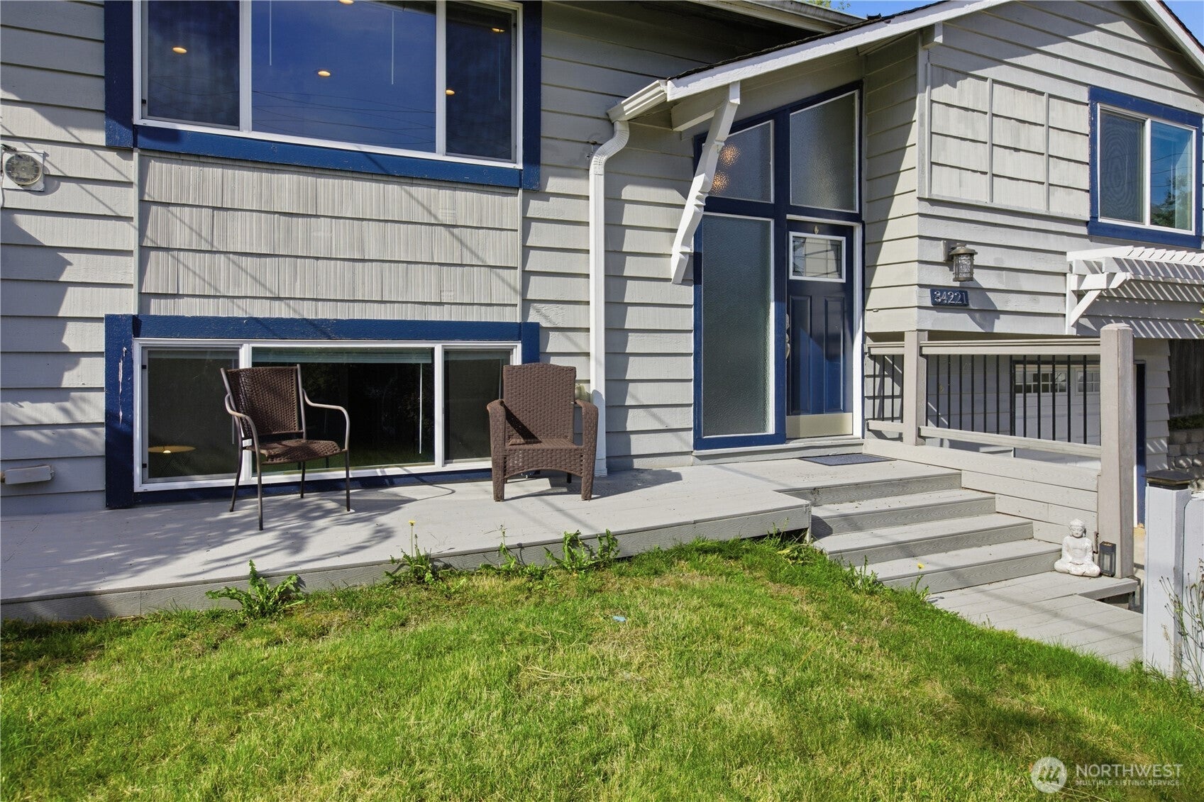
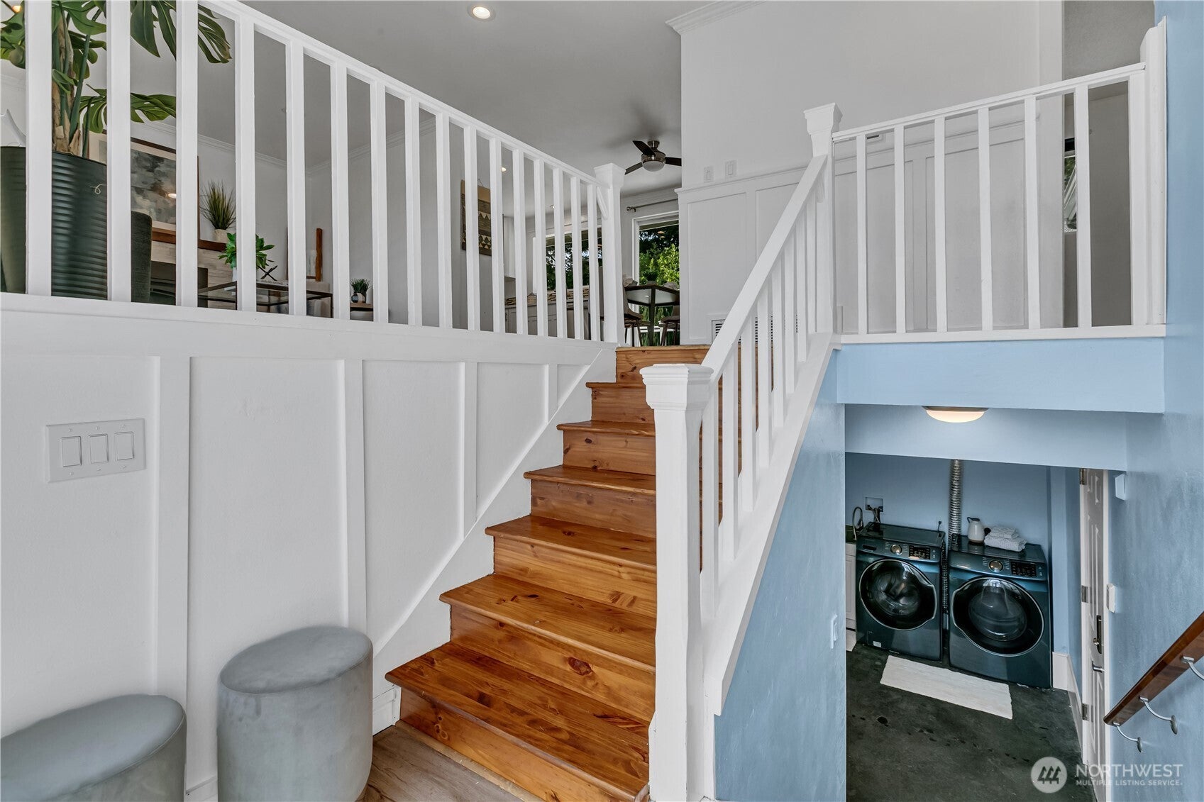
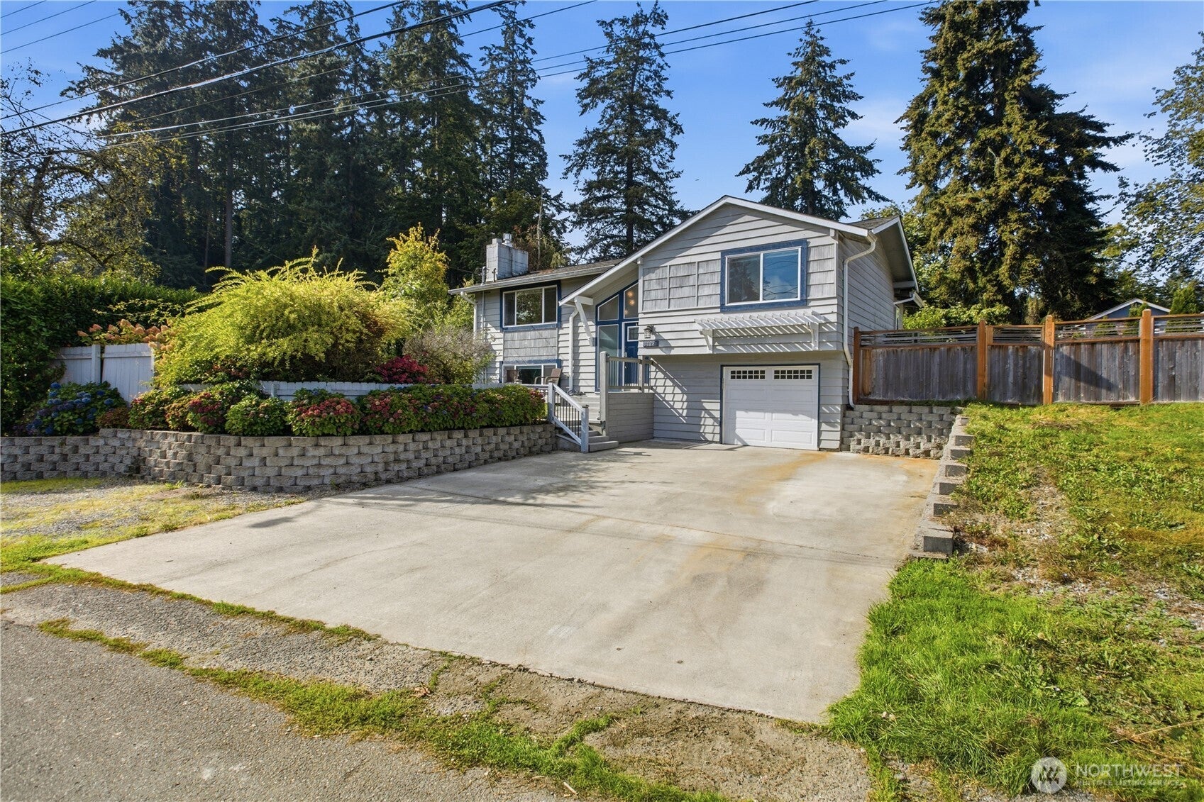
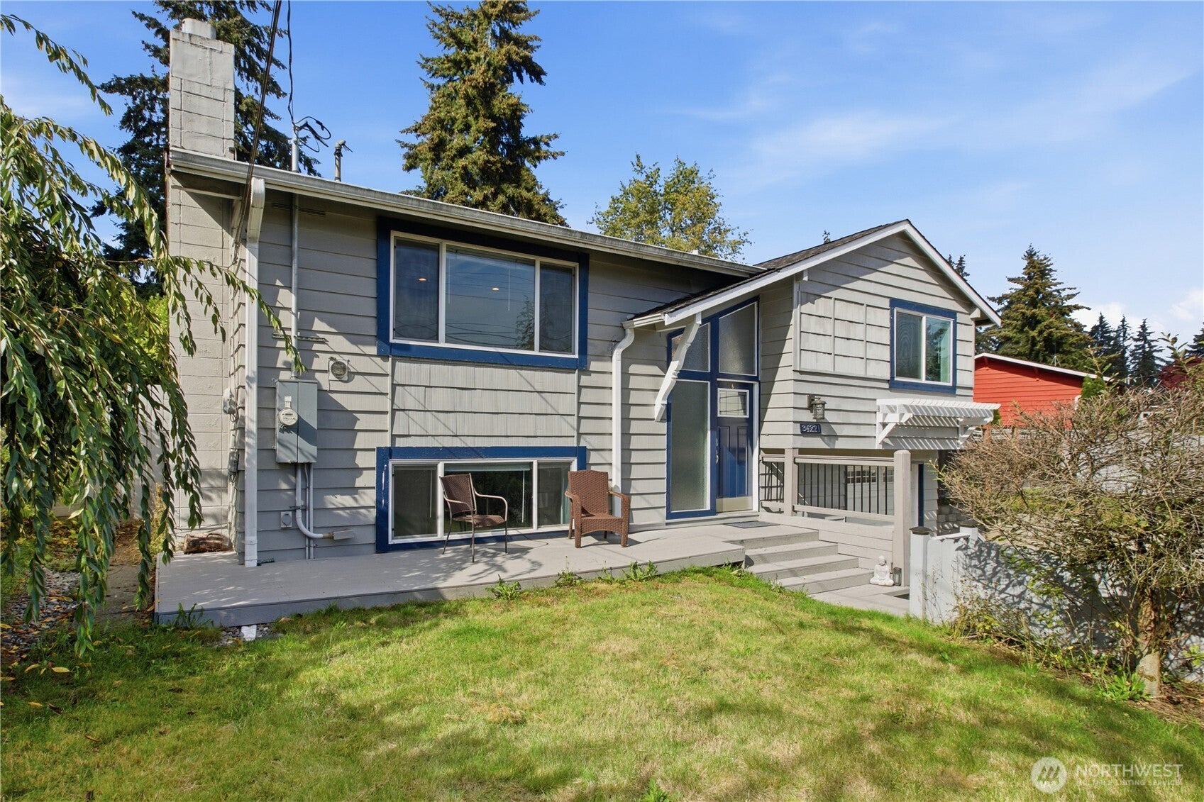
Your heart will smile the moment you walk into this special split-entry home. With over 1,880 square feet of comfortable living space, it sits on a huge lot of nearly 10,000 square feet, in an ideal location for easy commuting.The gleaming hardwood floors and the thoughtful updates throughout, with beautiful colors and quality materials, make it move-in ready. The large living area opens to a spacious dining area and a chef's kitchen, so it's ready for holiday gatherings this year. Upstairs, the primary suite includes a bonus sitting area that works well as a reading nook, office, or flex space. Downstairs is a possible fourth bedroom that has its own 3/4 bath, making it a great second primary suite, a home office, or a setup for multi-generational living with potential for an additional dwelling unit. Outside, the spacious Trex deck overlooks the expansive backyard, perfect for entertaining. Homes like this don't last long. Call today to schedule your private showing.

Save
Ask

Tour

Hide

Share

Listing Snapshot
Price 
$599,000
Days On Site 
13 Days
Bedrooms 
4
Inside Area (SqFt) 
1,880 sqft
Total Baths 
2
Full Baths 
1
Partial Baths 
1
Lot Size 
0.2193 Acres
Year Built 
1962
MLS Number 
2592900
Status 
Active
Property Tax 
$6,119
HOA/Condo/Coop Fees 
N/A
Sq Ft Source 
N/A
Friends & Family
Recent Activity
2 days ago Listing updated with changes from the MLS
a week ago Status changed to Active
2 weeks ago Listing first seen on site
General Features
Acres 
0.2193
Attached Garage 
Yes
Garage 
Yes
Land Lease 
No
Levels 
Multi/Split
Parking 
Attached
Parking Spaces 
1
Property Sub Type 
Single Family Residence
Sewer 
Septic Tank
SqFt Total 
1880
Water Source 
Public
Interior Features
Appliances 
DishwasherMicrowaveGas Water HeaterWater Heater
Basement 
Finished
Cooling 
Ceiling Fan(s)
Fireplace 
Yes
Fireplace Features 
GasWood Burning
Fireplaces 
2
Flooring 
Ceramic TileConcreteLaminateCarpet
Heating 
ElectricNatural GasForced Air
Interior 
Ceiling Fan(s)
Window Features 
Skylight(s)
Bathroom Full 
Bathroom Three Quarter 
Bedroom 
Dining Room 
Entry Hall 
Family Room 
Kitchen 
Living Room 
Master Bedroom 
Utility Room 
Save
Ask

Tour

Hide

Share

Exterior Features
Exterior 
Garden
Fencing 
Partial
Lot Features 
LevelPaved
Other Structures 
Outbuilding
Patio And Porch 
DeckPatio
Roof 
Composition
View 
Territorial
Waterview 
Territorial
Windows/Doors 
Skylight(s)
Community Features
Accessibility Features 
Therapeutic Whirlpool
MLS Area 
100 – Jovita/West Hill
School District 
Federal Way
Financing Terms Available 
CashConventionalFHAVA Loan
Building Access 
Split
Schools
School District

Federal Way
Elementary School

Lakeland Elem
Middle School

Sequoyah Mid Sch
High School

Todd Beamer High
Courtesy of NWMLS

Listing courtesy of William F. Collins of RE/MAX Realty South

Listing information is provided by Participants of the Northwest MLS. IDX information is provided exclusively for personal, non-commercial use, and may not be used for any purpose other than to identify prospective properties consumers may be interested in purchasing. Information is deemed reliable but not guaranteed. Copyright 2026, Northwest MLS.

All data is obtained from various sources and may not have been verified by the broker or MLS Grid. Supplied open house information is subject to change without notice. All information should be independently reviewed and verified for accuracy. Properties may or may not be listed by the office/agent presenting the information.

Last checked: 2026-10-22 01:53 PM PDT

Neighborhood & Commute
Source: Walkscore

Disclosure: Community information and market data powered by Constellation Data Labs. Information is deemed reliable but not guaranteed.

Save
Ask

Tour

Hide

Share