 Skip to content

Trails End at Brookdale
13844 16th Avenue E 115
Tacoma, WA 98445
Listing courtesy of Lisa Dufresne of James & Associates R.E. Inc.
Due to the health concerns created by Coronavirus we are offering personal 1-1 online video walkthough tours where possible.
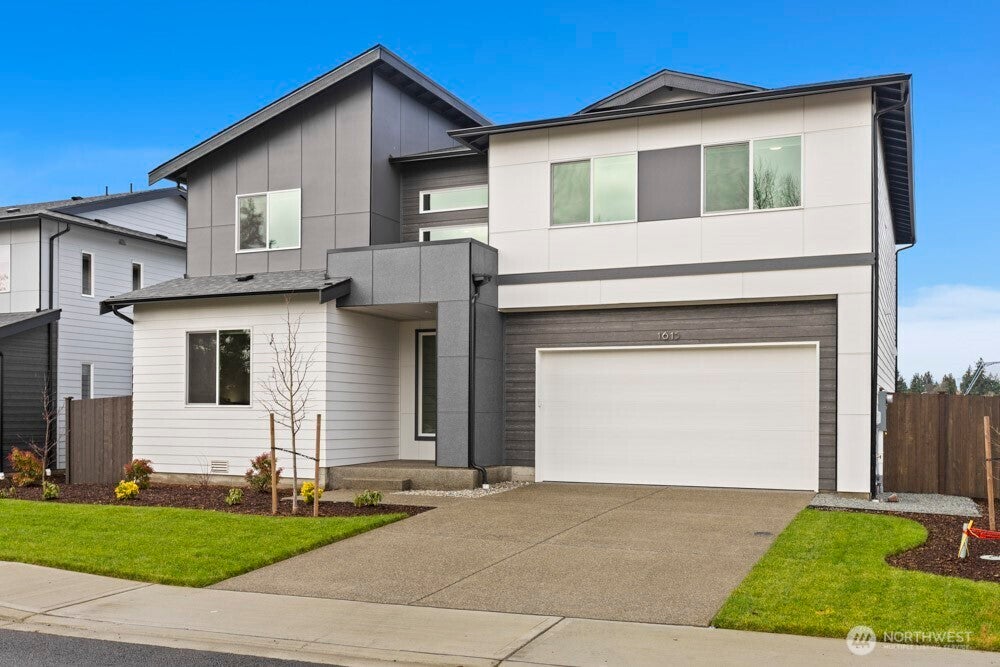
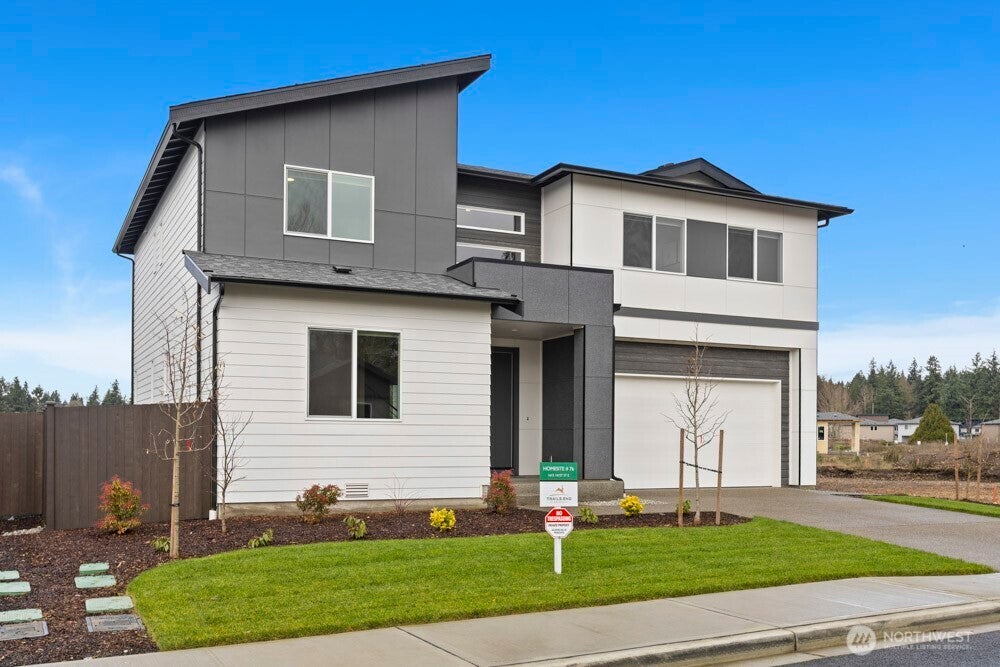
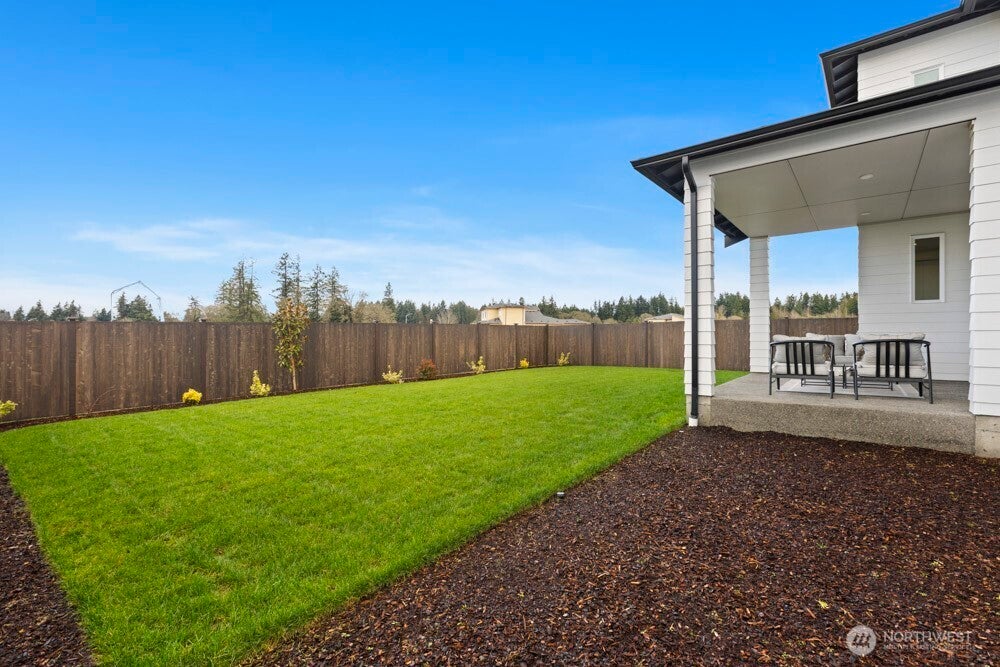
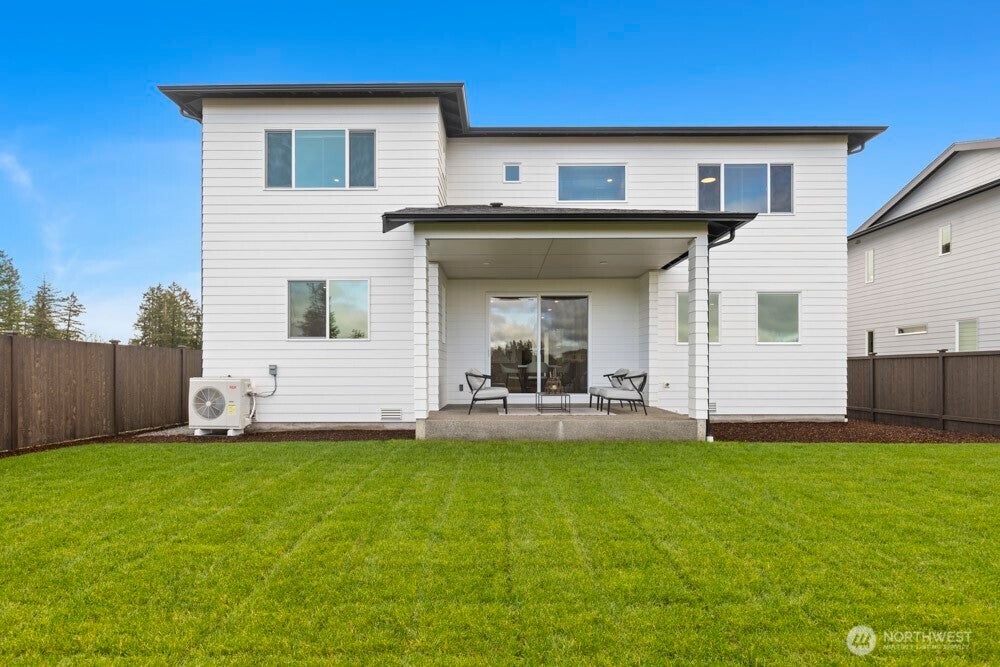
53 sales in phase two. Come and see why. Seller offering a $35,000 Buyer bonus with use of preferred lender. Welcome to Trails End at Brookdale. The Kobe floor plan,Homesite 115, 5 bed, 2 3/4 bath home, 3310 sqft, including a Bedrm and 3/4 bath on main floor. Large kitchen. Walk-in Pantry. Bonus room and study space upstairs. Large Primary bedroom with tray ceiling and 5 piece bathrm, 2 walk-in closets. Covered patio. Large lot with privacy of a green belt behind. Personalize your home and choose all your hard surfaces at the Design Studio. Look for cool innovative Ichijo products and unique designs. Ichijo is building all electric net-zero energy ready single-family homes that feature contemporary designs, energy efficient building and innovative products including piano finish cabinetry, cool contemporary doors with magnetic door stops and more. Air conditioning is standard in every home! ?Community will have its own Clubhouse with outdoor pool, parks and play areas.Visit Model at-Visit Model at-1521 141ST ST E., Tacoma, WA 98445. If represented by a broker, broker must accompany & register at 1st visit. ?Community will have its own Clubhouse with outdoor pool, parks and play areas.Visit Model at-Visit Model at-1521 141ST ST E., Tacoma, WA 98445. If represented by a broker, broker must accompany & register at 1st visit.
| 2 weeks ago | Listing updated with changes from the MLS | |
| 2 weeks ago | Status changed to Active | |
| 2 weeks ago | Listing first seen on site |
Listing courtesy of Lisa Dufresne of James & Associates R.E. Inc.

Listing information is provided by Participants of the Northwest MLS. IDX information is provided exclusively for personal, non-commercial use, and may not be used for any purpose other than to identify prospective properties consumers may be interested in purchasing. Information is deemed reliable but not guaranteed. Copyright 2026, Northwest MLS.
All data is obtained from various sources and may not have been verified by the broker or MLS Grid. Supplied open house information is subject to change without notice. All information should be independently reviewed and verified for accuracy. Properties may or may not be listed by the office/agent presenting the information.
Last checked: 2026-10-22 10:03 PM PDT