Save
Ask

Tour

Hide

Share

$550,000

New Listing

11625 151st Avenue Ct E
Puyallup, WA 98374

For Sale|Single Family Residence|Active
3

Beds
3

Total Baths
1

Full Bath
2

Partial Baths
1,750

SqFt
$314

/SqFt
1990

Built
Subdivision:
Alderton
County:
Pierce
Courtesy of NWMLS

Listing courtesy of Jim Clifford of Washington Realty Group

Due to the health concerns created by Coronavirus we are offering personal 1-1 online video walkthough tours where possible.
Call Now: (206) 661-9634

Is this the listing for you? We can help make it yours.

(206) 661-9634

11625 151st Avenue Ct E11625 151st Avenue Ct E11625 151st Avenue Ct E11625 151st Avenue Ct E
Save
Ask

Tour

Hide

Share

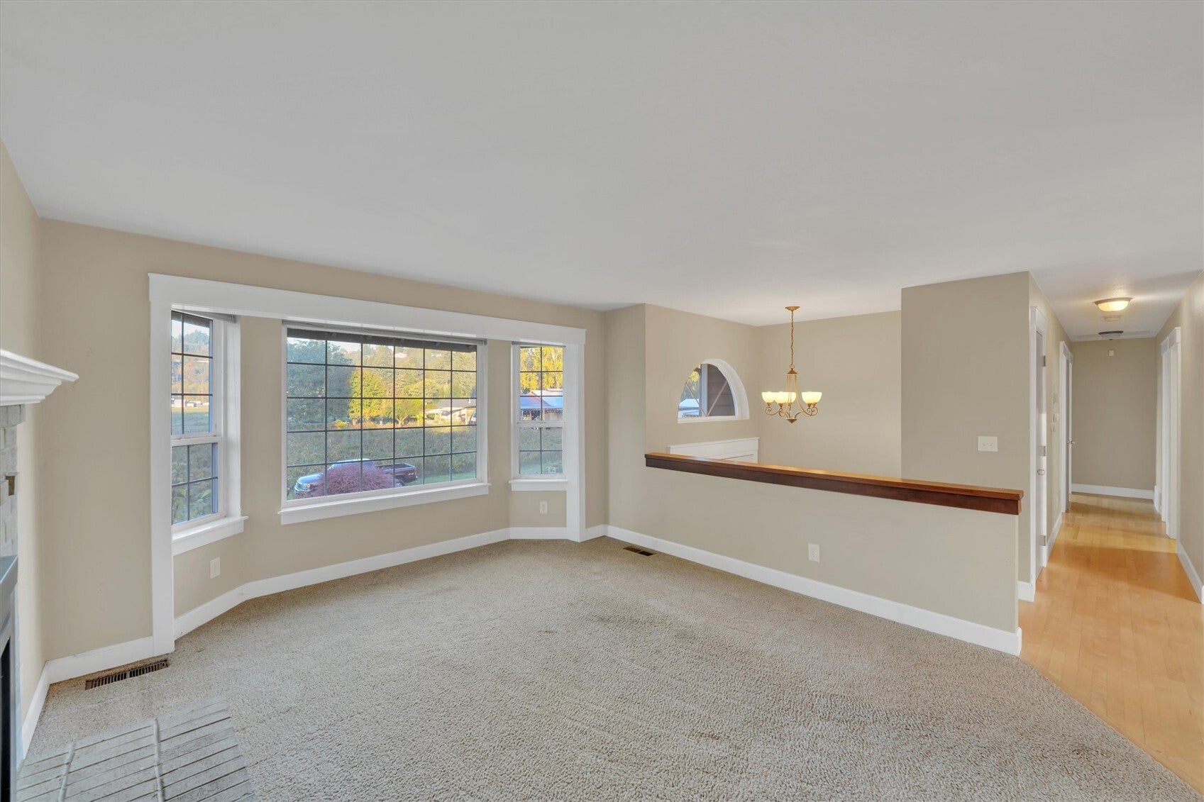
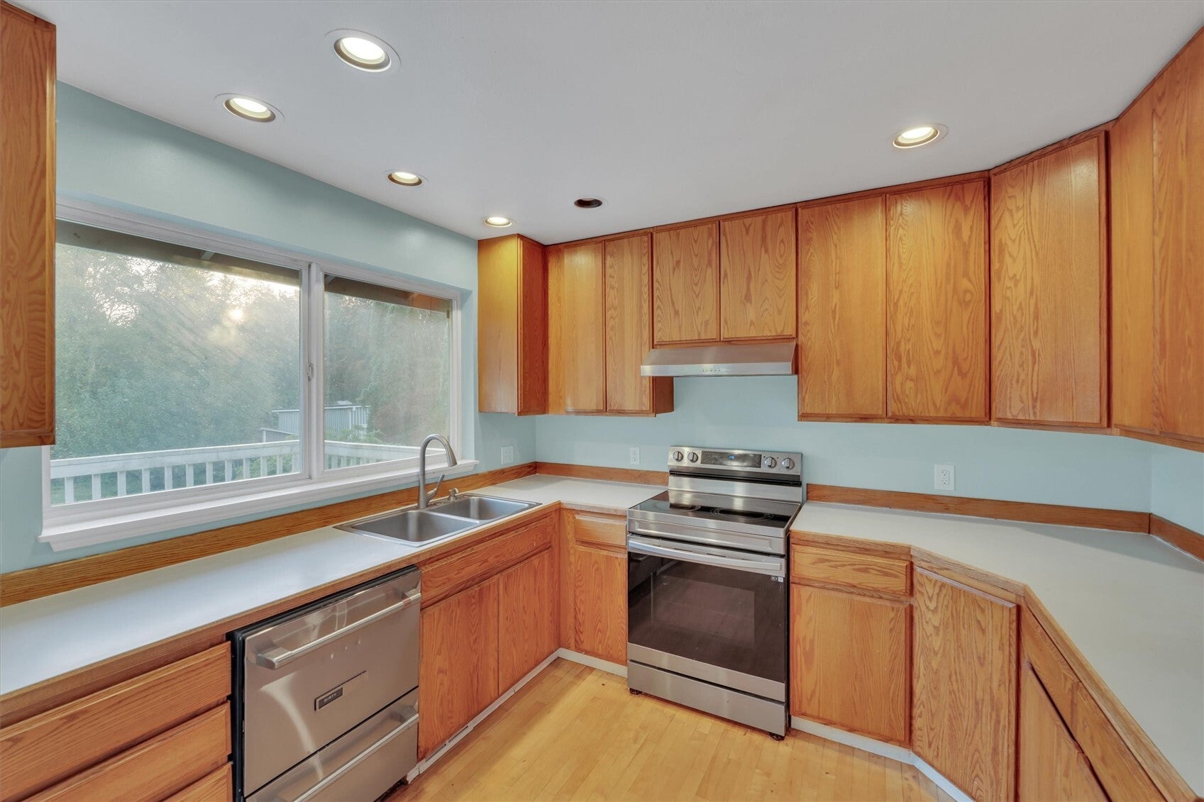
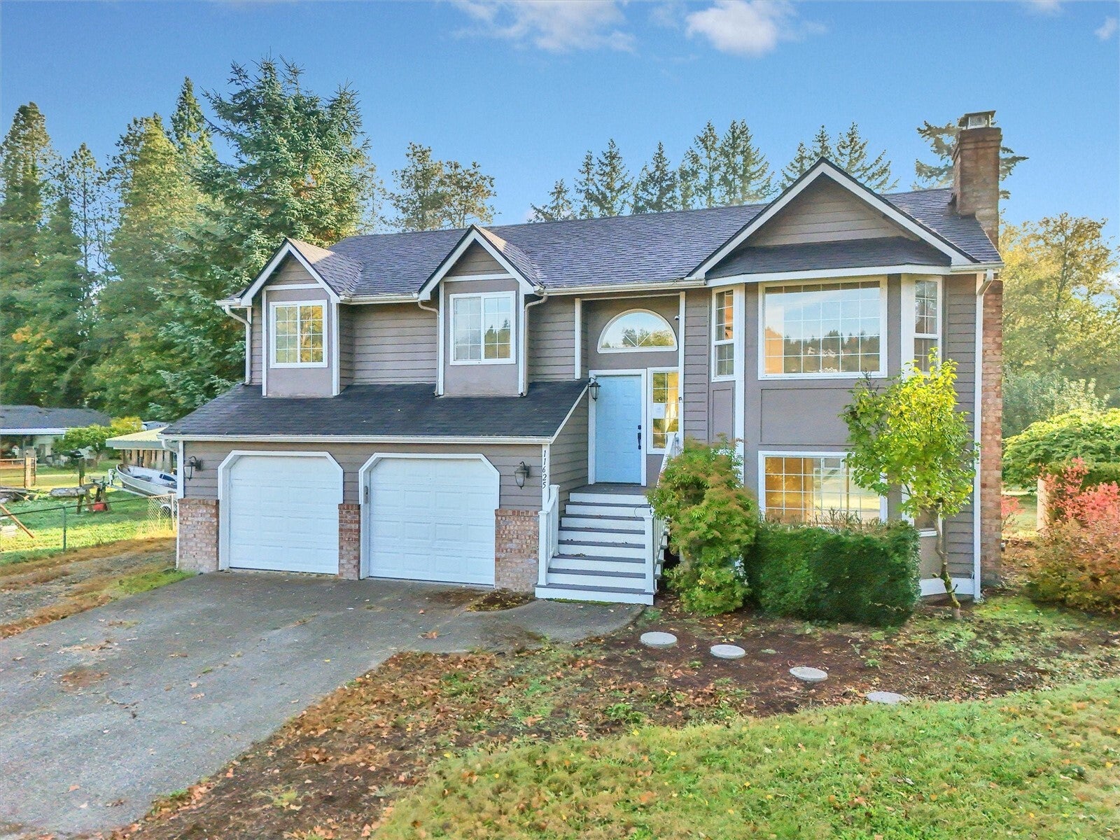
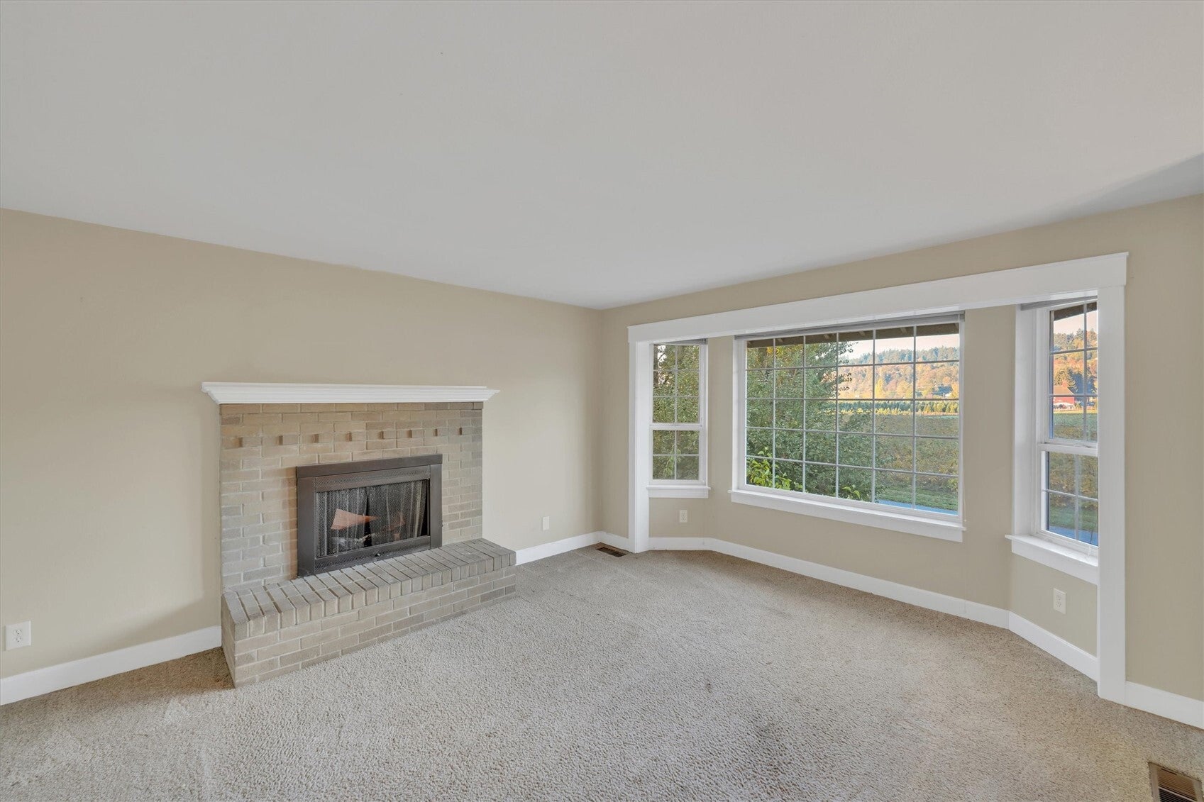
What makes this the home you should consider taking your time to view is the whole package of the property and the home. This is a half-acre small farm for the occupant who wants to live both indoors and outdoors. The home features both a formal living room plus an oversized recreation/family room, both with fireplaces. There is a deck off the dining/breakfast room that faces East and is perfect for warm-weather outside meals. There are three outbuildings. One will make a perfect hobby shed. Another has a chicken coop attached and was used for garden and animal storage. The third is for a garden tractor and yard equipment. There are apple trees, a pear tree, Blueberry bushes, plus a garden area. This is valley soil, which is great for growing. Frankly, if you want to own a home that is more than four walls and a roof, call your broker now.

Save
Ask

Tour

Hide

Share

Listing Snapshot
Price 
$550,000
Days On Site 
0 Days
Bedrooms 
3
Inside Area (SqFt) 
1,750 sqft
Total Baths 
3
Full Baths 
1
Partial Baths 
2
Lot Size 
0.5 Acres
Year Built 
1990
MLS Number 
2593312
Status 
Active
Property Tax 
$6,950.83
HOA/Condo/Coop Fees 
N/A
Sq Ft Source 
N/A
Friends & Family
Recent Activity
an hour ago Listing updated with changes from the MLS
2 hours ago Listing first seen on site
General Features
Acres 
0.5
Attached Garage 
Yes
Foundation 
Slab
Garage 
Yes
Land Lease 
No
Levels 
Multi/Split
Parking 
DrivewayAttached
Parking Spaces 
2
Property Sub Type 
Single Family Residence
Sewer 
Septic Tank
SqFt Total 
1750
Water Source 
Public
Zoning 
R10
Interior Features
Appliances 
Electric Water HeaterWater Heater
Basement 
None
Fireplace 
Yes
Fireplace Features 
Pellet StoveWood Burning
Fireplaces 
2
Flooring 
Ceramic TileVinylCarpet
Heating 
ElectricForced AirWall Furnace
Interior 
Ceiling Fan(s)
Bathroom Full 
Bathroom Half 
Level – Lower
Bathroom Three Quarter 
Bedroom 
Bonus Room 
Level – Lower
Den 
Level – Lower
Dining Room 
Entry Hall 
Family Room 
Level – Lower
Kitchen 
Living Room 
Master Bedroom 
Utility Room 
Level – Lower
Save
Ask

Tour

Hide

Share

Exterior Features
Fencing 
Partial
Lot Features 
LevelSecluded
Other Structures 
Outbuilding
Patio And Porch 
DeckPatio
Roof 
Composition
View 
Territorial
Waterview 
Territorial
Community Features
MLS Area 
74 – Sumner
School District 
Sumner-Bonney Lake
Financing Terms Available 
CashConventional
Building Access 
Split
Schools
School District

Sumner-Bonney Lake
Elementary School

Buyer To Verify
Middle School

Buyer To Verify
High School

Buyer To Verify
Courtesy of NWMLS

Listing courtesy of Jim Clifford of Washington Realty Group

Listing information is provided by Participants of the Northwest MLS. IDX information is provided exclusively for personal, non-commercial use, and may not be used for any purpose other than to identify prospective properties consumers may be interested in purchasing. Information is deemed reliable but not guaranteed. Copyright 2026, Northwest MLS.

All data is obtained from various sources and may not have been verified by the broker or MLS Grid. Supplied open house information is subject to change without notice. All information should be independently reviewed and verified for accuracy. Properties may or may not be listed by the office/agent presenting the information.

Last checked: 2026-10-26 09:46 AM PDT

Neighborhood & Commute
Source: Walkscore

Disclosure: Community information and market data powered by Constellation Data Labs. Information is deemed reliable but not guaranteed.

Save
Ask

Tour

Hide

Share