 Skip to content

4902 4th Way SW
Olympia, WA 98502
Listing courtesy of Rhonda C Olnick of Redfin
Due to the health concerns created by Coronavirus we are offering personal 1-1 online video walkthough tours where possible.
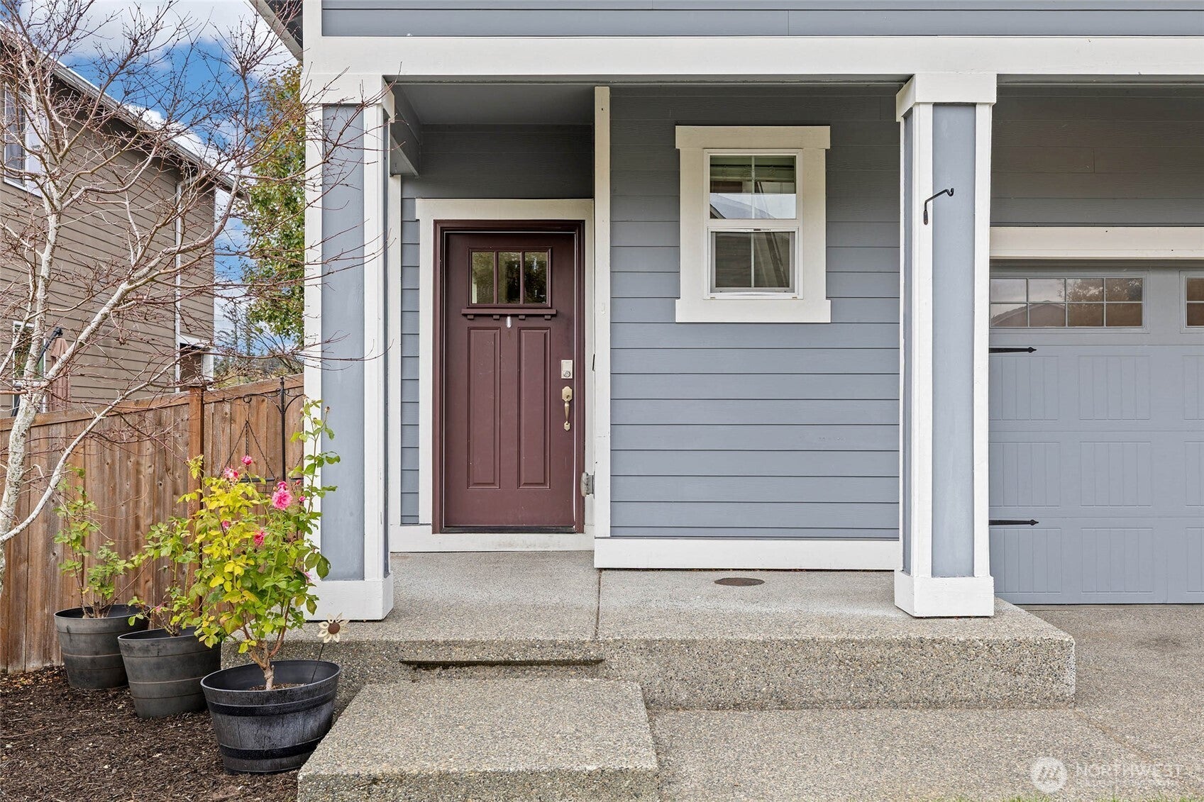
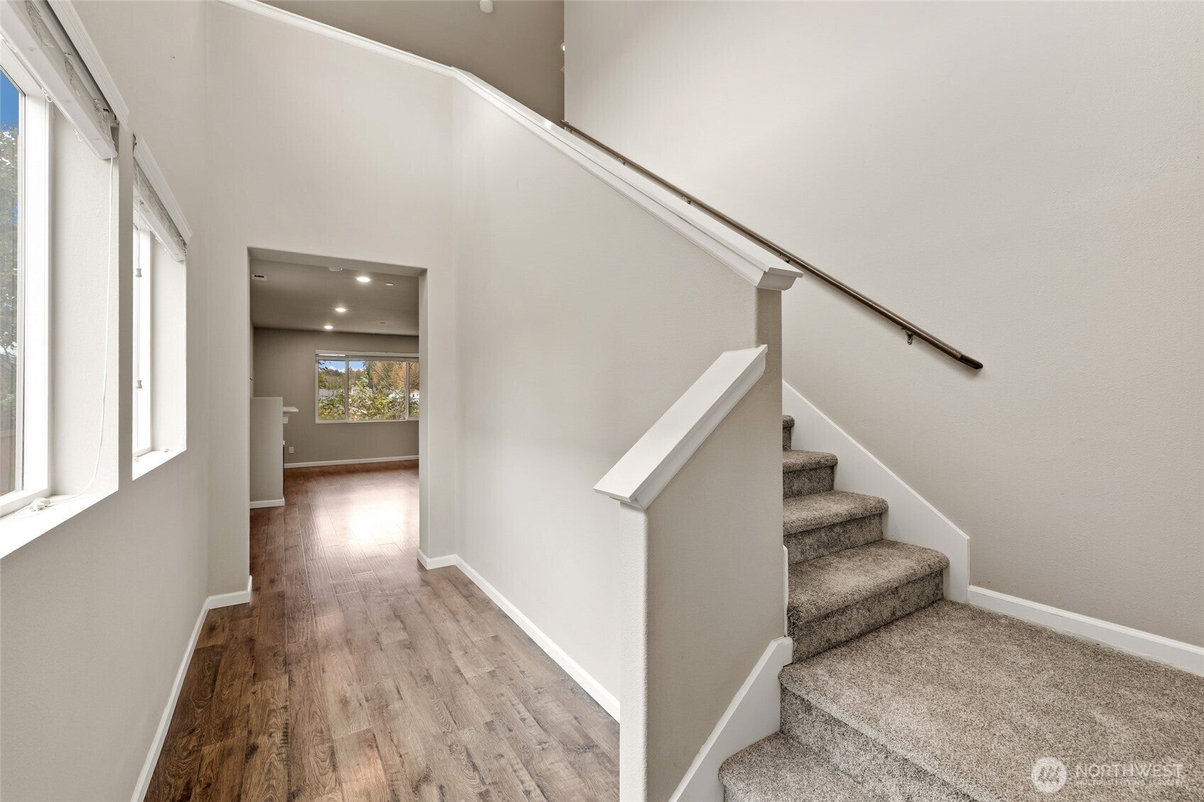
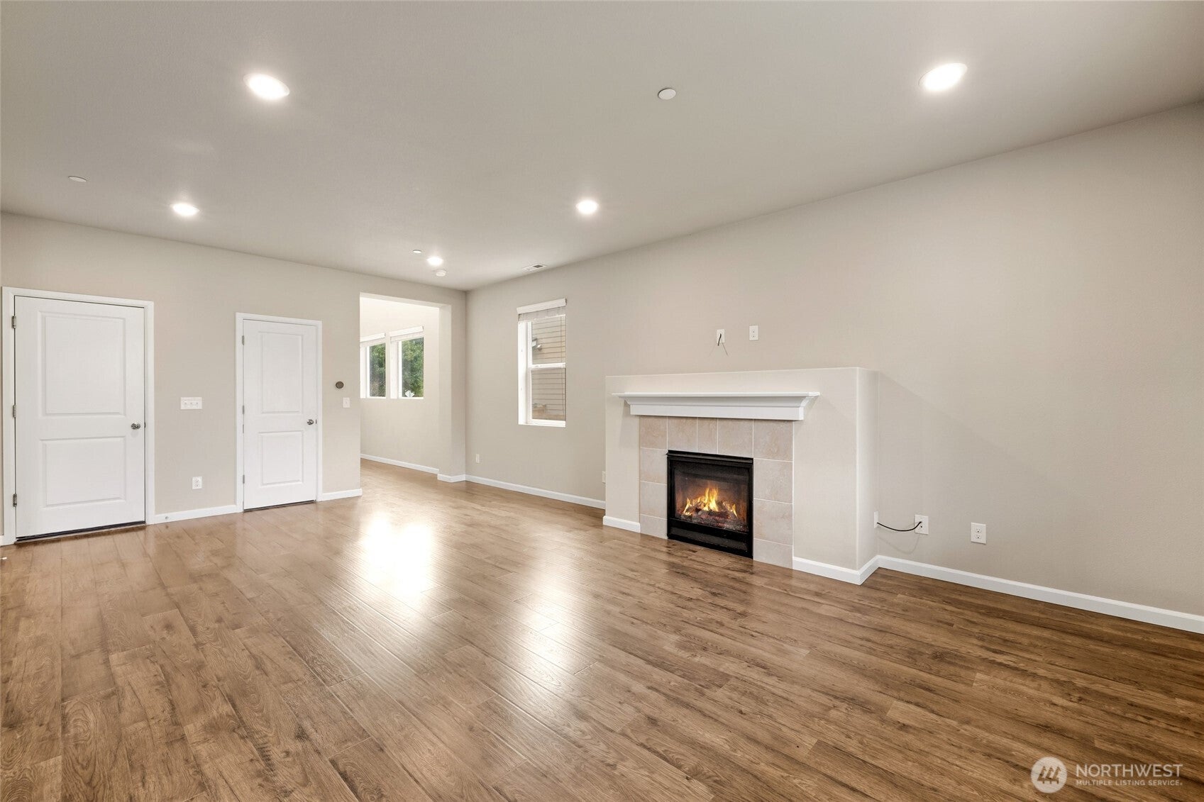
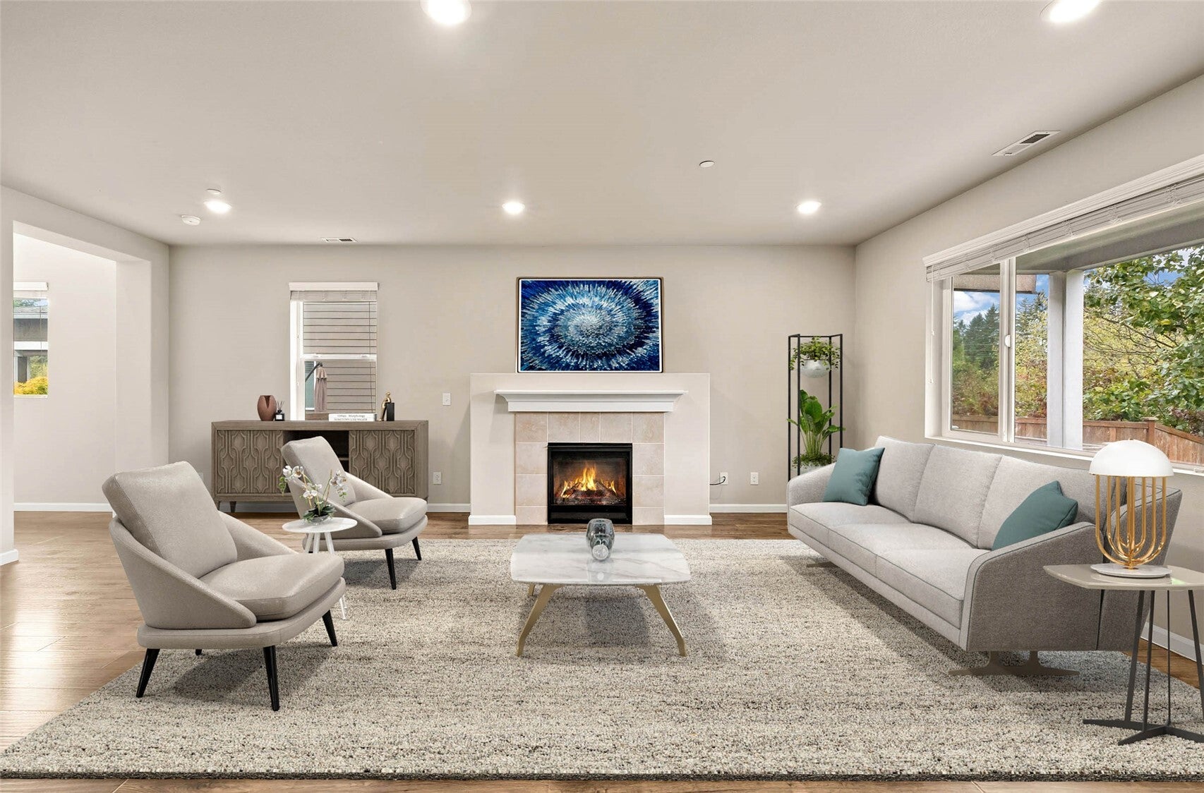
Welcome to the Magnolia! This truly turnkey home offers a thoughtful blend of comfort, functionality, and modern living. Fresh interior paint and new carpet provide a refreshed feel throughout. The gourmet kitchen features an oversized center island, granite countertops, stainless steel appliances, and a spacious walk-in pantry, opening to an inviting great room with a gas fireplace and dedicated dining area. Enjoy outdoor living on the covered patio overlooking a fully fenced backyard and adjacent green space, offering a sense of privacy and a peaceful setting. Upstairs, a versatile loft provides additional space for gathering, relaxing, or working from home. The spacious primary suite features a walk-in closet and luxurious five-piece bath. Generously sized secondary bedrooms and a full bathroom with dual sinks complete the upper level. Neighborhood parks, a nearby popular off-leash dog park, and convenient freeway access make this an ideal location for enjoying all that Olympia has to offer.
| yesterday | Listing updated with changes from the MLS | |
| a week ago | Listing first seen on site |
Listing courtesy of Rhonda C Olnick of Redfin

Listing information is provided by Participants of the Northwest MLS. IDX information is provided exclusively for personal, non-commercial use, and may not be used for any purpose other than to identify prospective properties consumers may be interested in purchasing. Information is deemed reliable but not guaranteed. Copyright 2026, Northwest MLS.
All data is obtained from various sources and may not have been verified by the broker or MLS Grid. Supplied open house information is subject to change without notice. All information should be independently reviewed and verified for accuracy. Properties may or may not be listed by the office/agent presenting the information.
Last checked: 2026-10-22 11:42 AM PDT
Did you know? You can invite friends and family to your search. They can join your search, rate and discuss listings with you.