 Skip to content

1814 111th Drive SE
Lake Stevens, WA 98258
Listing courtesy of David Hogan of Windermere Real Estate/East
Due to the health concerns created by Coronavirus we are offering personal 1-1 online video walkthough tours where possible.
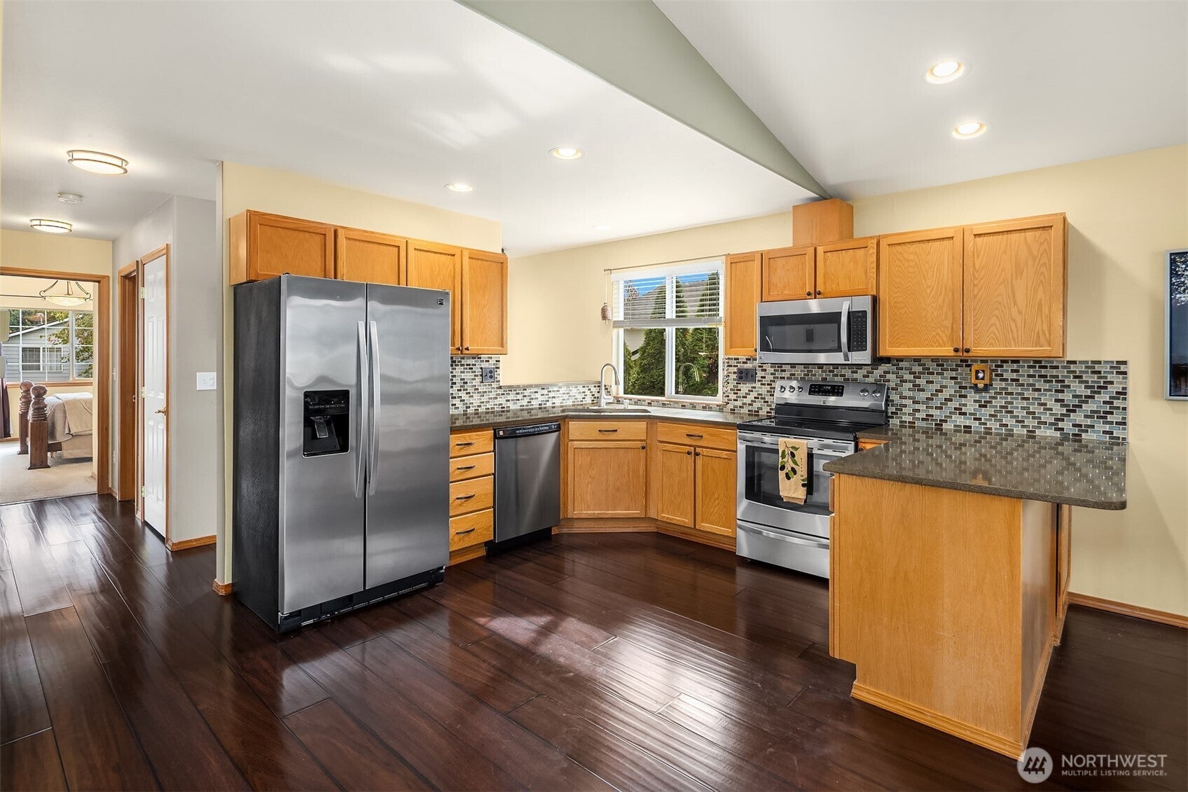
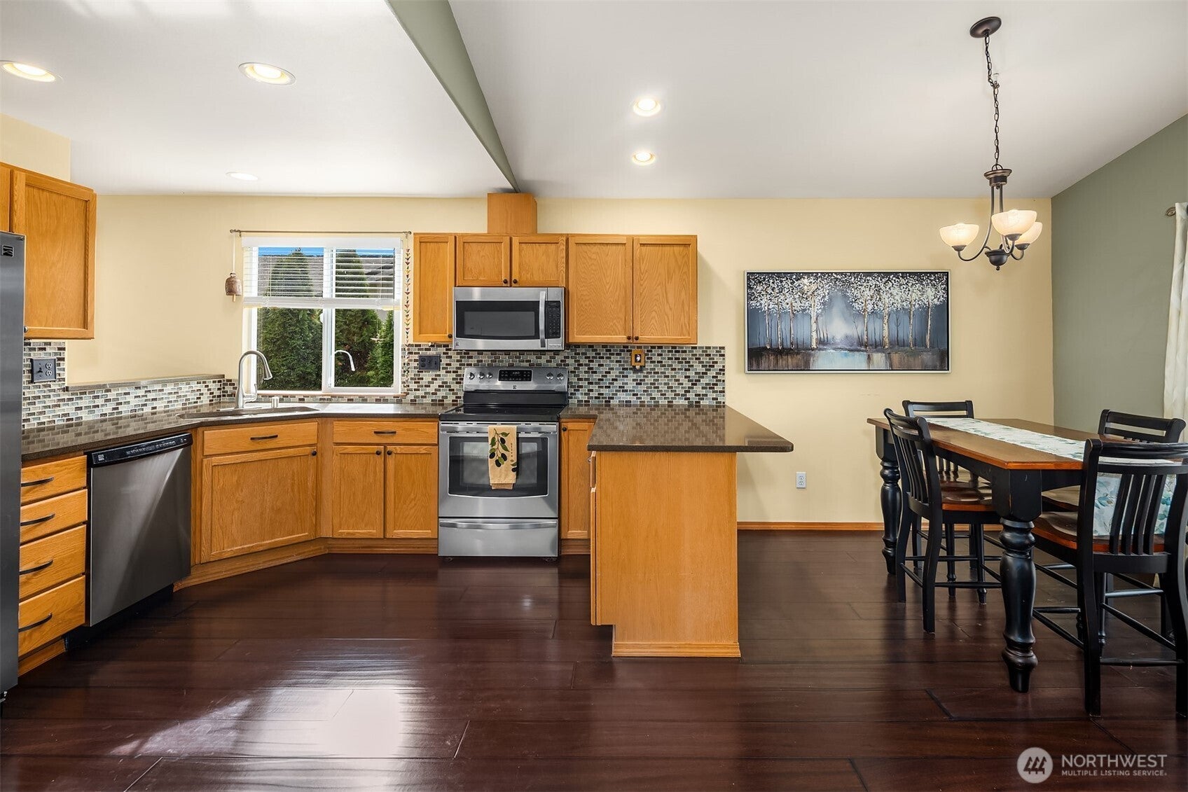
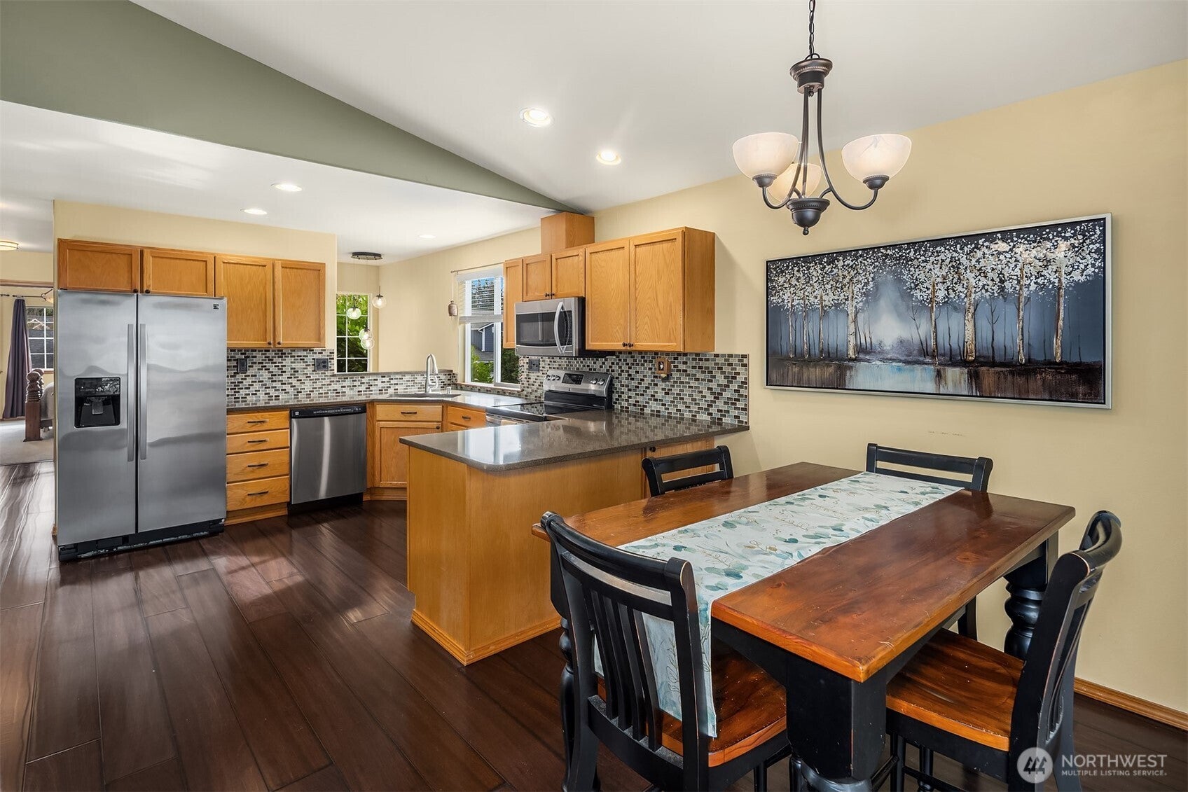
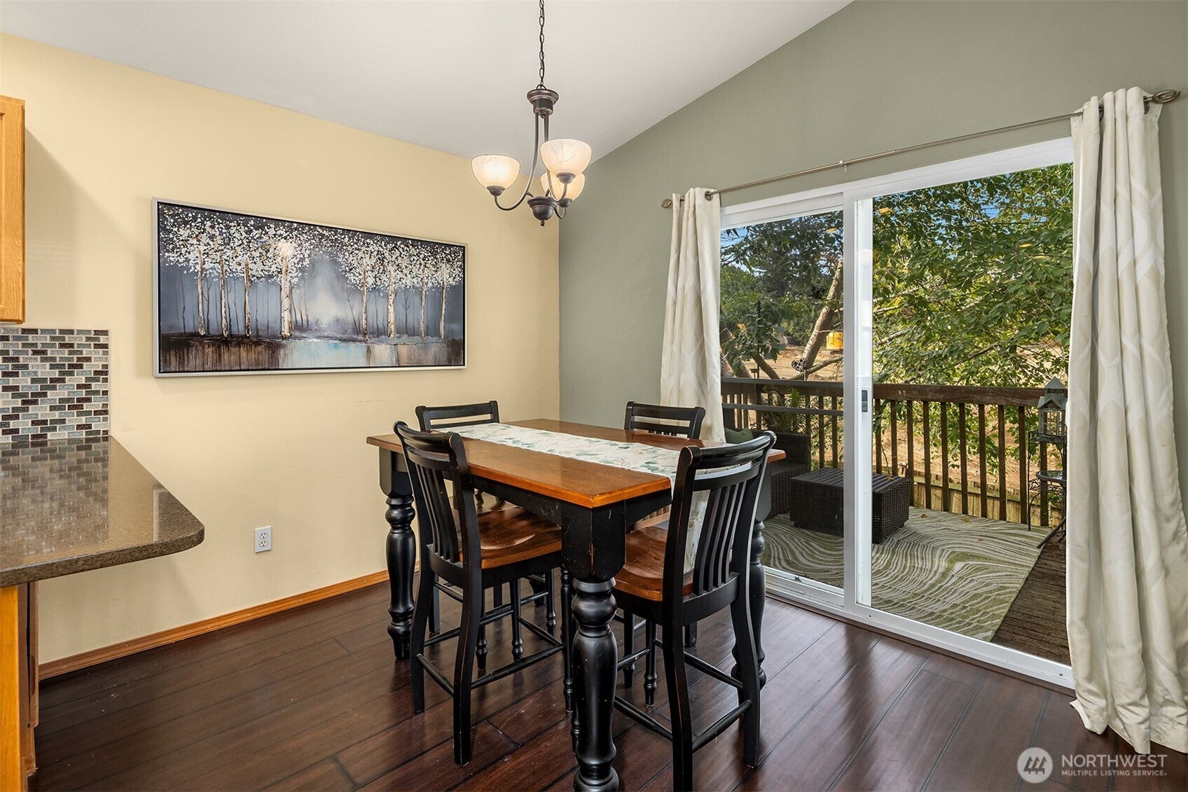
Tucked into a fantastic location just minutes from lake access, beach parks, scenic walking trails, local breweries, and charming cafés, this spacious split-level home offers the perfect opportunity to bring your vision to life! Step inside and head upstairs, where beautiful engineered hardwood floors and soaring vaulted ceilings create a bright, welcoming space that instantly feels like home. The living room flows effortlessly into the dining area and kitchen, with a cozy gas fireplace bringing warmth and character to the heart of the home. Just down the hall, the generously sized primary suite offers its own sense of retreat, complete with vaulted ceilings, a walk-in closet, and private full bath. Two additional bedrooms and another full bathroom round out the upper level. Downstairs, the possibilities continue! An oversized bonus room offers plenty of space to spread out, whether you envision a second living area, home office, or a little bit of both. A fourth bedroom, full bathroom, and utility room add even more flexibility, while direct access to the fully fenced backyard completes the space. With room to grow, a layout that adapts to your needs, and so much to enjoy just minutes from your doorstep, this home is full of potential. Bring a little love, add your personal touch, and make it something truly special!
| 4 hours ago | Listing updated with changes from the MLS® | |
| 4 hours ago | Listing first seen on site |
Listing courtesy of David Hogan of Windermere Real Estate/East

Listing information is provided by Participants of the Northwest MLS. IDX information is provided exclusively for personal, non-commercial use, and may not be used for any purpose other than to identify prospective properties consumers may be interested in purchasing. Information is deemed reliable but not guaranteed. Copyright 2026, Northwest MLS.
All data is obtained from various sources and may not have been verified by the broker or MLS Grid. Supplied open house information is subject to change without notice. All information should be independently reviewed and verified for accuracy. Properties may or may not be listed by the office/agent presenting the information.
Last checked: 2026-10-14 04:07 PM PDT