Save
Ask

Tour

Hide

Share

$619,995

7 Days On Site

Presley Hills
707 129th Street E 9
Tacoma, WA 98445

For Sale|Single Family Residence|Active
5

Beds
3

Total Baths
2

Full Baths
1

Partial Bath
2,633

SqFt
$235

/SqFt
2026

Built
Cumulative Days On Market:
8
Subdivision:
Tacoma
County:
Pierce
Courtesy of NWMLS

Listing courtesy of Chet Proudman of D.R. Horton

Due to the health concerns created by Coronavirus we are offering personal 1-1 online video walkthough tours where possible.
Call Now: (206) 661-9634

Is this the listing for you? We can help make it yours.

(206) 661-9634

Upcoming Open Houses
Due to COVID-19, we recommend you verify Open Houses before attending.

Thu, Oct 22, 10:00 AM – 6:00 PM
Fri, Oct 23, 10:00 AM – 5:00 PM
Sat, Oct 24, 10:00 AM – 6:00 PM
Sun, Oct 25, 10:00 AM – 6:00 PM
Wed, Oct 28, 1:00 PM – 6:00 PM
Thu, Oct 29, 10:00 AM – 6:00 PM
Fri, Oct 30, 10:00 AM – 6:00 PM
Sat, Oct 31, 10:00 AM – 5:00 PM
Sun, Nov 1, 10:00 AM – 6:00 PM
707 129th Street E 9707 129th Street E 9707 129th Street E 9707 129th Street E 9
Save
Ask

Tour

Hide

Share

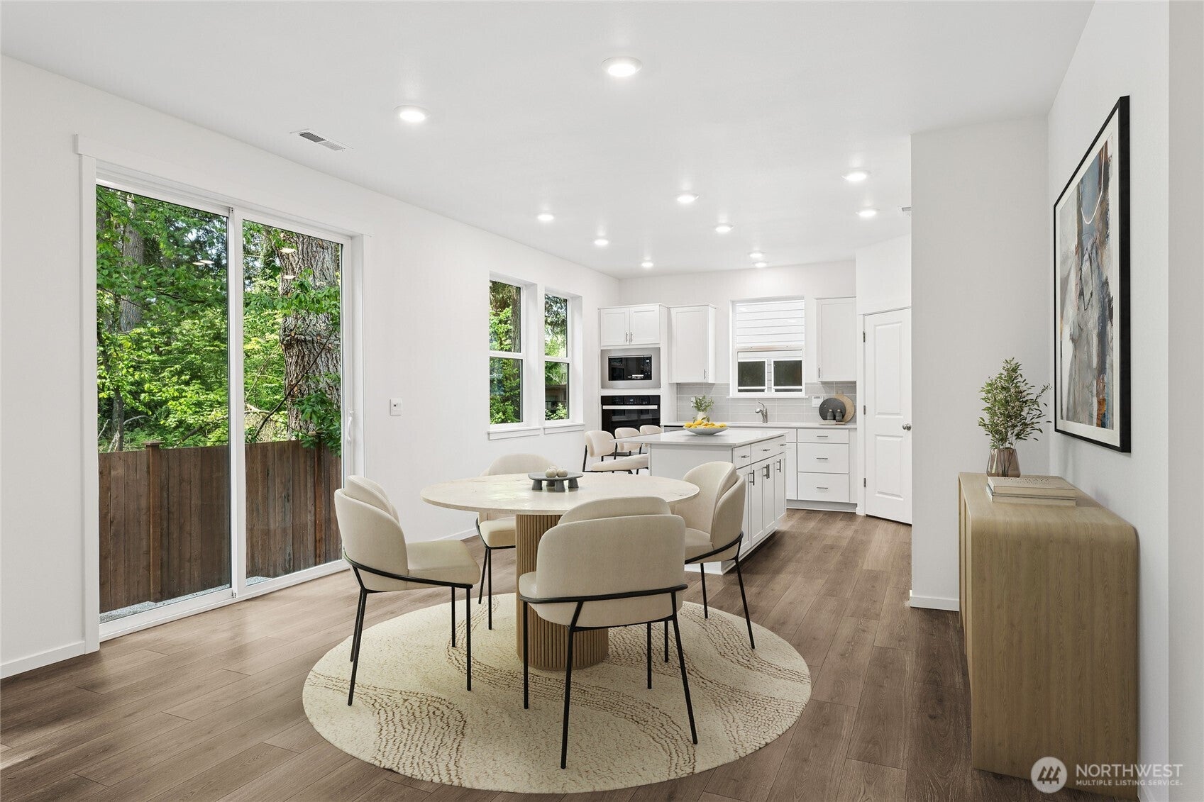
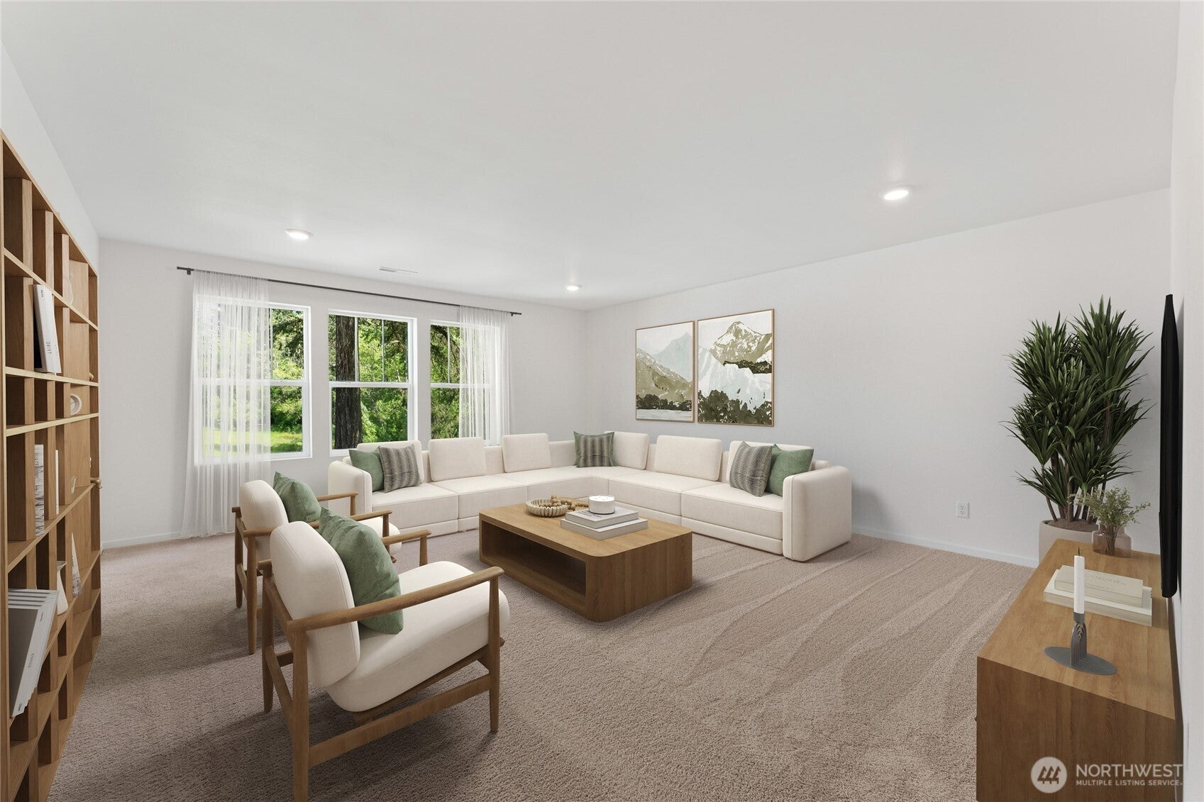
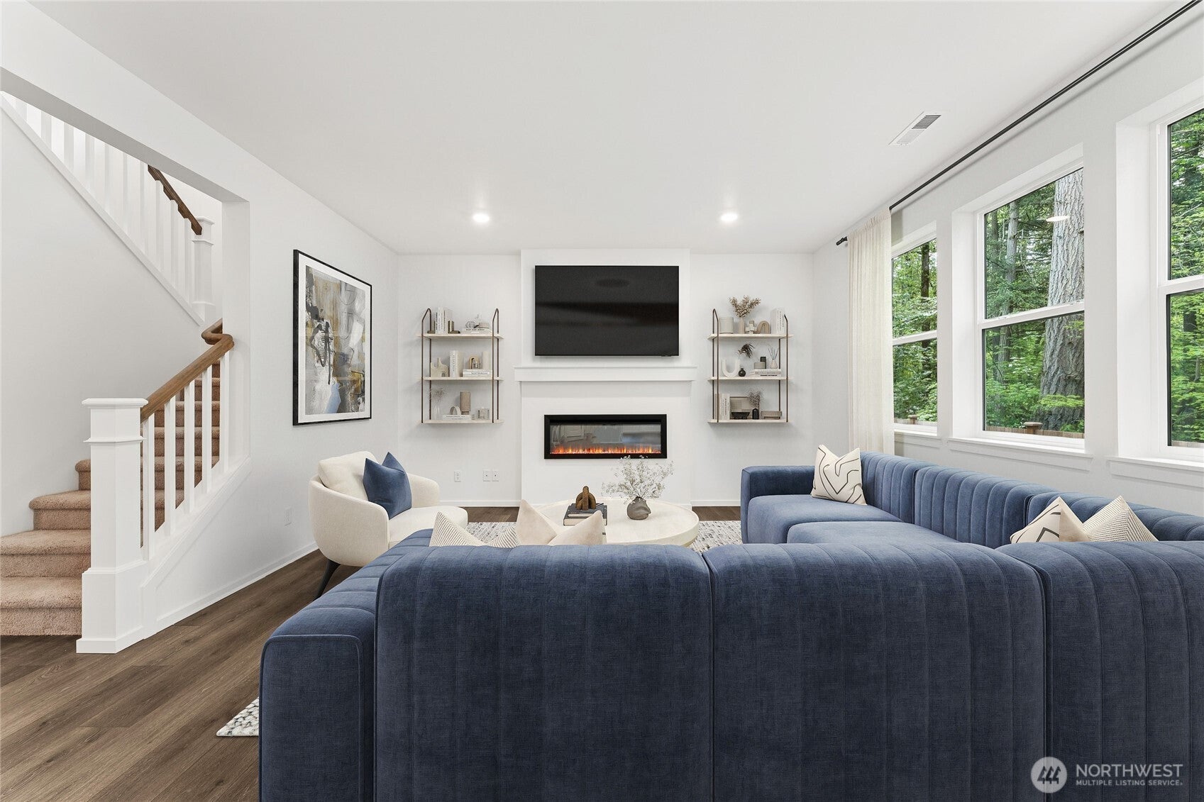
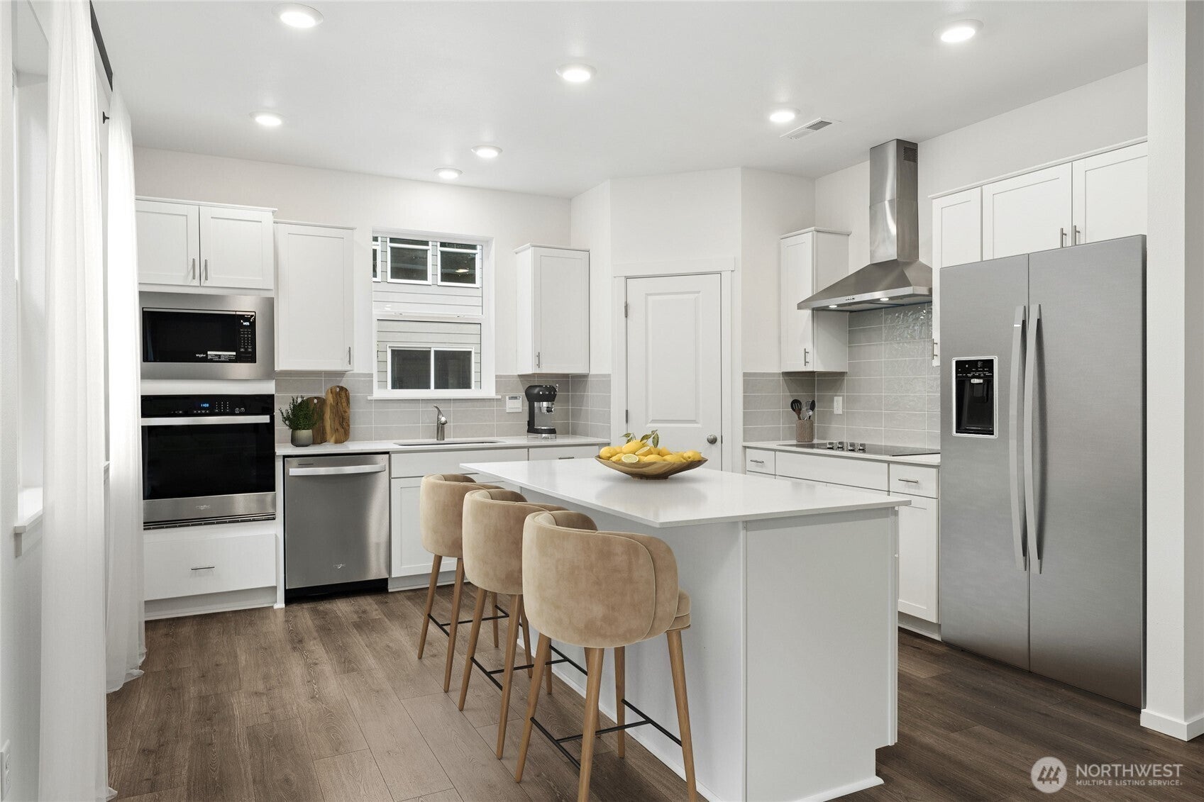
Discover the move-in ready Agate on Homesite 9 at Presley Hills by D.R. Horton, where spacious indoor living meets a large backyard made for enjoying the seasons ahead. Host your spring and summer barbecues, gather with friends, create a backyard play space, or simply unwind outdoors as homesite 9 offers the space and privacy you've been looking for resting at the end of a price cul-de-sac. This intimate 22-home community offers a peaceful setting, and the Agate is a versatile 5-bedroom design, including an oversized bedroom perfect as a bonus, media, gaming, or playroom. At the heart of the home, the open-concept kitchen features a large island, stainless-steel appliances, walk-in pantry, abundant soft close cabinetry, and effortless flow to the dining and great room with its modern electric fireplace to keep you cozy this winter season. A main-floor bedroom or home office space with nearby bath and step-in shower adds flexibility whether you need a guest space or dedicated workstation. Upstairs, the primary suite is a relaxing retreat with a spa-inspired 5-piece bath, soaking tub, designer tile shower, and oversized walk-in closet connected directly to the laundry room for the ultimate convenience. Quartz countertops, tall ceilings, Smart Home features, air-conditioning, and professional landscaping are included. Ask about preferred lender credits and BELOW market rates for qualified buyers. Broker registration required on first visit, including open houses.

Save
Ask

Tour

Hide

Share

Listing Snapshot
Price 
$619,995
Days On Site 
7 Days
Bedrooms 
5
Inside Area (SqFt) 
2,633 sqft
Total Baths 
3
Full Baths 
2
Partial Baths 
1
Lot Size 
0.1595 Acres
Year Built 
2026
MLS Number 
2594557
Status 
Active
Property Tax 
$6,200
HOA/Condo/Coop Fees 
$126 monthly
Sq Ft Source 
N/A
Friends & Family
Recent Activity
22 hours ago Listing updated with changes from the MLS
a week ago Listing first seen on site
General Features
Acres 
0.1595
Attached Garage 
Yes
Direction Faces 
East
Garage 
Yes
Land Lease 
No
Levels 
Two
Parking 
Attached
Parking Spaces 
2
Property Condition 
Under ConstructionNew Construction
Property Sub Type 
Single Family Residence
SqFt Total 
2633
Style 
Contemporary
Utilities 
Cable AvailableSewer Connected
Water Source 
Public
Interior Features
Appliances 
DishwasherMicrowaveDisposalElectric Water HeaterWater Heater
Basement 
None
Cooling 
Heat Pump
Fireplace 
Yes
Fireplace Features 
Electric
Fireplaces 
1
Flooring 
LaminateVinylCarpet
Heating 
ElectricHeat Pump
Interior 
Walk-In Closet(s)Pantry
Main Level Bedrooms 
1
Bathroom Full 
Bathroom Three Quarter 
Bedroom 
Dining Room 
Entry Hall 
Great Room 
Kitchen 
Master Bedroom 
Utility Room 
Description – Laundry Room
Save
Ask

Tour

Hide

Share

Exterior Features
Construction Details 
Cement Siding
Fencing 
Partial
Lot Features 
Cul-De-SacPaved
Patio And Porch 
Patio
Roof 
Composition
Community Features
Association Fee 
$126.0
Association Fee Frequency 
Monthly
Community Features 
Park
MLS Area 
68 – Parkland
School District 
Franklin Pierce
Financing Terms Available 
CashConventionalFHAVA Loan
Building Access 
Main
Schools
School District

Franklin Pierce
Elementary School

Buyer To Verify
Middle School

Buyer To Verify
High School

Buyer To Verify
Courtesy of NWMLS

Listing courtesy of Chet Proudman of D.R. Horton

Listing information is provided by Participants of the Northwest MLS. IDX information is provided exclusively for personal, non-commercial use, and may not be used for any purpose other than to identify prospective properties consumers may be interested in purchasing. Information is deemed reliable but not guaranteed. Copyright 2026, Northwest MLS.

All data is obtained from various sources and may not have been verified by the broker or MLS Grid. Supplied open house information is subject to change without notice. All information should be independently reviewed and verified for accuracy. Properties may or may not be listed by the office/agent presenting the information.

Last checked: 2026-10-22 11:47 AM PDT

Neighborhood & Commute
Source: Walkscore

Disclosure: Community information and market data powered by Constellation Data Labs. Information is deemed reliable but not guaranteed.

Save
Ask

Tour

Hide

Share