Save
Ask

Tour

Hide

Share

$1,328,000

9 Days On Site

24528 SE 43rd Place
Issaquah, WA 98029

Single Family Residence|Pending Inspection
3

Beds
3

Total Baths
1

Full Bath
2

Partial Baths
2,490

SqFt
$533

/SqFt
1987

Built
Cumulative Days On Market:
61
Subdivision:
Klahanie
County:
King
Courtesy of NWMLS

Listing courtesy of Ryan Xu of Real Estate Collection

Due to the health concerns created by Coronavirus we are offering personal 1-1 online video walkthough tours where possible.
Call Now: (206) 661-9634

Is this the listing for you? We can help make it yours.

(206) 661-9634

24528 SE 43rd Place24528 SE 43rd Place24528 SE 43rd Place24528 SE 43rd Place
Save
Ask

Tour

Hide

Share

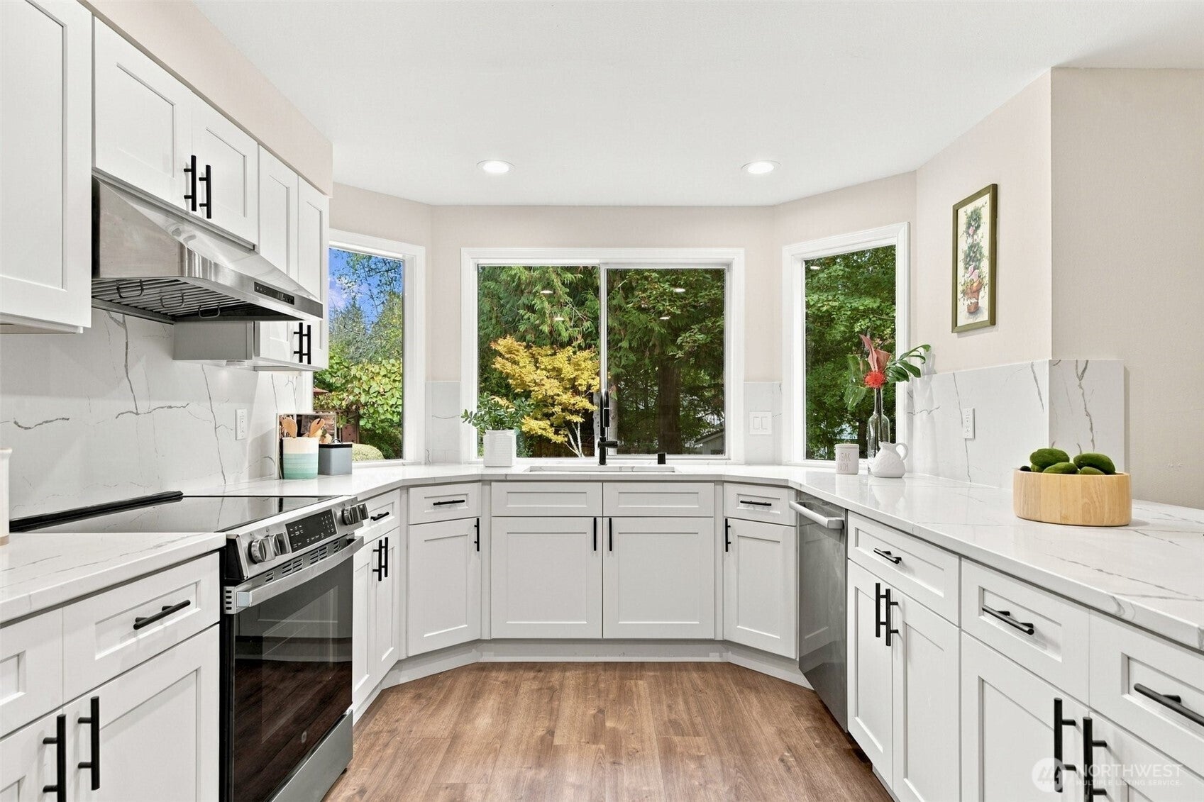
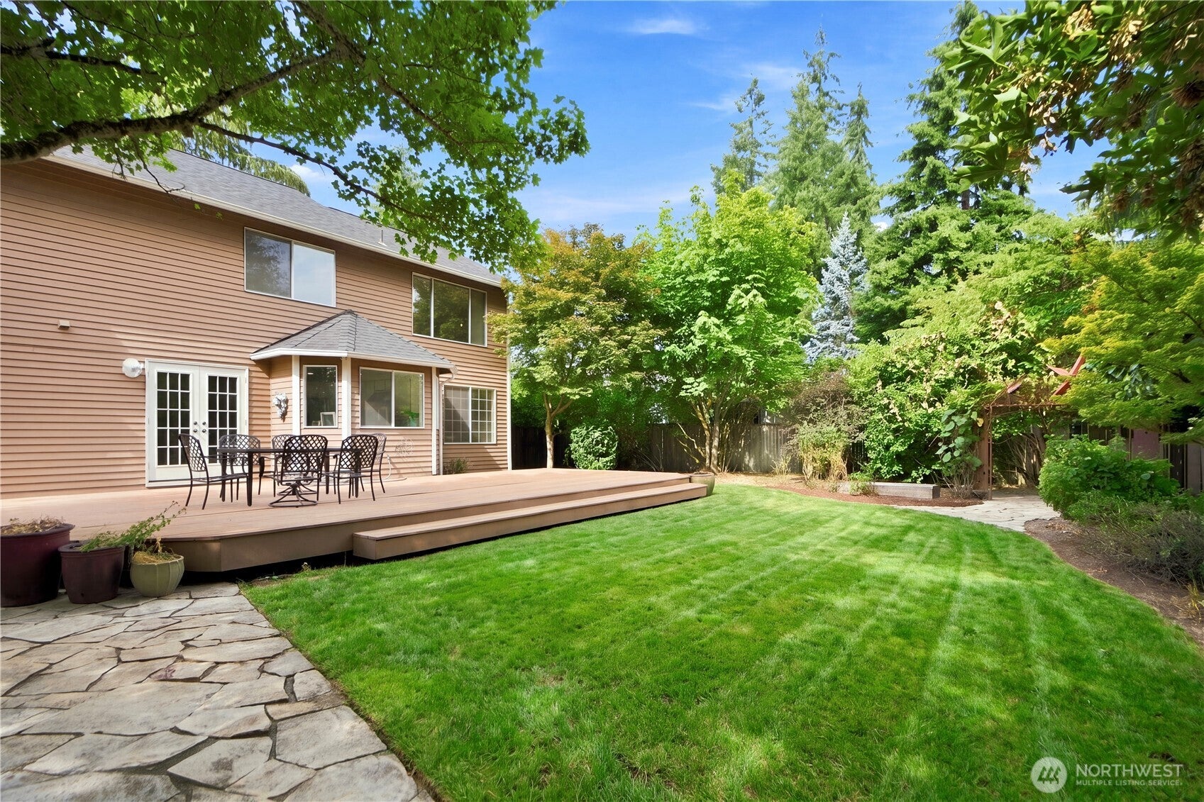
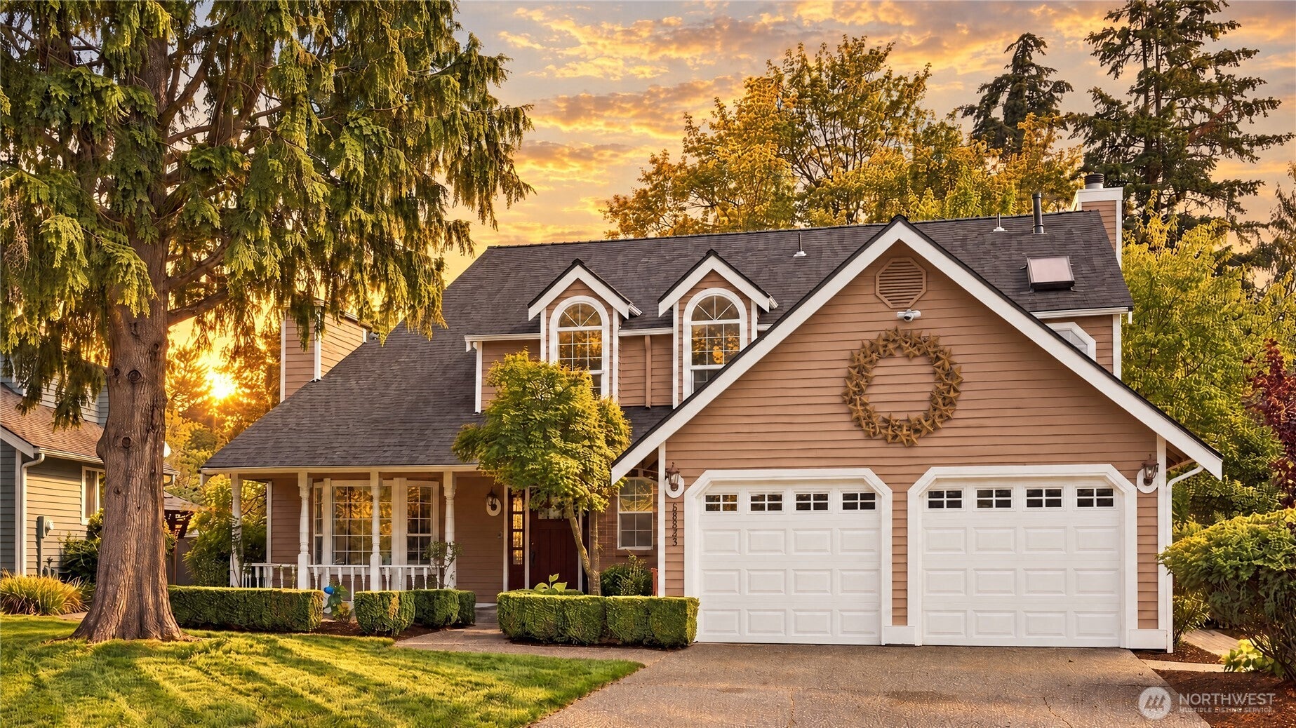
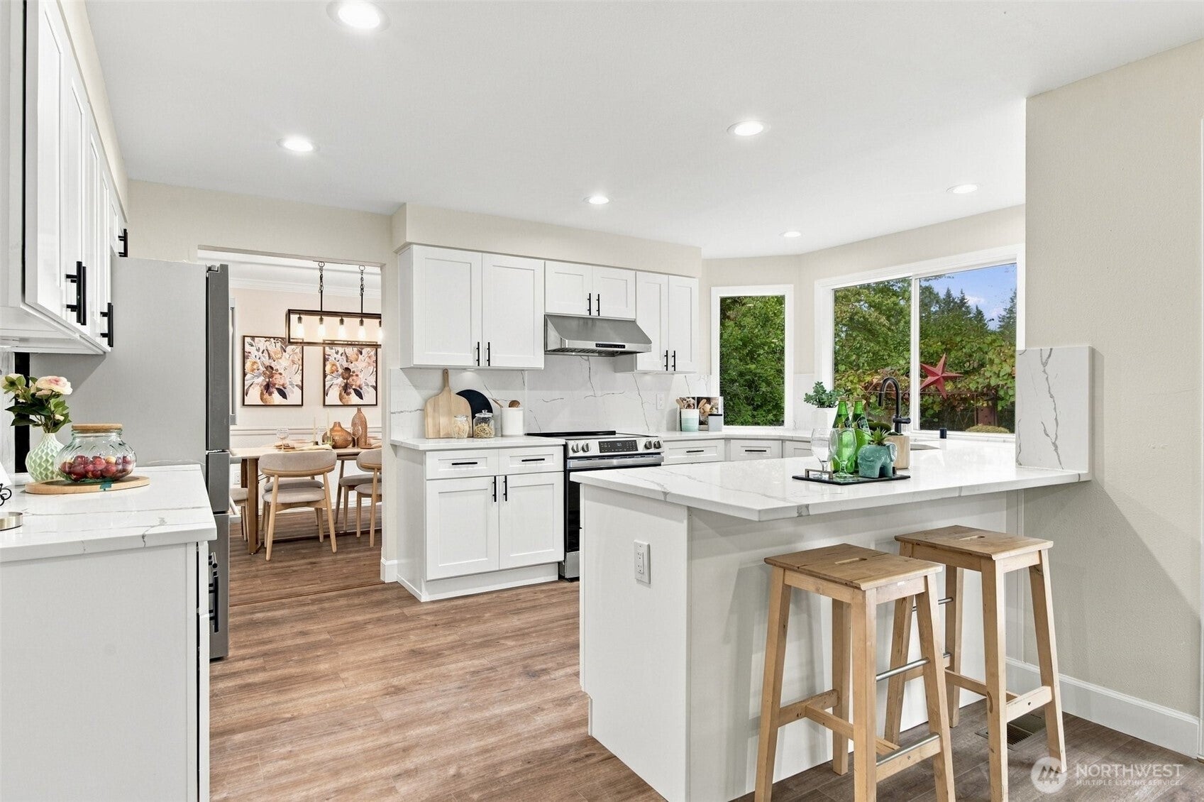
NEW KITCHEN. NEW ROOF. ONE OF KLAHANIE'S LARGEST LOTS. A 1987 two-story on 10,904 sf, about 1.6 times the Klahanie average. The kitchen has just been redone and the roof is new this year. All-new cabinets and countertops, new cooktop. Island with breakfast bar, bay window over the sink. Nothing left to do but move in and enjoy the community. The floor plan simply works. Vaulted ceilings and two fireplaces anchor the main level, where light-filled living and dining rooms flow into the eat-in kitchen and family room, and French doors open to the backyard. Upstairs, all three bedrooms plus a versatile loft give Klahanie buyers the layout they search for; radiant heated bath flooring is a quiet everyday luxury. Outside is the rare part: a sprawling 10,904 sq ft lot with mature trees, fruit trees, peonies and roses, plus a generous detached shed for a studio, workshop, or storage. Klahanie's pools, parks, sport courts, and miles of trails sit just steps away, with quick I-90 access and top-rated Issaquah schools.

Save
Ask

Tour

Hide

Share

Listing Snapshot
Price 
$1,328,000
Days On Site 
9 Days
Bedrooms 
3
Inside Area (SqFt) 
2,490 sqft
Total Baths 
3
Full Baths 
1
Partial Baths 
2
Lot Size 
0.2503 Acres
Year Built 
1987
MLS Number 
2594648
Status 
Pending Inspection
Property Tax 
$12,497
HOA/Condo/Coop Fees 
$100 monthly
Sq Ft Source 
N/A
Friends & Family
Recent Activity
yesterday Listing updated with changes from the MLS
yesterday Status changed to Pending
a week ago Listing first seen on site
General Features
Acres 
0.2503
Attached Garage 
Yes
Garage 
Yes
Land Lease 
No
Levels 
Two
Parking 
Attached
Parking Spaces 
2
Property Sub Type 
Single Family Residence
Security 
Security System
SqFt Total 
2490
Style 
Traditional
Utilities 
Cable AvailableSewer Connected
Water Source 
Public
Zoning 
R6P
Interior Features
Appliances 
DishwasherMicrowaveRefrigeratorDisposalGas Water HeaterWater Heater
Basement 
None
Cooling 
Ceiling Fan(s)Window Unit(s)None
Fireplace 
Yes
Fireplace Features 
GasWood Burning
Fireplaces 
2
Flooring 
Ceramic TileHardwoodVinylCarpet
Heating 
ElectricNatural GasForced AirRadiant
Interior 
Walk-In Closet(s)Ceiling Fan(s)PantryVaulted Ceiling(s)
Bathroom Full 
Bathroom Half 
Bathroom Three Quarter 
Bedroom 
Den 
Dining Room 
Entry Hall 
Family Room 
Kitchen 
Living Room 
Master Bedroom 
Utility Room 
Save
Ask

Tour

Hide

Share

Exterior Features
Construction Details 
Brick
Exterior 
Garden
Fencing 
Fenced
Lot Features 
LevelPaved
Other Structures 
GazeboOutbuilding
Patio And Porch 
DeckPatio
Pool Features 
Community
Roof 
Composition
Windows/Doors 
French Doors
Community Features
Association Fee 
$100.0
Association Fee Frequency 
Monthly
Community Features 
PoolClubhouseParkPlayground
MLS Area 
540 – East of Lake Sammamish
School District 
Issaquah
Financing Terms Available 
CashConventional
Building Access 
Main
Schools
School District

Issaquah
Elementary School

Endeavour Elem
Middle School

Beaver Lake Mid
High School

Skyline High
Courtesy of NWMLS

Listing courtesy of Ryan Xu of Real Estate Collection

Listing information is provided by Participants of the Northwest MLS. IDX information is provided exclusively for personal, non-commercial use, and may not be used for any purpose other than to identify prospective properties consumers may be interested in purchasing. Information is deemed reliable but not guaranteed. Copyright 2026, Northwest MLS.

All data is obtained from various sources and may not have been verified by the broker or MLS Grid. Supplied open house information is subject to change without notice. All information should be independently reviewed and verified for accuracy. Properties may or may not be listed by the office/agent presenting the information.

Last checked: 2026-10-24 09:05 AM PDT

Neighborhood & Commute
Source: Walkscore

Disclosure: Community information and market data powered by Constellation Data Labs. Information is deemed reliable but not guaranteed.

Save
Ask

Tour

Hide

Share