Save
Ask

Tour

Hide

Share

$938,450

9 Days On Site

1200 Crescent Drive
Oak Harbor, WA 98277

For Sale|Single Family Residence|Active
3

Beds
3

Total Baths
2

Full Baths
1

Partial Bath
3,106

SqFt
$302

/SqFt
1976

Built
Cumulative Days On Market:
10
Subdivision:
Polnell Shores
County:
Island
Courtesy of NWMLS

Listing courtesy of Heidi VonGrey of COMPASS

Due to the health concerns created by Coronavirus we are offering personal 1-1 online video walkthough tours where possible.
Call Now: (206) 661-9634

Is this the listing for you? We can help make it yours.

(206) 661-9634

1200 Crescent Drive1200 Crescent Drive1200 Crescent Drive1200 Crescent Drive
Save
Ask

Tour

Hide

Share

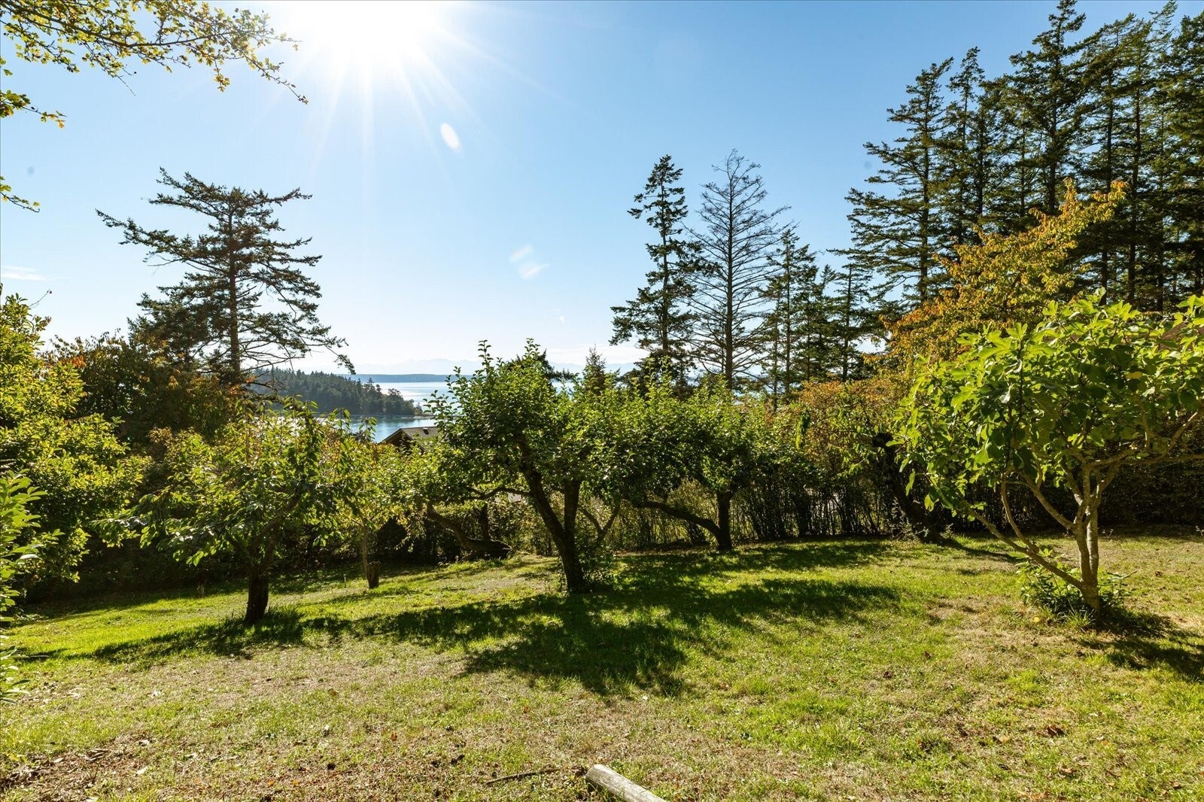
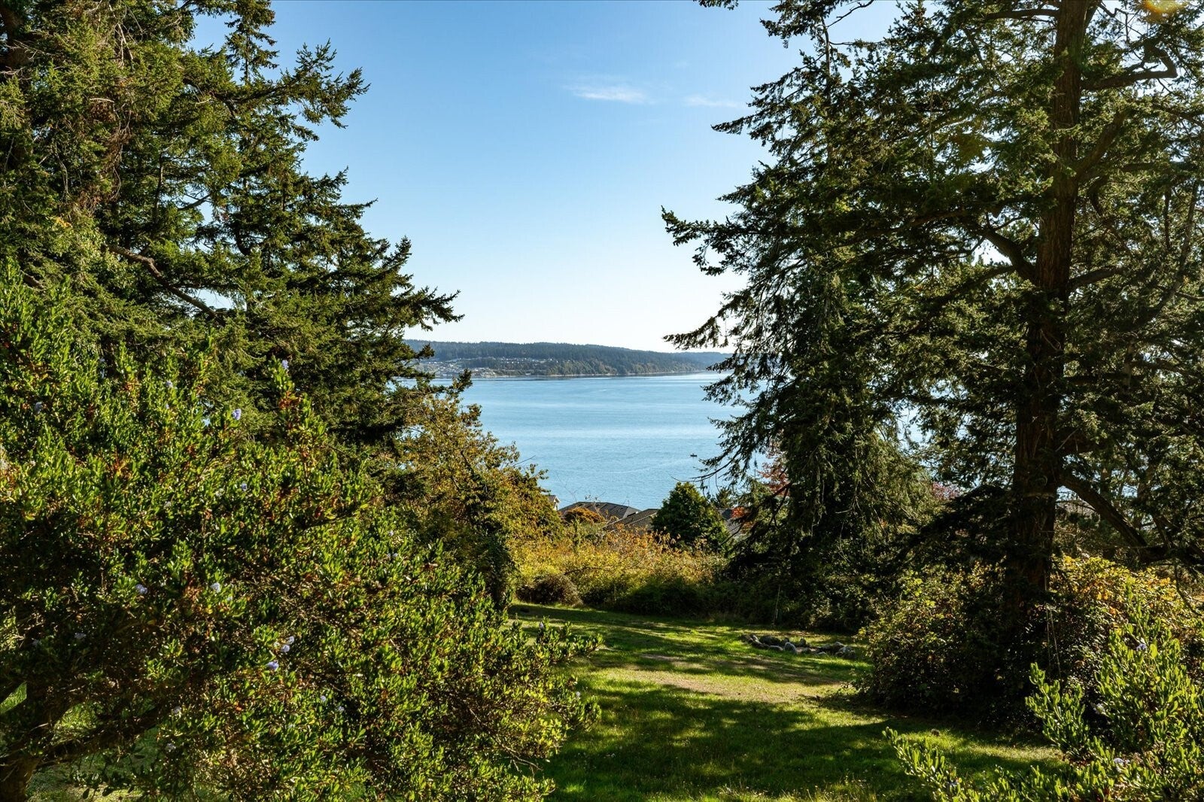
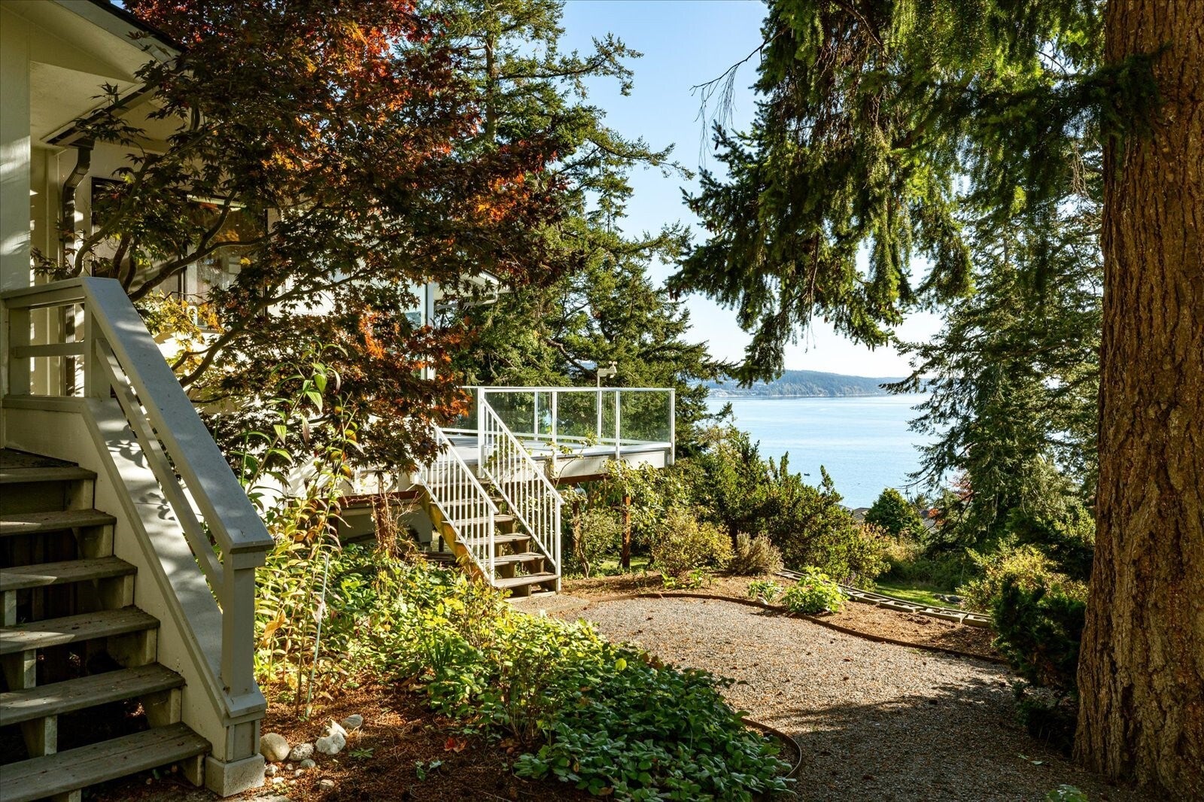
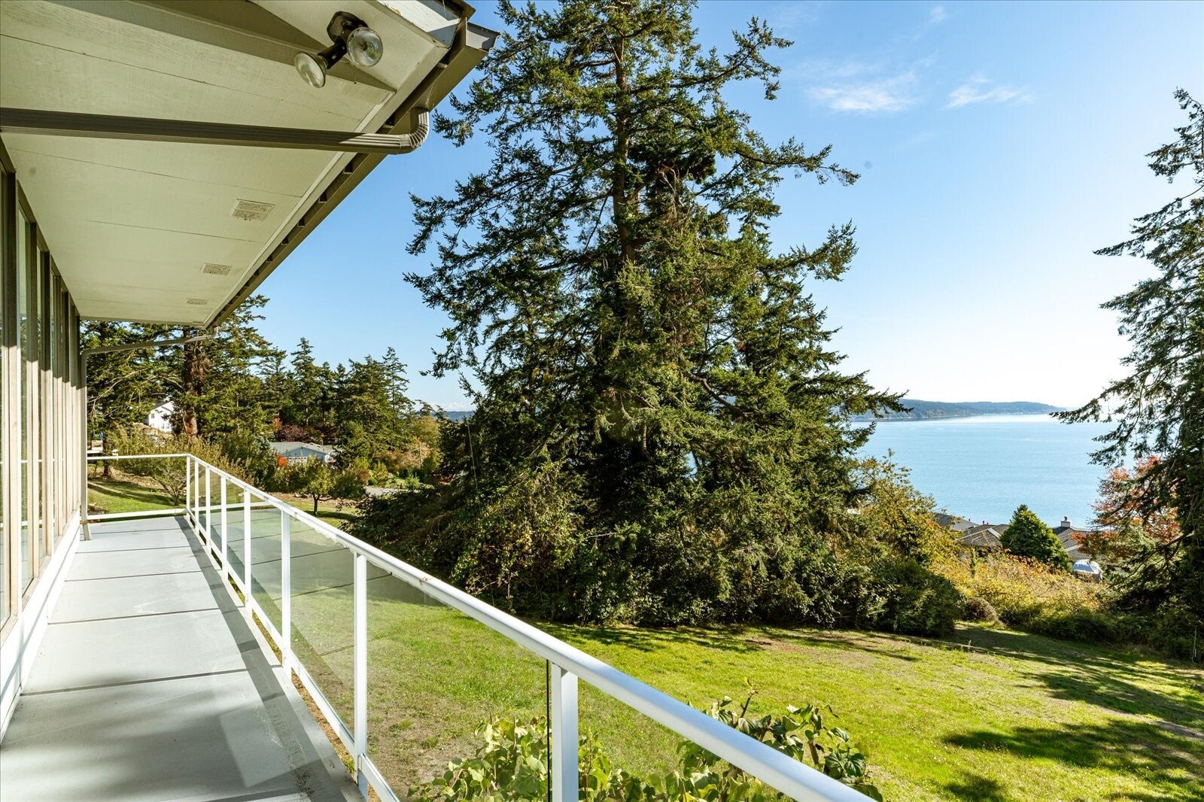
Hidden away in a secluded pocket of the cherished Polnell neighborhood. South-facing on the warm side of Whidbey, this 3,100-SQ-FT home sits on 1.87 ACRES. Sweeping water views that extend down the passage and between the islands. Highlights inside: vaulted ceilings and oversized windows add to the bright living room, a den with an office loft, a sunny kitchen with pass-thru to a second office, and a primary suite with a private deck. Exterior features include a detached garage, a shop, heated potting room, tool room, and a fenced fruit orchard (apples, pears, plums, figs, and bay trees). The home is bordered by woods and water views. Even the hot tub looks out over the picturesque cove—a sheltered anchorage for sailboats and seasonal whale sightings in Polnell Point.

Save
Ask

Tour

Hide

Share

Listing Snapshot
Price 
$938,450
Days On Site 
9 Days
Bedrooms 
3
Inside Area (SqFt) 
3,106 sqft
Total Baths 
3
Full Baths 
2
Partial Baths 
1
Lot Size 
1.8365 Acres
Year Built 
1976
MLS Number 
2594760
Status 
Active
Property Tax 
$5,557
HOA/Condo/Coop Fees 
N/A
Sq Ft Source 
N/A
Friends & Family
Recent Activity
a week ago Listing updated with changes from the MLS
a week ago Listing first seen on site
General Features
Acres 
1.8365
Attached Garage 
Yes
Direction Faces 
South
Garage 
Yes
Land Lease 
No
Levels 
Multi/Split
Parking 
Detached CarportDrivewayAttached
Parking Spaces 
2
Property Sub Type 
Single Family Residence
Sewer 
Septic Tank
SqFt Total 
3106
Style 
Mid-Century Modern
Utilities 
Cable Available
Water Source 
Shared Well
Interior Features
Appliances 
DishwasherDryerRefrigeratorGas Water HeaterWasherWater Heater
Basement 
None
Cooling 
Ceiling Fan(s)
Fireplace 
Yes
Fireplace Features 
Gas
Fireplaces 
1
Flooring 
Ceramic TileLaminateCarpet
Heating 
ElectricNatural GasForced Air
Interior 
Walk-In Closet(s)Ceiling Fan(s)Vaulted Ceiling(s)
Spa 
Yes
Bathroom Full 
Level – Second
Bathroom Three Quarter 
Level – Lower
Bedroom 
Level – Lower
Den 
Level – Main
Dining Room 
Level – Main
Entry Hall 
Level – Main
Kitchen 
Level – Main
Living Room 
Level – Main
Master Bedroom 
Level – Second
Studio 
Level – Second
Utility Room 
Level – Main
Save
Ask

Tour

Hide

Share

Exterior Features
Exterior 
Garden
Lot Features 
LevelWoodedSecluded
Patio And Porch 
DeckPatio
Roof 
Composition
Spa 
Yes
View 
Mountain(s)OceanSound
Waterview 
Mountain(s)OceanSound
Community Features
MLS Area 
813 – North Whidbey Island
School District 
Oak Harbor
Financing Terms Available 
CashConventionalVA Loan
Building Access 
Main
Schools
School District

Oak Harbor
Elementary School

Buyer To Verify
Middle School

Buyer To Verify
High School

Buyer To Verify
Courtesy of NWMLS

Listing courtesy of Heidi VonGrey of COMPASS

Listing information is provided by Participants of the Northwest MLS. IDX information is provided exclusively for personal, non-commercial use, and may not be used for any purpose other than to identify prospective properties consumers may be interested in purchasing. Information is deemed reliable but not guaranteed. Copyright 2026, Northwest MLS.

All data is obtained from various sources and may not have been verified by the broker or MLS Grid. Supplied open house information is subject to change without notice. All information should be independently reviewed and verified for accuracy. Properties may or may not be listed by the office/agent presenting the information.

Last checked: 2026-10-24 06:56 PM PDT

Neighborhood & Commute
Source: Walkscore

Disclosure: Community information and market data powered by Constellation Data Labs. Information is deemed reliable but not guaranteed.

Save
Ask

Tour

Hide

Share