 Skip to content

22109 NE 21st Way
Sammamish, WA 98074
Listing courtesy of Else Bakker of COMPASS
Due to the health concerns created by Coronavirus we are offering personal 1-1 online video walkthough tours where possible.
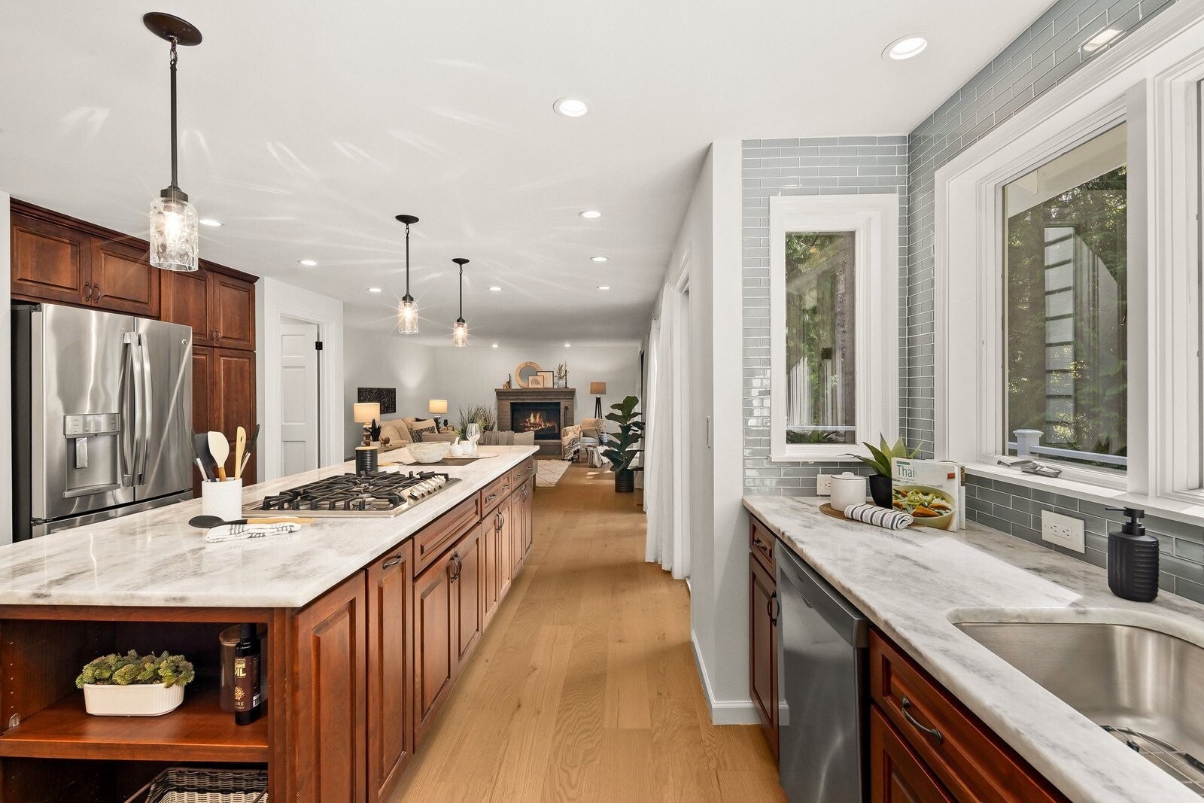
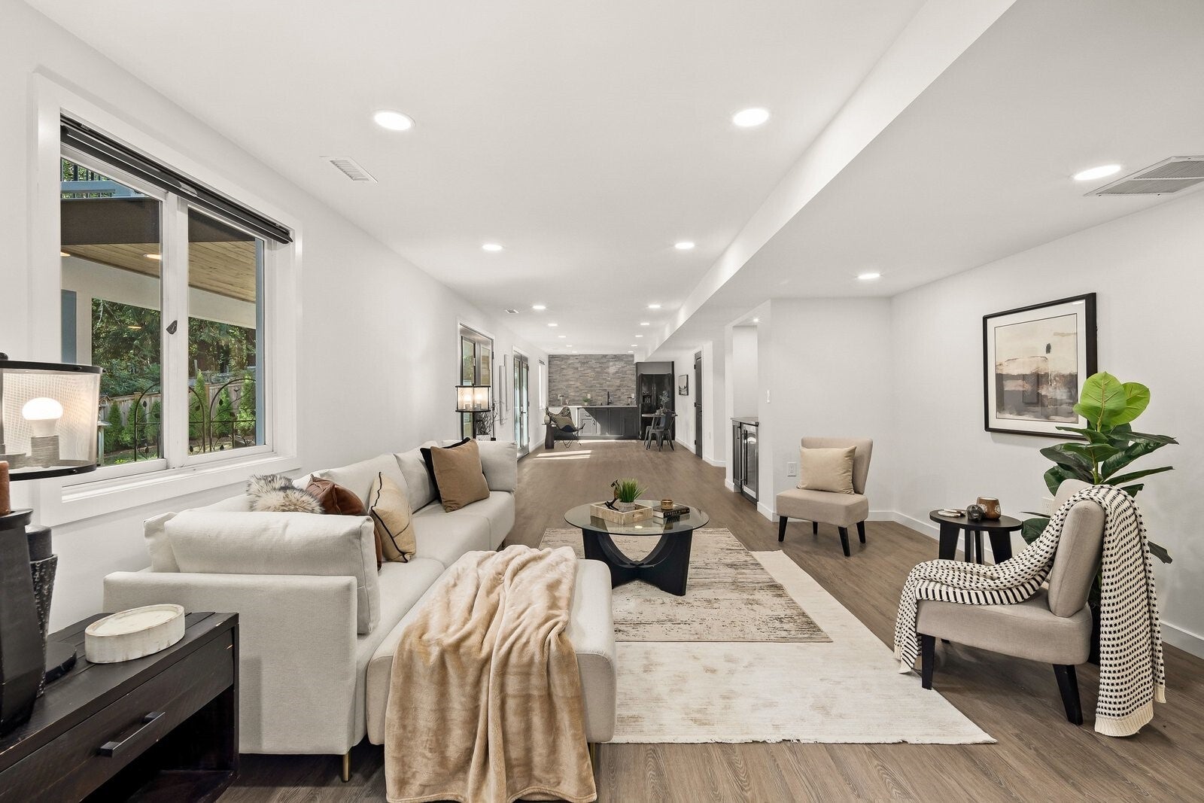
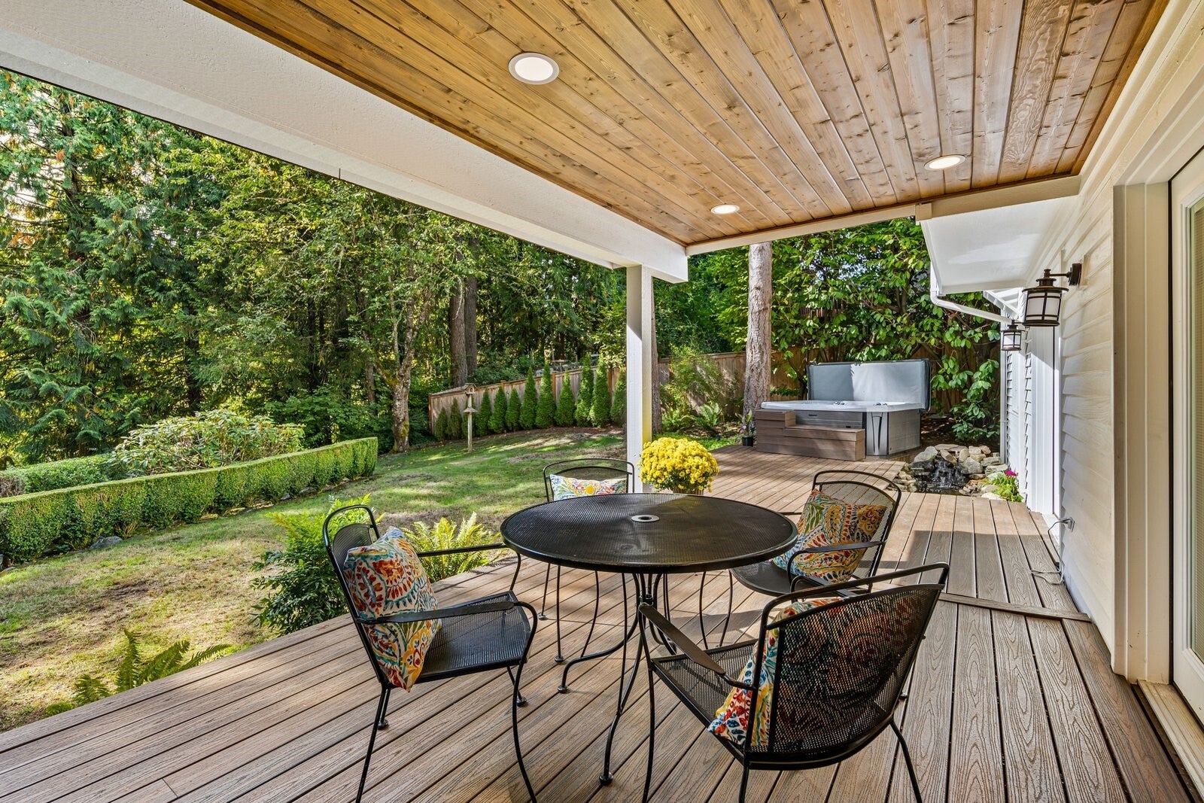
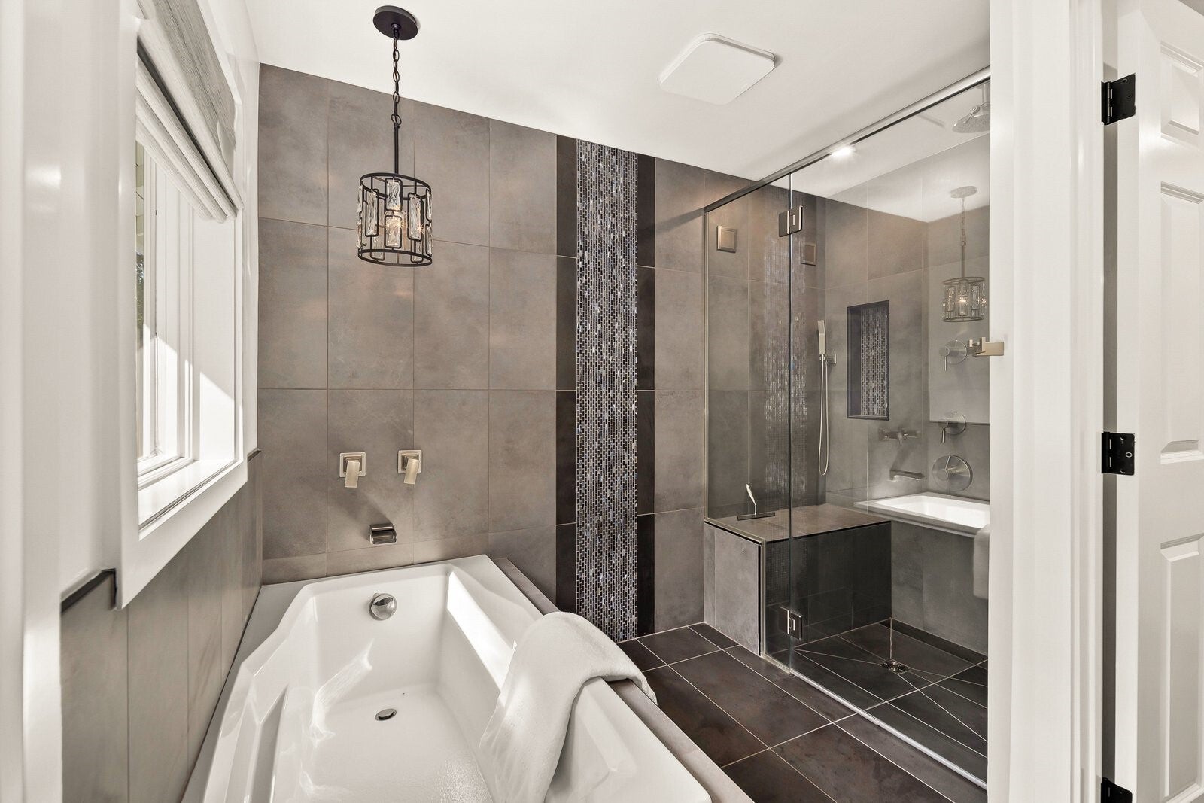
Unexpectedly spacious & beautifully refreshed, this turnkey 5-bedroom, 3.25-bath home in Hampton Woods offers an exceptional layout designed for effortless everyday living & grand entertaining. Thoughtful updates shine inside & out including fresh interior and exterior paint, brand-new engineered hardwood flooring, plush carpet, & stylishly renovated kitchen & baths. The light-filled main level features inviting formal living and dining areas that flow into the heart of the home: a chef-inspired kitchen boasting sleek quartzite countertops, a generous center island, & a dedicated coffee and beverage corner. The open layout seamlessly connects to the cozy family room, while a main-floor 5th bedroom makes an ideal home office. Upstairs serves as a peaceful retreat, featuring a spacious primary suite with a private ensuite bath, alongside two additional guest bedrooms & a refreshed full bath. The sprawling finished basement offers incredible flexibility for hosting, hobbies, or multi-generational living, complete with a 5th bedroom, 3/4 bath, laundry, & bonus rec room with a kitchenette, it’s the ultimate setup for movie nights, play, or an extended guest suite. Step outside to your private outdoor oasis featuring a deck off the kitchen, lower deck with hot tub, & a park-like backyard designed for relaxation. Neighborhood perks include tennis and pickleball courts, a basketball court, a playground and picnic area, all within the top-rated Lake Washington School District!
| 24 hours ago | Listing updated with changes from the MLS | |
| a week ago | Listing first seen on site |
Listing courtesy of Else Bakker of COMPASS

Listing information is provided by Participants of the Northwest MLS. IDX information is provided exclusively for personal, non-commercial use, and may not be used for any purpose other than to identify prospective properties consumers may be interested in purchasing. Information is deemed reliable but not guaranteed. Copyright 2026, Northwest MLS.
All data is obtained from various sources and may not have been verified by the broker or MLS Grid. Supplied open house information is subject to change without notice. All information should be independently reviewed and verified for accuracy. Properties may or may not be listed by the office/agent presenting the information.
Last checked: 2026-10-23 06:51 PM PDT