Save
Ask

Tour

Hide

Share

$1,698,000

4 Days On Site

17626 NE 136th Street
Redmond, WA 98052

For Sale|Single Family Residence|Active
4

Beds
3

Total Baths
1

Full Bath
2

Partial Baths
2,840

SqFt
$598

/SqFt
1982

Built
Cumulative Days On Market:
4
Subdivision:
English Hill
County:
King
Courtesy of NWMLS

Listing courtesy of Suzanne Fortune of Windermere Real Estate/HLC

Due to the health concerns created by Coronavirus we are offering personal 1-1 online video walkthough tours where possible.
Call Now: (206) 661-9634

Is this the listing for you? We can help make it yours.

(206) 661-9634

17626 NE 136th Street17626 NE 136th Street17626 NE 136th Street17626 NE 136th Street
Save
Ask

Tour

Hide

Share

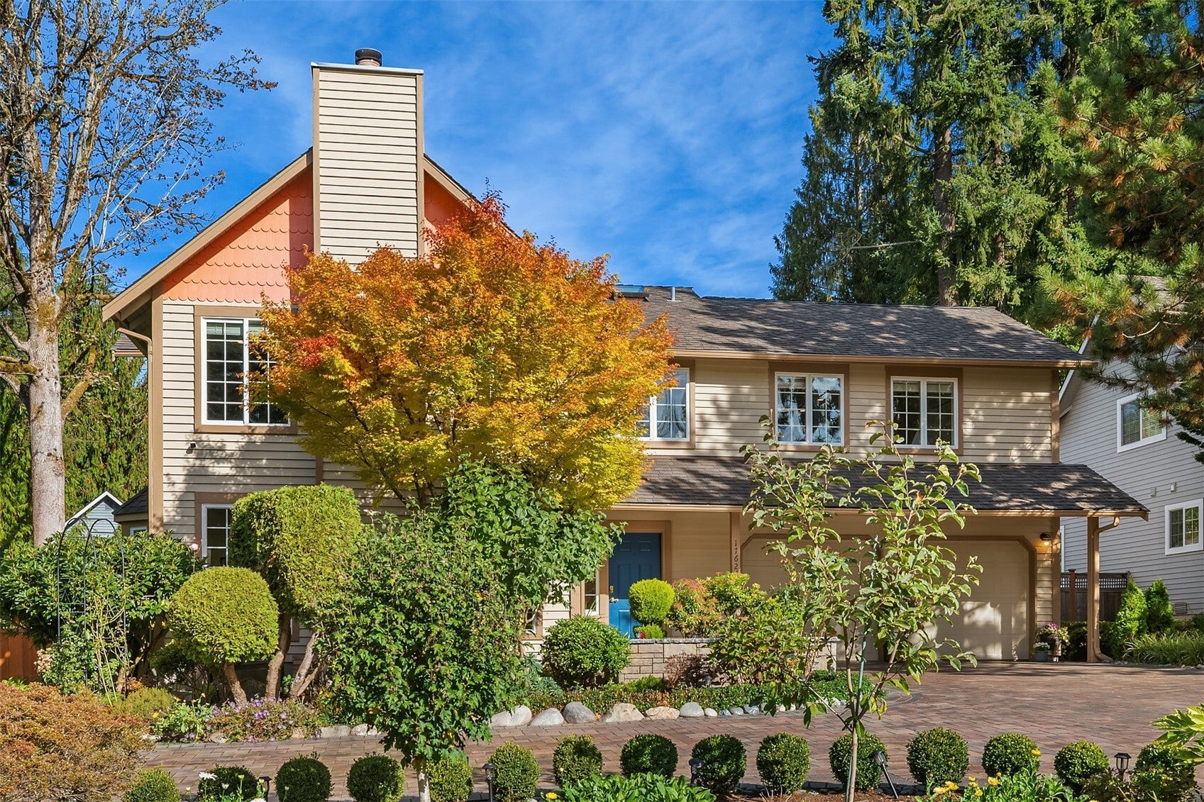
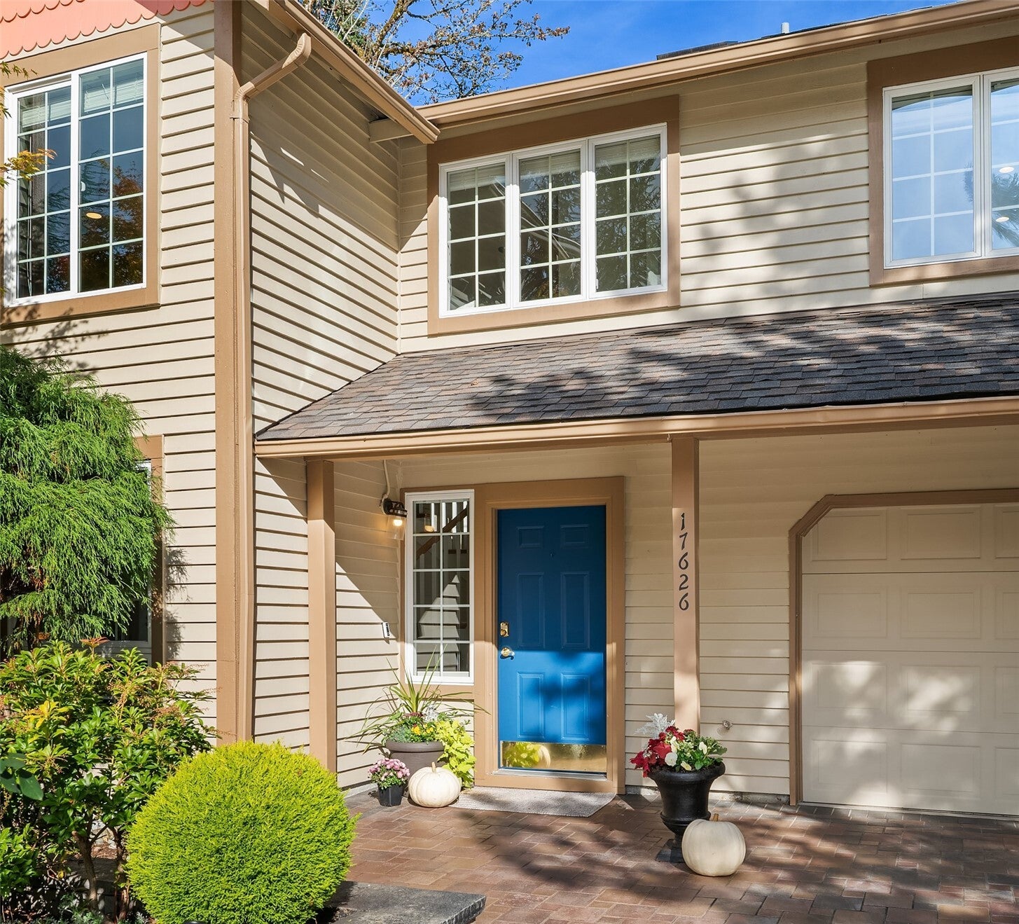
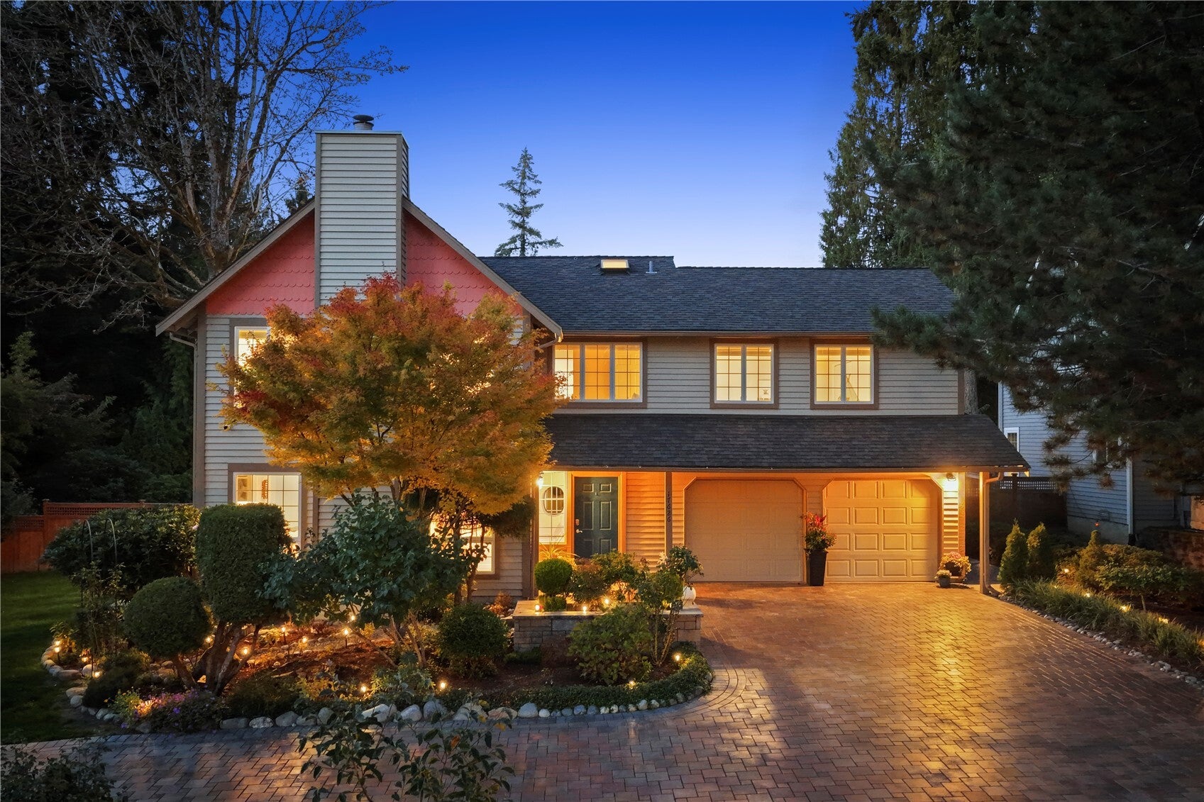
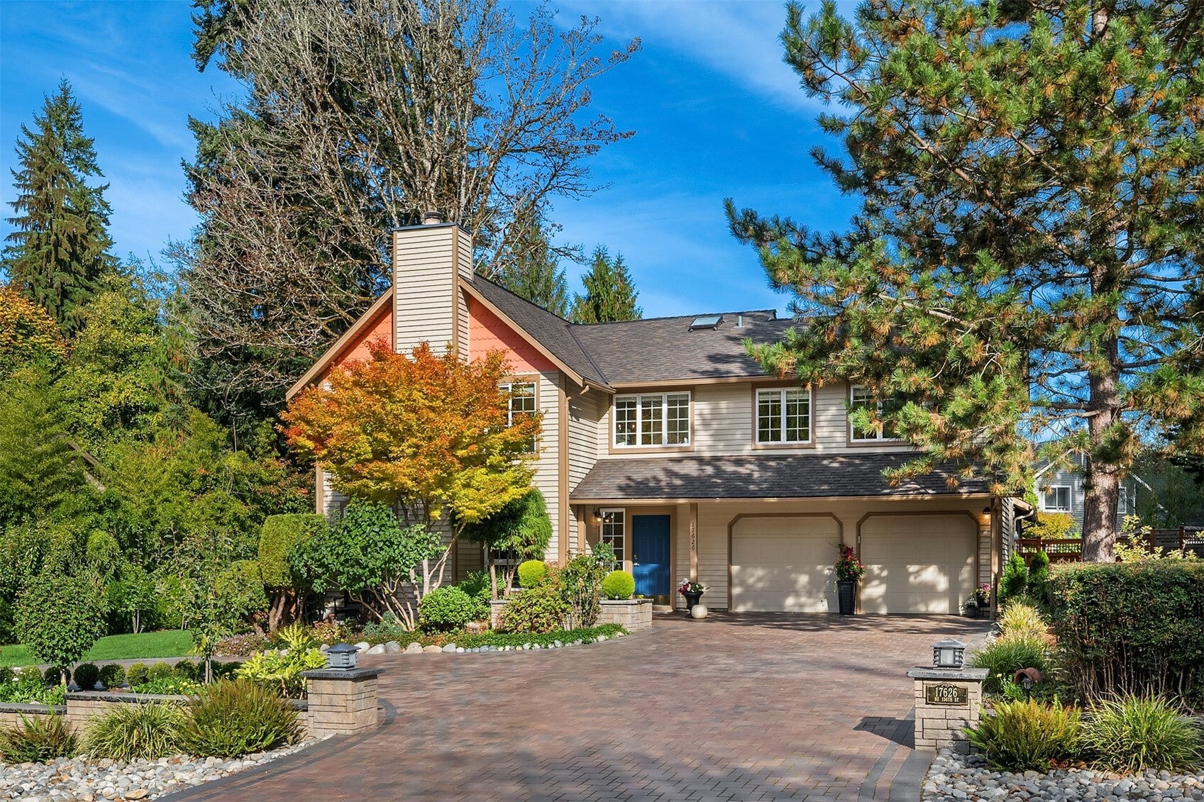
Coveted English Hill Living with a Rare Main-Floor Second Primary Suite! Ideal for multigenerational living, extended guests, or flexible living arrangements, this spacious suite features generous closet space, an adjoining renovated ¾ bath with heated tile floors, and direct walkout access to a private backyard retreat. Enjoy year-round outdoor entertaining beneath the covered, heated pergola, expansive flagstone-style concrete patio, and beautifully landscaped gardens with raised vegetable beds, colorful flowers, and charming walkways. Nearly $400K in home improvements! The modern kitchen features white cabinetry, quartz countertops, stainless steel appliances, and seamless access to the outdoor living space. Upstairs offers a Spacious Primary Suite plus 2 additional bedrooms and a large bonus room. All bathrooms are beautifully renovated! A custom circular paver driveway, elegant stone entry, and mature landscaping create exceptional curb appeal and privacy. Customized garage with extensive storage systems, kitchenette, and EV charger. Located in a friendly, walkable Redmond neighborhood within the desirable Northshore School District. Privacy, versatility, and exceptional indoor-outdoor living in the heart of English Hill! Pre-inspected & sewer-scoped for your peace of mind!

Save
Ask

Tour

Hide

Share

Listing Snapshot
Price 
$1,698,000
Days On Site 
4 Days
Bedrooms 
4
Inside Area (SqFt) 
2,840 sqft
Total Baths 
3
Full Baths 
1
Partial Baths 
2
Lot Size 
0.3446 Acres
Year Built 
1982
MLS Number 
2596025
Status 
Active
Property Tax 
$15,644
HOA/Condo/Coop Fees 
N/A
Sq Ft Source 
N/A
Friends & Family
Recent Activity
3 days ago Listing updated with changes from the MLS
4 days ago Listing first seen on site
General Features
Acres 
0.3446
Attached Garage 
Yes
Direction Faces 
South
Garage 
Yes
Land Lease 
No
Levels 
Two
Parking 
Attached
Parking Spaces 
2
Property Sub Type 
Single Family Residence
Security 
Security System
SqFt Total 
2840
Utilities 
Cable AvailableSewer Connected
Water Source 
Public
Interior Features
Appliances 
DishwasherRefrigeratorDisposalGas Water HeaterWater Heater
Basement 
None
Cooling 
Heat Pump
Fireplace 
Yes
Fireplace Features 
Wood Burning
Fireplaces 
1
Flooring 
Ceramic TileHardwoodCarpet
Heating 
ElectricNatural GasForced AirHeat Pump
Interior 
Walk-In Closet(s)Pantry
Main Level Bedrooms 
1
Approved Accessory 
Bathroom Full 
Bathroom Three Quarter 
Bedroom 
Bonus Room 
Dining Room 
Entry Hall 
Family Room 
Kitchen 
Living Room 
Master Bedroom 
Utility Room 
Save
Ask

Tour

Hide

Share

Exterior Features
Exterior 
Garden
Fencing 
Fenced
Lot Features 
LevelPaved
Other Structures 
GazeboOutbuilding
Patio And Porch 
Patio
Roof 
Composition
View 
Territorial
Waterview 
Territorial
Community Features
Accessibility Features 
Accessible EntranceAccessible Approach with RampAccessible BedroomAccessible Central Living AreaAccessible KitchenAccessible Full Bath
MLS Area 
600 – Juanita/Woodinville
School District 
Northshore
Financing Terms Available 
CashConventionalVA Loan
Building Access 
Main
Schools
School District

Northshore
Elementary School

Sunrise Elem
Middle School

Timbercrest Middle School
High School

Woodinville Hs
Courtesy of NWMLS

Listing courtesy of Suzanne Fortune of Windermere Real Estate/HLC

Listing information is provided by Participants of the Northwest MLS. IDX information is provided exclusively for personal, non-commercial use, and may not be used for any purpose other than to identify prospective properties consumers may be interested in purchasing. Information is deemed reliable but not guaranteed. Copyright 2026, Northwest MLS.

All data is obtained from various sources and may not have been verified by the broker or MLS Grid. Supplied open house information is subject to change without notice. All information should be independently reviewed and verified for accuracy. Properties may or may not be listed by the office/agent presenting the information.

Last checked: 2026-10-26 10:55 AM PDT

Neighborhood & Commute
Source: Walkscore

Disclosure: Community information and market data powered by Constellation Data Labs. Information is deemed reliable but not guaranteed.

Save
Ask

Tour

Hide

Share