 Skip to content

Wisteria Park
16202 Manor Way G2
Lynnwood, WA 98087
Listing courtesy of Hayden Taylor of DR Horton
Due to the health concerns created by Coronavirus we are offering personal 1-1 online video walkthough tours where possible.
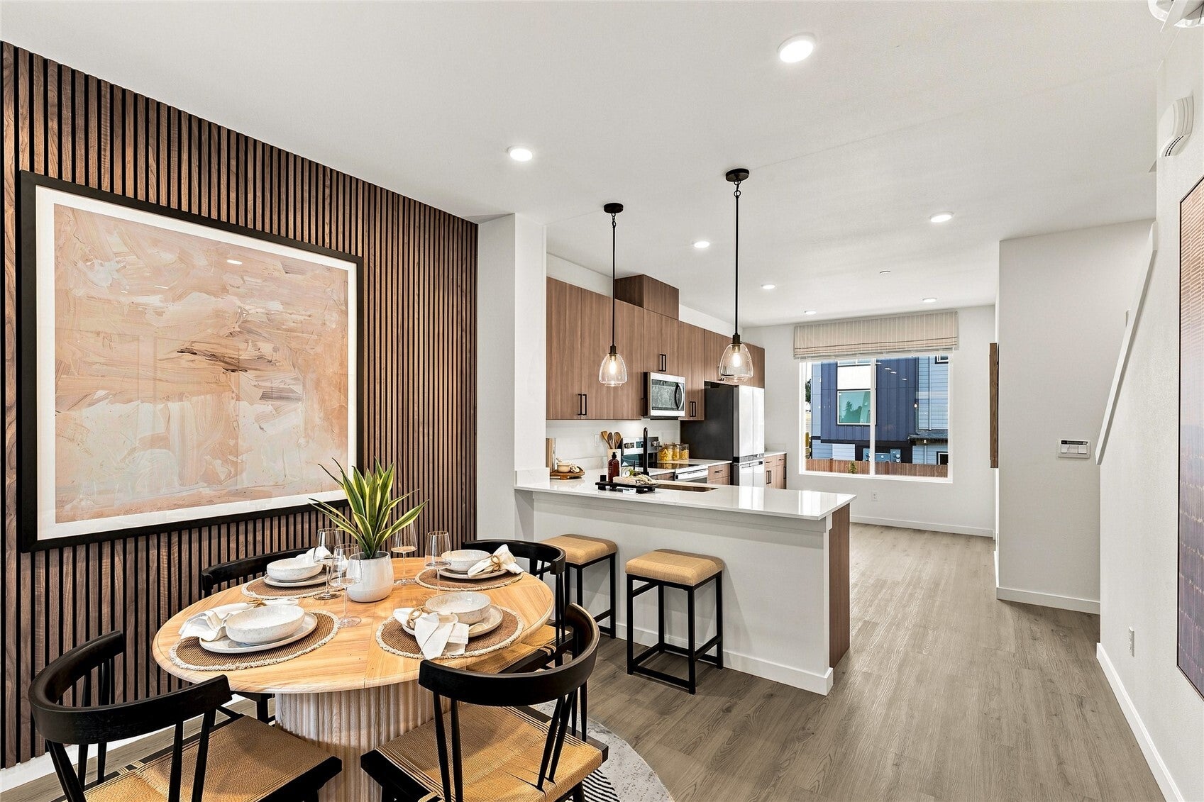
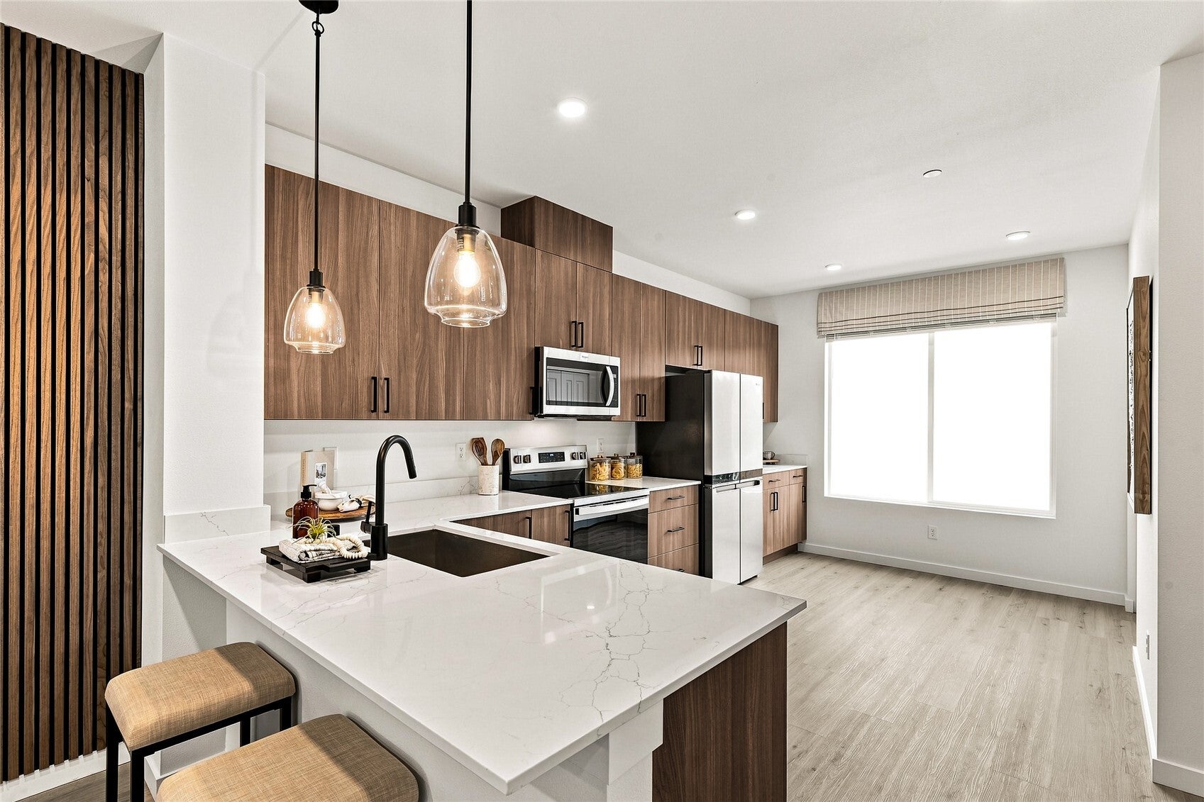
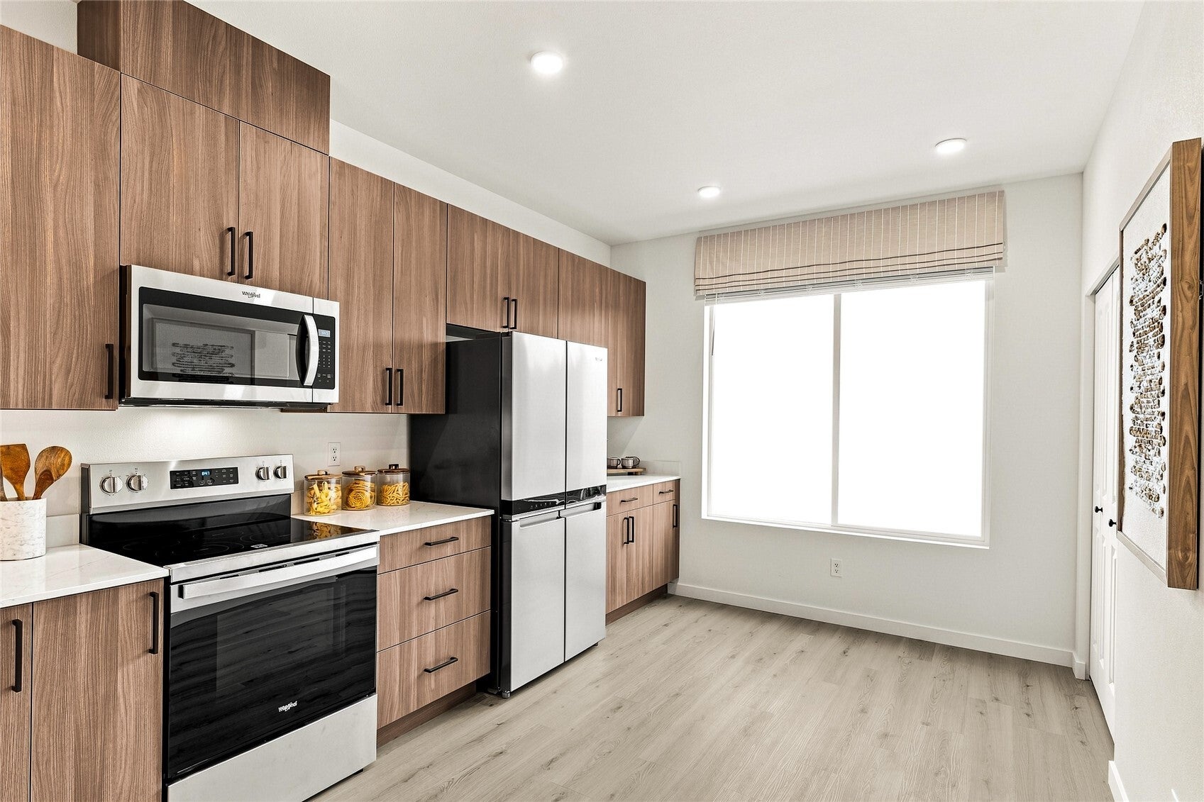
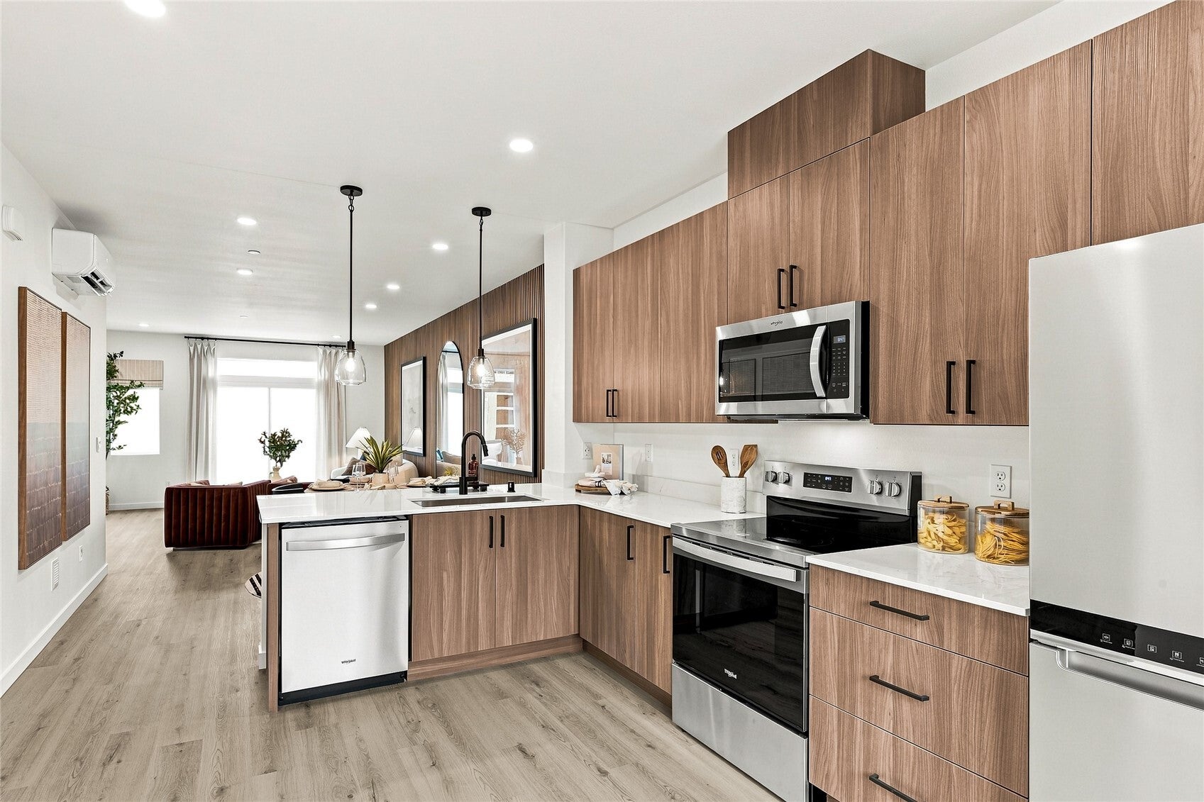
Welcome to Wisteria Park by D.R. Horton, America's #1 Homebuilder, where modern living meets exceptional convenience in the heart of Lynnwood. Enjoy walkable access to shopping, dining, coffee shops, and everyday essentials, plus easy connections to local bus service, major commuter routes, employer shuttles, and the expanding regional light rail system. The popular Bennett Plan offers 2 bedrooms, 2.25 bathrooms, and a finished flex space off the garage, perfect for a home office, fitness room, media room, or hobby area. The open-concept main floor features soaring ceilings, expansive windows, and abundant natural light. The oversized kitchen offers ample cabinetry, a peninsula with breakfast bar seating, and flows seamlessly into the dining area and great room. Step outside to your private deck, ideal for entertaining or relaxing. Upstairs, the primary suite features a large closet and private ¾ bath. The spacious secondary bedroom offers a large closet and convenient access to the full hall bathroom. Ask about special incentives available with preferred lender DHI Mortgage, which may be used toward closing costs or available options. For added peace of mind, this home includes a 10-year limited warranty. Experience the convenience, connectivity, and modern design that make Wisteria Park one of Lynnwood's most desirable new home communities. Buyer broker registration required upon first visit.
| 4 hours ago | Listing updated with changes from the MLS | |
| 4 hours ago | Listing first seen on site |
Listing courtesy of Hayden Taylor of DR Horton

Listing information is provided by Participants of the Northwest MLS. IDX information is provided exclusively for personal, non-commercial use, and may not be used for any purpose other than to identify prospective properties consumers may be interested in purchasing. Information is deemed reliable but not guaranteed. Copyright 2026, Northwest MLS.
All data is obtained from various sources and may not have been verified by the broker or MLS Grid. Supplied open house information is subject to change without notice. All information should be independently reviewed and verified for accuracy. Properties may or may not be listed by the office/agent presenting the information.
Last checked: 2026-10-19 04:22 PM PDT