Save
Ask

Tour

Hide

Share

$910,000

1 Day On Site

1435 NE Park Drive
Issaquah, WA 98029

For Sale|Single Family Residence|Active
3

Beds
3

Total Baths
2

Full Baths
1

Partial Bath
1,600

SqFt
$569

/SqFt
2013

Built
Cumulative Days On Market:
2
Subdivision:
Issaquah Highlands
County:
King
Courtesy of NWMLS

Listing courtesy of Carrie Lemasters of COMPASS

Due to the health concerns created by Coronavirus we are offering personal 1-1 online video walkthough tours where possible.
Call Now: (206) 661-9634

Is this the listing for you? We can help make it yours.

(206) 661-9634

Upcoming Open Houses
Due to COVID-19, we recommend you verify Open Houses before attending.

Sat, Oct 24, 1:00 PM – 4:00 PM
Sun, Oct 25, 1:00 PM – 4:00 PM
1435 NE Park Drive1435 NE Park Drive1435 NE Park Drive1435 NE Park Drive
Save
Ask

Tour

Hide

Share

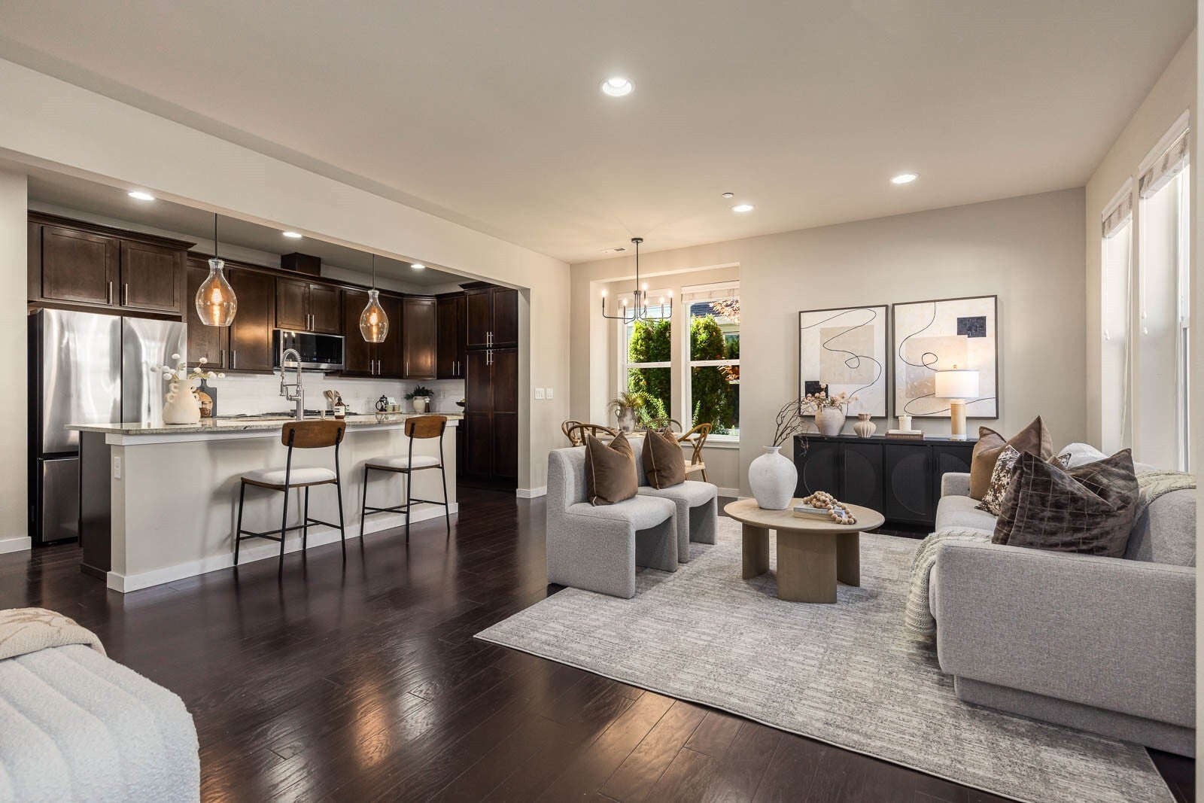
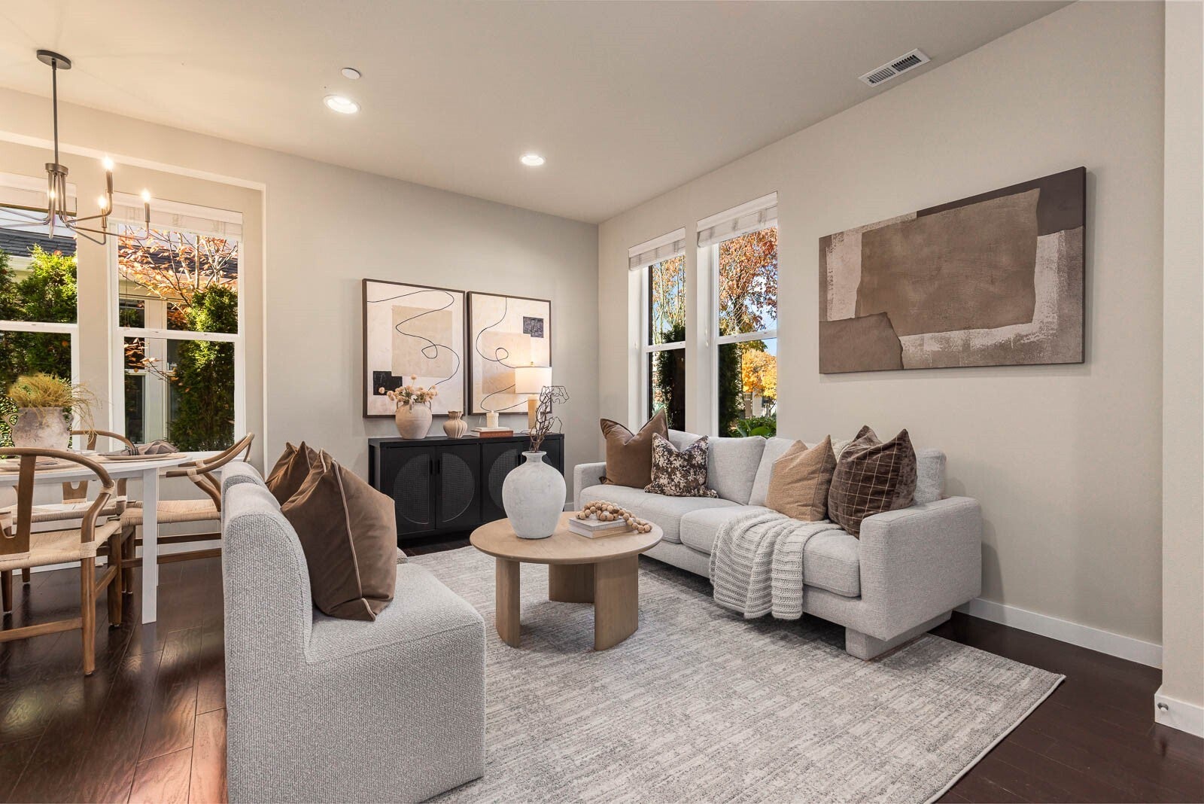
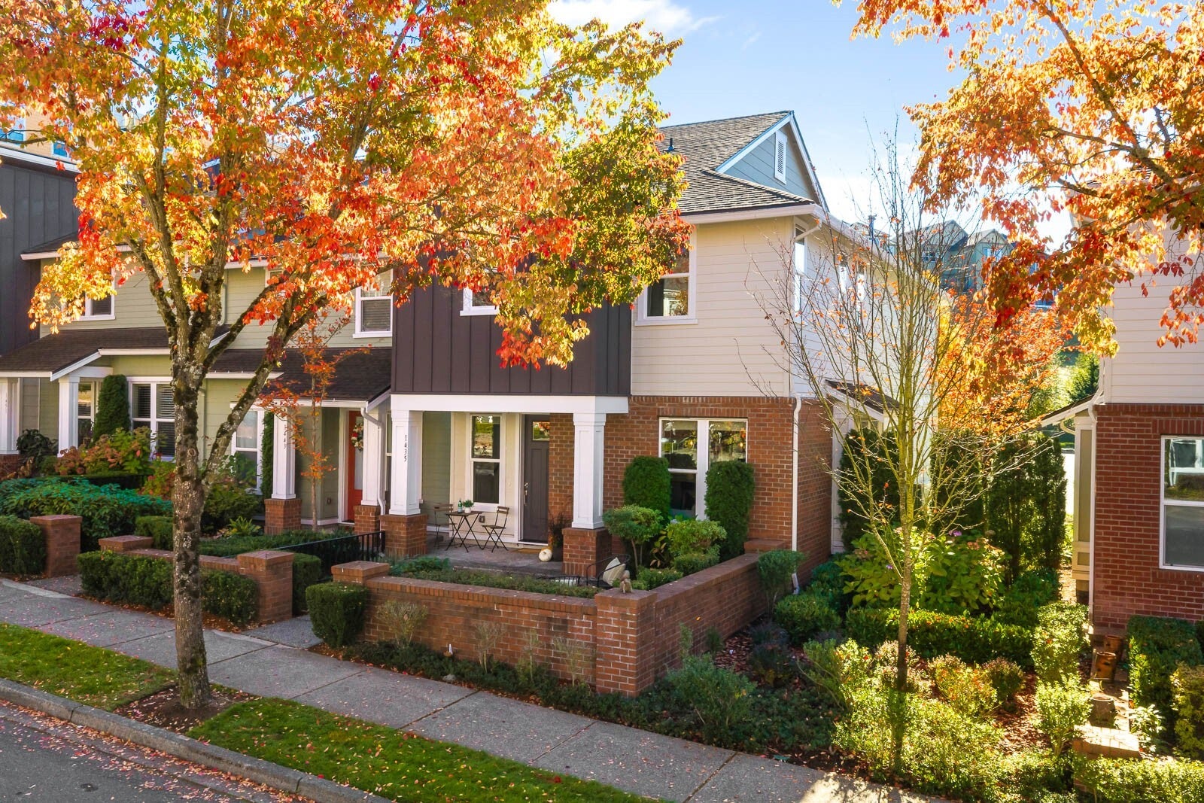
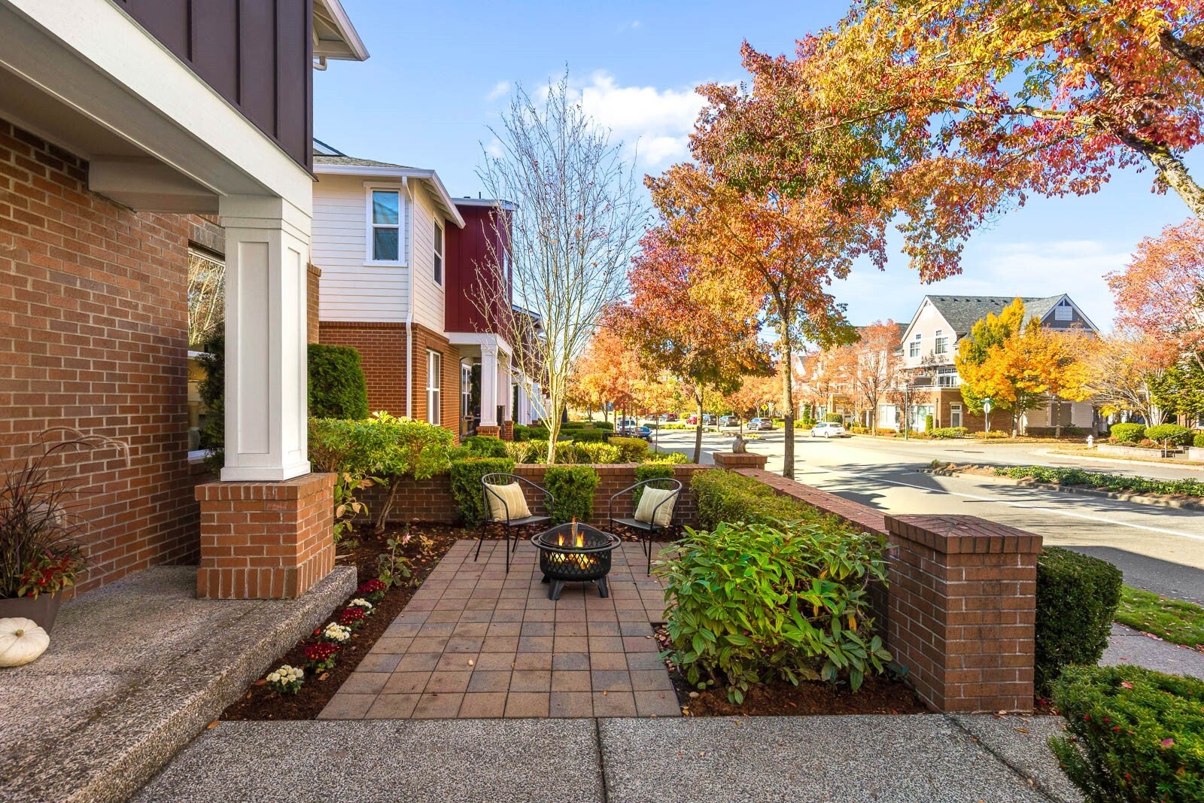
Discover the best of Issaquah Highlands living in this beautifully maintained, move-in-ready townhome! Featuring a desirable two-story layout with 9-foot ceilings on both levels, this home offers a spacious, inviting feel without the multiple flights of stairs often found in townhome living. A well-appointed kitchen with gas cooking, thoughtful and abundant storage throughout, and an EV charger add to the home’s everyday comfort and convenience. Ideally located within walking distance of Issaquah Highlands’ vibrant shops, restaurants, cafés, Park & Ride and everyday amenities, with neighborhood parks and scenic trails just moments away. Located within the highly regarded Issaquah School District, this home also offers convenient access to major employment hubs in Bellevue, Redmond and Seattle. With easy connection to I-90 and nearby transit options, enjoy the perfect balance of neighborhood charm, outdoor recreation and commuter convenience. A wonderful opportunity to enjoy low-maintenance living in one of the Eastside’s most sought-after communities!

Save
Ask

Tour

Hide

Share

Listing Snapshot
Price 
$910,000
Days On Site 
1 Day
Bedrooms 
3
Inside Area (SqFt) 
1,600 sqft
Total Baths 
3
Full Baths 
2
Partial Baths 
1
Lot Size 
0.0511 Acres
Year Built 
2013
MLS Number 
2596111
Status 
Active
Property Tax 
$7,024
HOA/Condo/Coop Fees 
$421 monthly
Sq Ft Source 
N/A
Friends & Family
Recent Activity
yesterday Listing updated with changes from the MLS
yesterday Listing first seen on site
General Features
Acres 
0.0511
Attached Garage 
Yes
Garage 
Yes
Land Lease 
No
Levels 
Multi/Split
Parking 
Attached
Parking Spaces 
2
Property Sub Type 
Single Family Residence
SqFt Total 
1600
Utilities 
Sewer Available
Water Source 
Public
Interior Features
Appliances 
DishwasherDryerMicrowaveRefrigeratorDisposalWasher
Basement 
None
Cooling 
Central AirHeat Pump
Flooring 
Ceramic TileHardwoodCarpet
Heating 
ElectricNatural GasHeat Pump
Interior 
Walk-In Closet(s)
Bathroom Full 
Bathroom Half 
Bedroom 
Dining Room 
Entry Hall 
Great Room 
Kitchen 
Master Bedroom 
Utility Room 
Save
Ask

Tour

Hide

Share

Exterior Features
Construction Details 
Cement SidingBrick
Exterior 
Garden
Lot Features 
LevelCorner LotPavedZero Lot Line
Patio And Porch 
Patio
Roof 
Composition
View 
Territorial
Waterview 
Territorial
Community Features
Association Fee 
$421.0
Association Fee Frequency 
Monthly
Community Features 
ParkPlayground
MLS Area 
540 – East of Lake Sammamish
School District 
Issaquah
Financing Terms Available 
CashConventionalVA Loan
Building Access 
Main
Schools
School District

Issaquah
Elementary School

Clark Elem
Middle School

Issaquah Mid
High School

Issaquah High
Courtesy of NWMLS

Listing courtesy of Carrie Lemasters of COMPASS

Listing information is provided by Participants of the Northwest MLS. IDX information is provided exclusively for personal, non-commercial use, and may not be used for any purpose other than to identify prospective properties consumers may be interested in purchasing. Information is deemed reliable but not guaranteed. Copyright 2026, Northwest MLS.

All data is obtained from various sources and may not have been verified by the broker or MLS Grid. Supplied open house information is subject to change without notice. All information should be independently reviewed and verified for accuracy. Properties may or may not be listed by the office/agent presenting the information.

Last checked: 2026-10-24 09:58 AM PDT

Neighborhood & Commute
Source: Walkscore

Disclosure: Community information and market data powered by Constellation Data Labs. Information is deemed reliable but not guaranteed.

Save
Ask

Tour

Hide

Share