 Skip to content

37118 54th Avenue S
Auburn, WA 98001
Listing courtesy of Rebecca Drew of RE/MAX Realty South
Due to the health concerns created by Coronavirus we are offering personal 1-1 online video walkthough tours where possible.
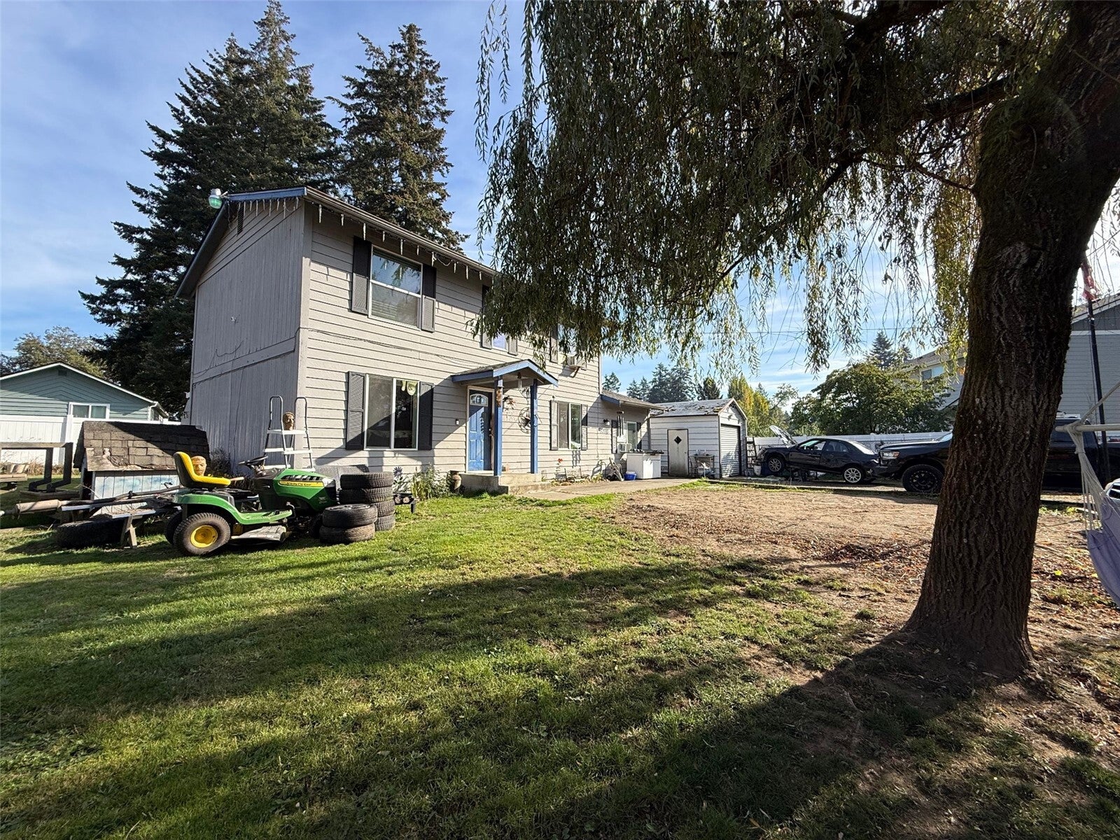
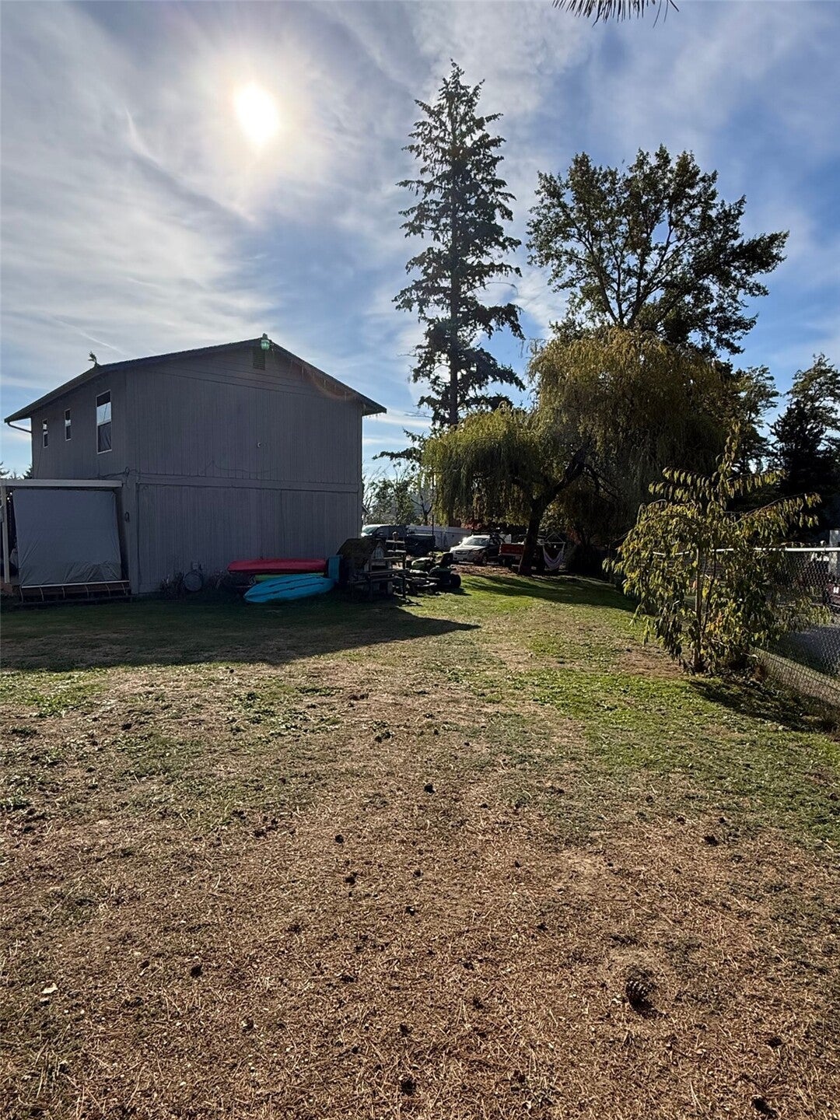
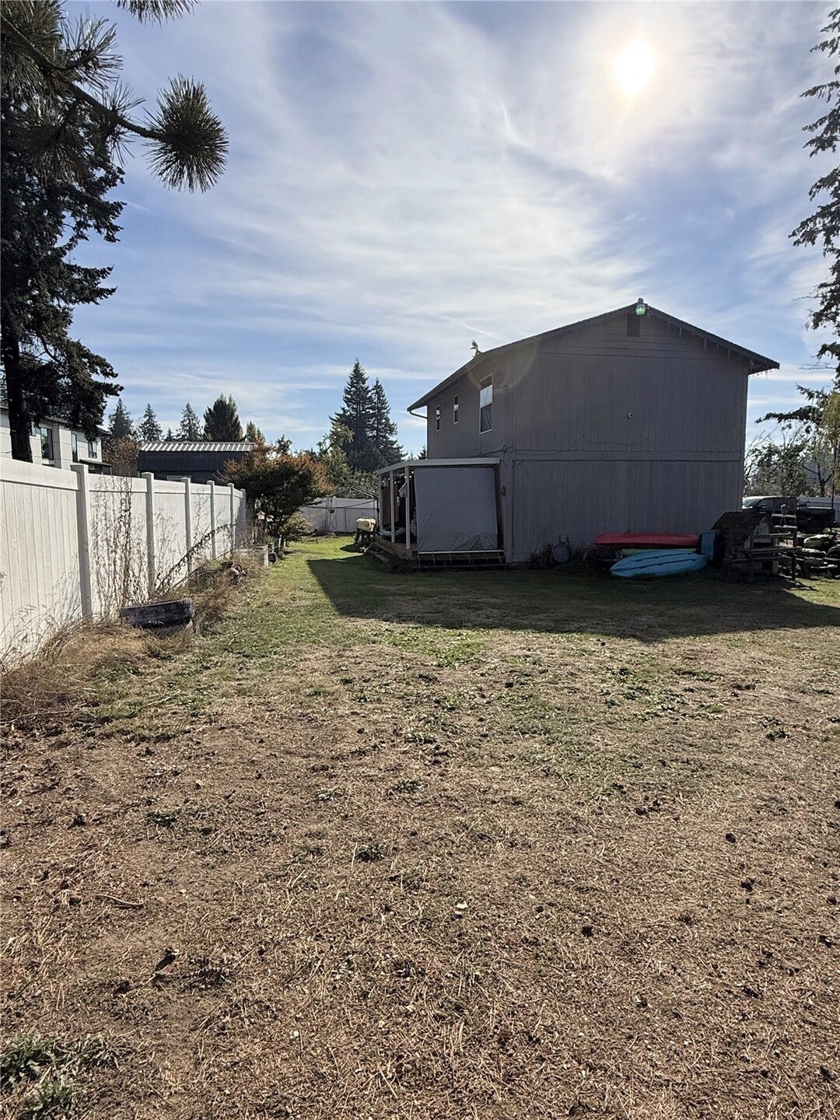
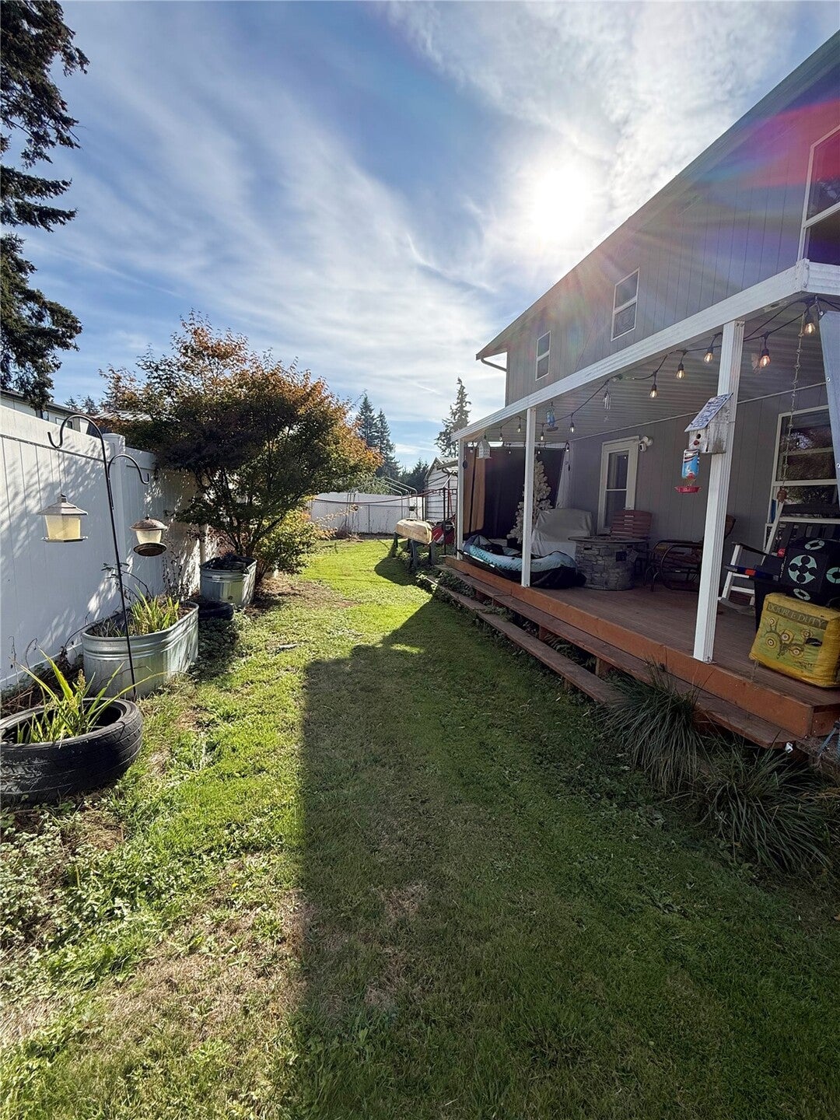
Country feel on over 1/3 acre! Situated on a corner lot with RV parking and a detached garage, this 3-bedroom, 2.5-bath home offers 1,672 sq ft of living space and plenty of potential for updates and customization! The main level features a circular floor plan connecting the spacious living room, kitchen with a large island and access to the covered back deck, and generous dining room. Just off the dining room, a bonus room offers flexible space for a den, home office, gym, or other uses. Upstairs, the primary suite features an attached full bath, while two additional bedrooms share a large full hall bathroom. A 360 sq ft detached garage provides extra space for vehicles, storage, or projects. The uniquely shaped lot features a fully fenced yard with gated access surrounding the home, plenty of garden space, and a long driveway with ample parking. The remaining portion of the lot extends along 54th Ave S, a dead-end street, and is unfenced. Conveniently located near shopping, dining, parks, and major freeways. A great opportunity to make this home your own!
| 16 hours ago | Listing updated with changes from the MLS | |
| 2 days ago | Listing first seen on site |
Listing courtesy of Rebecca Drew of RE/MAX Realty South

Listing information is provided by Participants of the Northwest MLS. IDX information is provided exclusively for personal, non-commercial use, and may not be used for any purpose other than to identify prospective properties consumers may be interested in purchasing. Information is deemed reliable but not guaranteed. Copyright 2026, Northwest MLS.
All data is obtained from various sources and may not have been verified by the broker or MLS Grid. Supplied open house information is subject to change without notice. All information should be independently reviewed and verified for accuracy. Properties may or may not be listed by the office/agent presenting the information.
Last checked: 2026-10-23 04:05 PM PDT