 Skip to content

LE PONCE DE LEON, A CONDOMINIUM
10430 Gravelly Lake Drive SW 42
Lakewood, WA 98499
Listing Broker: Real Estate Investment Svcs; Donc@reisinvest.com; Don Campbell; (253) 677-3367
Due to the health concerns created by Coronavirus we are offering personal 1-1 online video walkthough tours where possible.
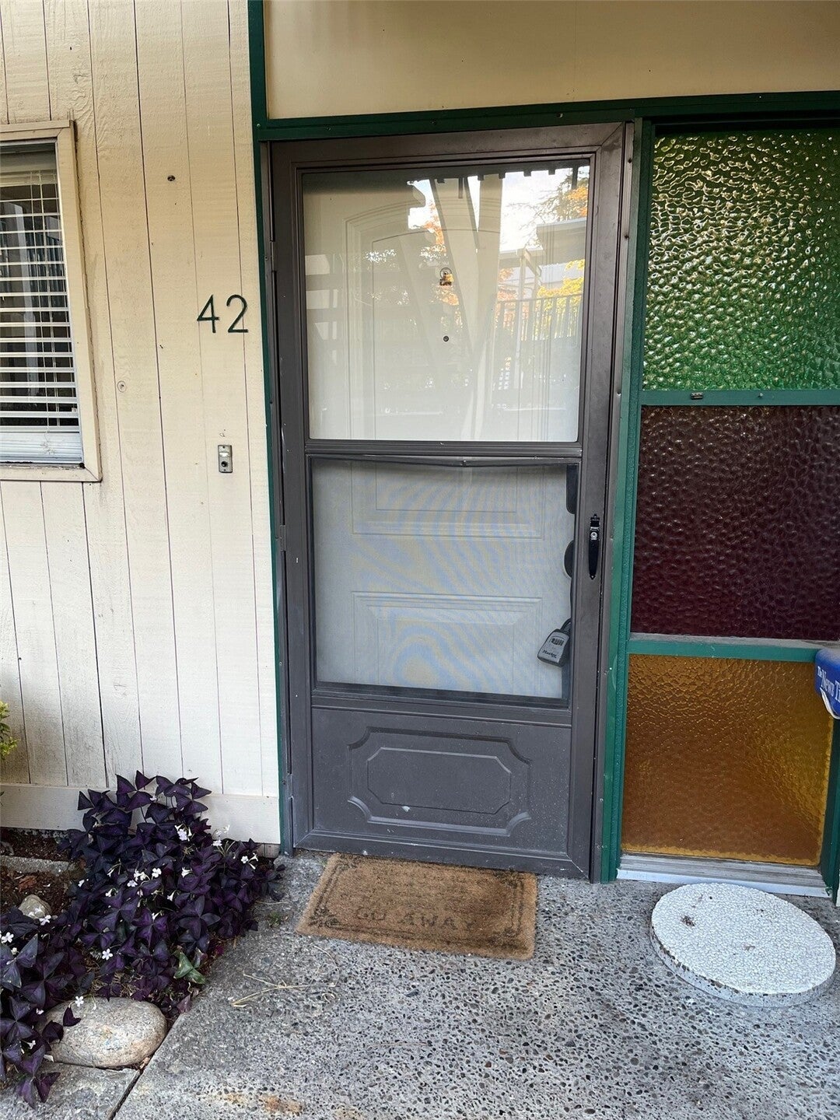
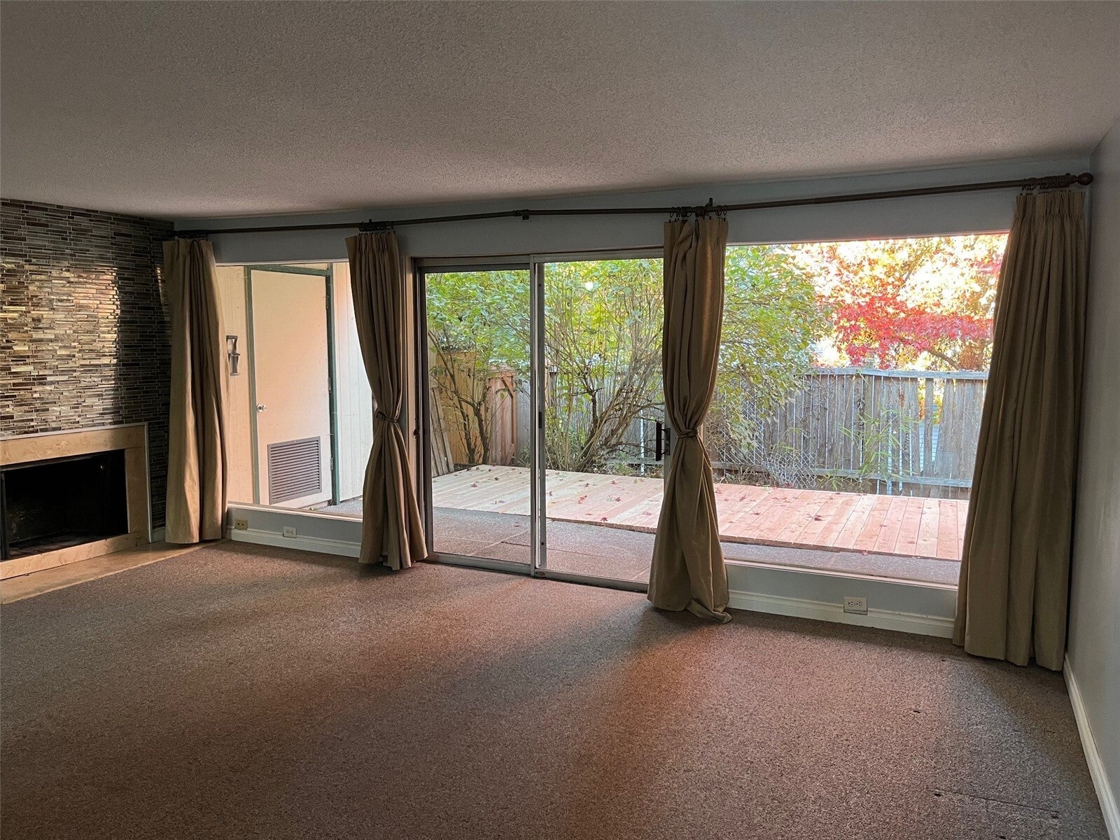
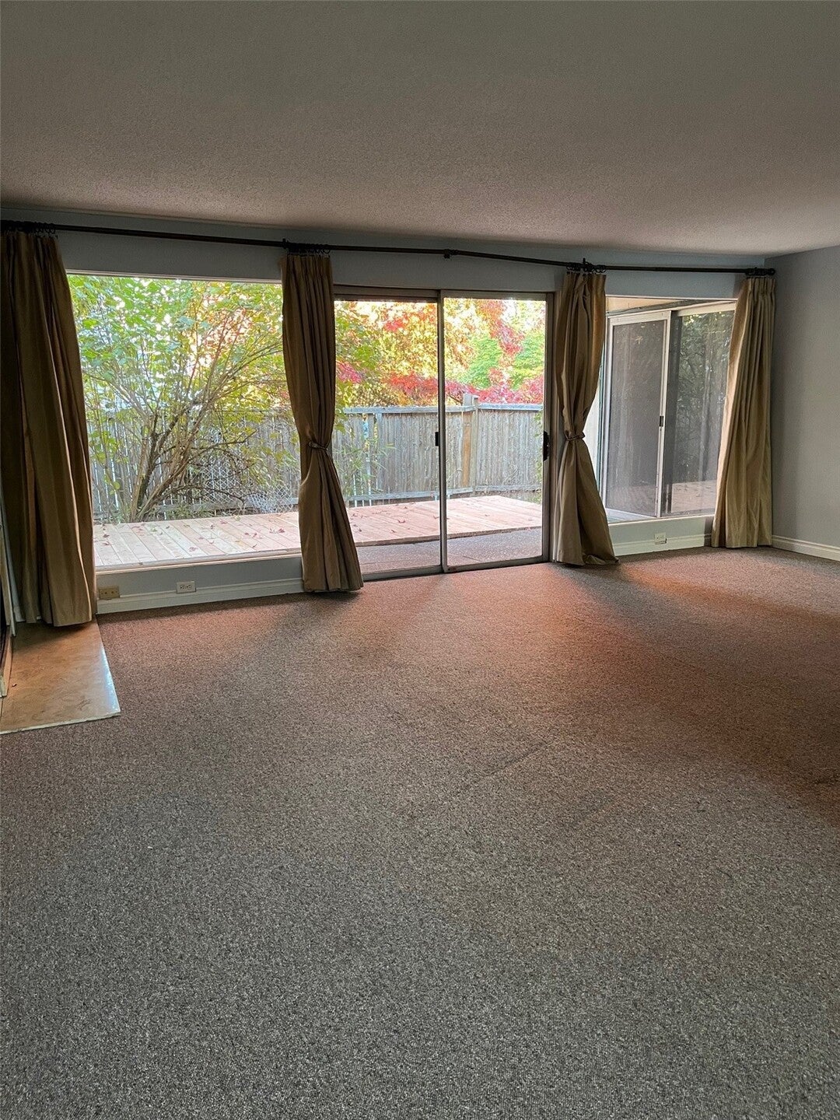
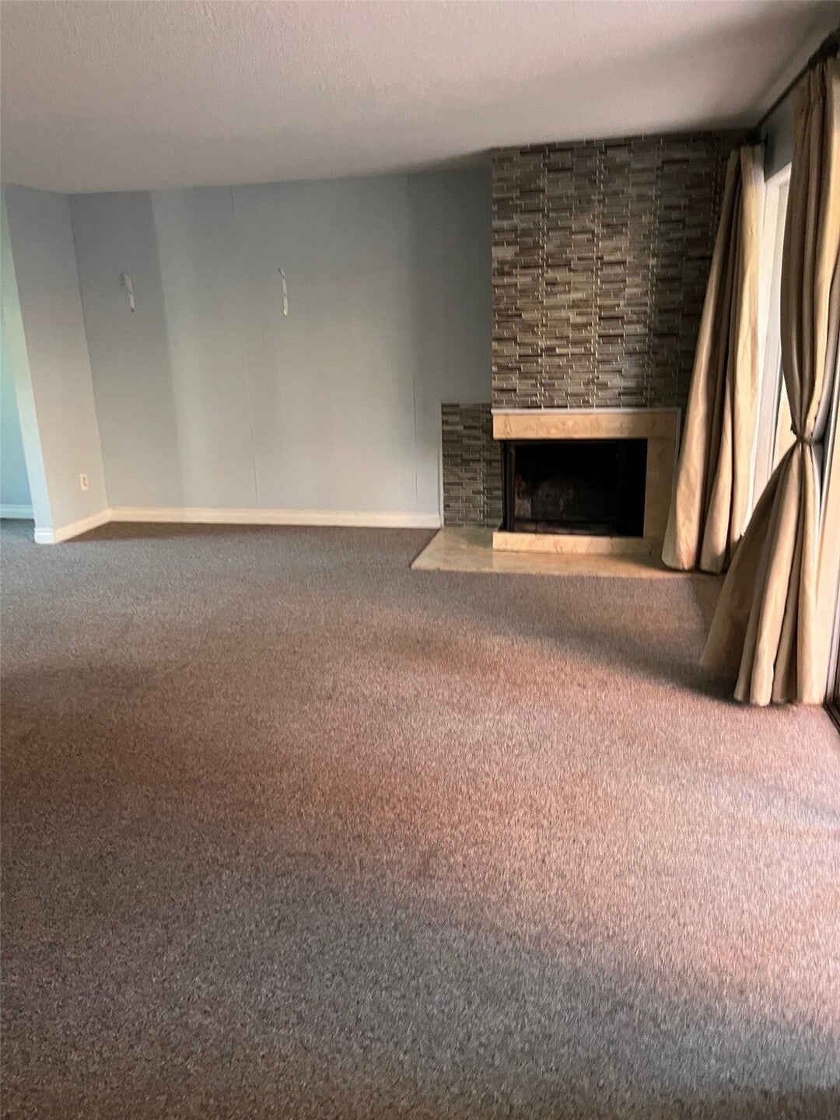
Affordable and Retro Cute with some modernization! this Lakewood Condo cannot be beat! WHY rent when you can own? Payments less than rent for most! VA Approved condominium, PRICED RIGHT! Located in the heart of Lakewood, convenient to everything. Across from Lakewood Towne Center, building sits back off Gravelly Lake Drive, Le Ponce de Leon Condo Unit#42 ready to move in now! 1065 square feet, 2 bedrooms, and 2 separate bathrooms. Living room has a beautiful upgraded cozy fireplace and slider to the private back porch with a storage closet, fenced backyard. Back of living room is a wall of windows that brings in natural light. Efficient kitchen with sufficient cabinets and counter space. Large Primary suite with plenty of closet space, and a 3/4 bath. Condo Complex backs to Ponce de Leon Creek and has a nice relaxing open courtyard, outdoor pool, and clubhouse. Your HOA dues of $502/month include water, garbage, and lawn care. Unit #42 has a designated covered parking spot and additional private storage available in the laundry room (right next to your unit). Complex is VA approved. New roof just completed by HOA. Seller paid off the special assessment for the roof!
| 2 weeks ago | Listing updated with changes from the MLS | |
| a month ago | Status changed to Active | |
| a month ago | Listing first seen on site |
Listing Broker: Real Estate Investment Svcs; Donc@reisinvest.com; Don Campbell; (253) 677-3367

Listing information is provided by Participants of the Northwest MLS. IDX information is provided exclusively for personal, non-commercial use, and may not be used for any purpose other than to identify prospective properties consumers may be interested in purchasing. Information is deemed reliable but not guaranteed. Copyright 2026, Northwest MLS.
All data is obtained from various sources and may not have been verified by the broker or MLS Grid. Supplied open house information is subject to change without notice. All information should be independently reviewed and verified for accuracy. Properties may or may not be listed by the office/agent presenting the information.
Last checked: 2026-11-20 01:09 PM PST