 Skip to content

2365 51st Street Ct E
Auburn, WA 98092
Listing courtesy of Kyle Fox of Windermere RE/Lake Tapps, Inc
Due to the health concerns created by Coronavirus we are offering personal 1-1 online video walkthough tours where possible.
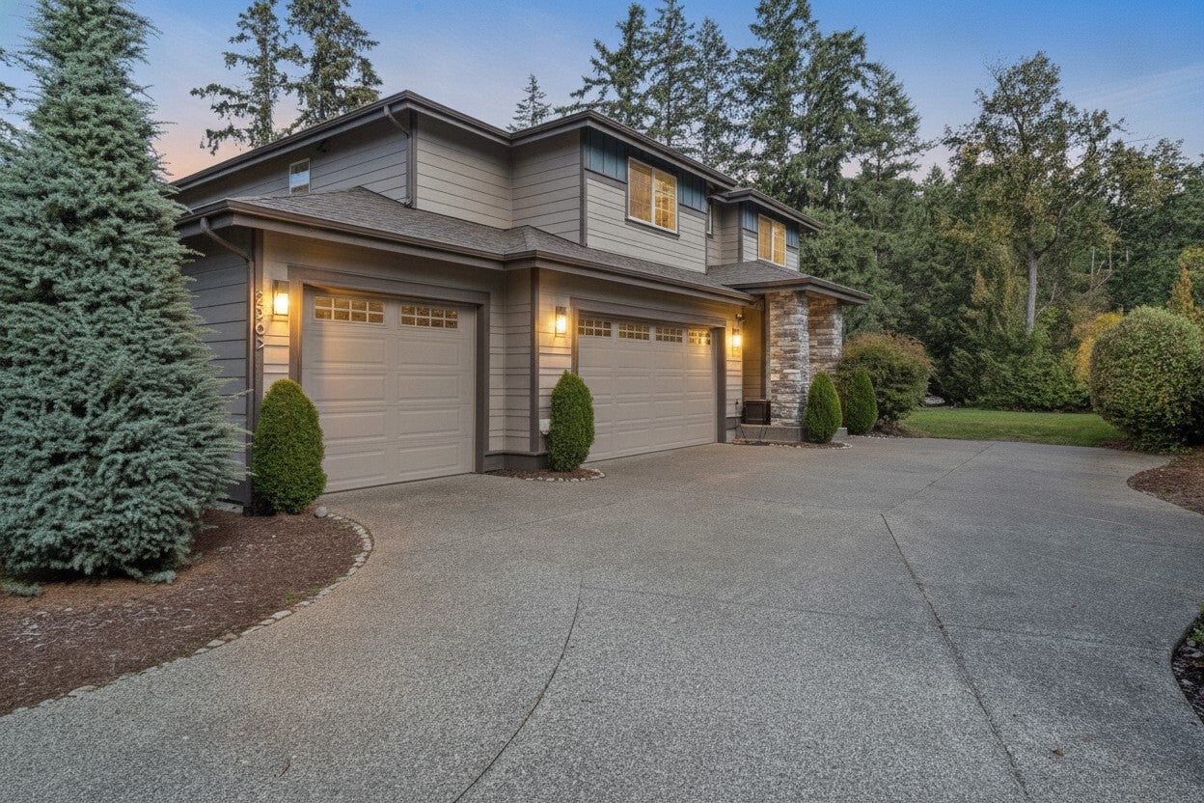
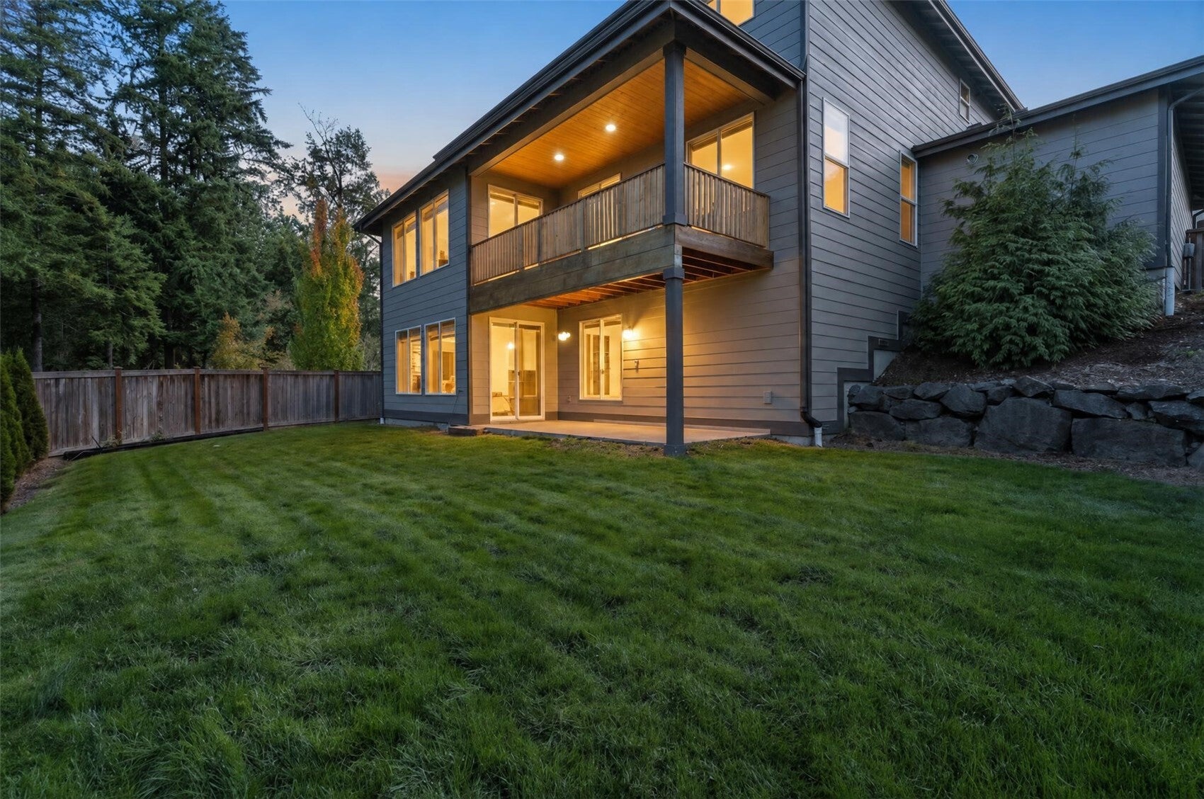
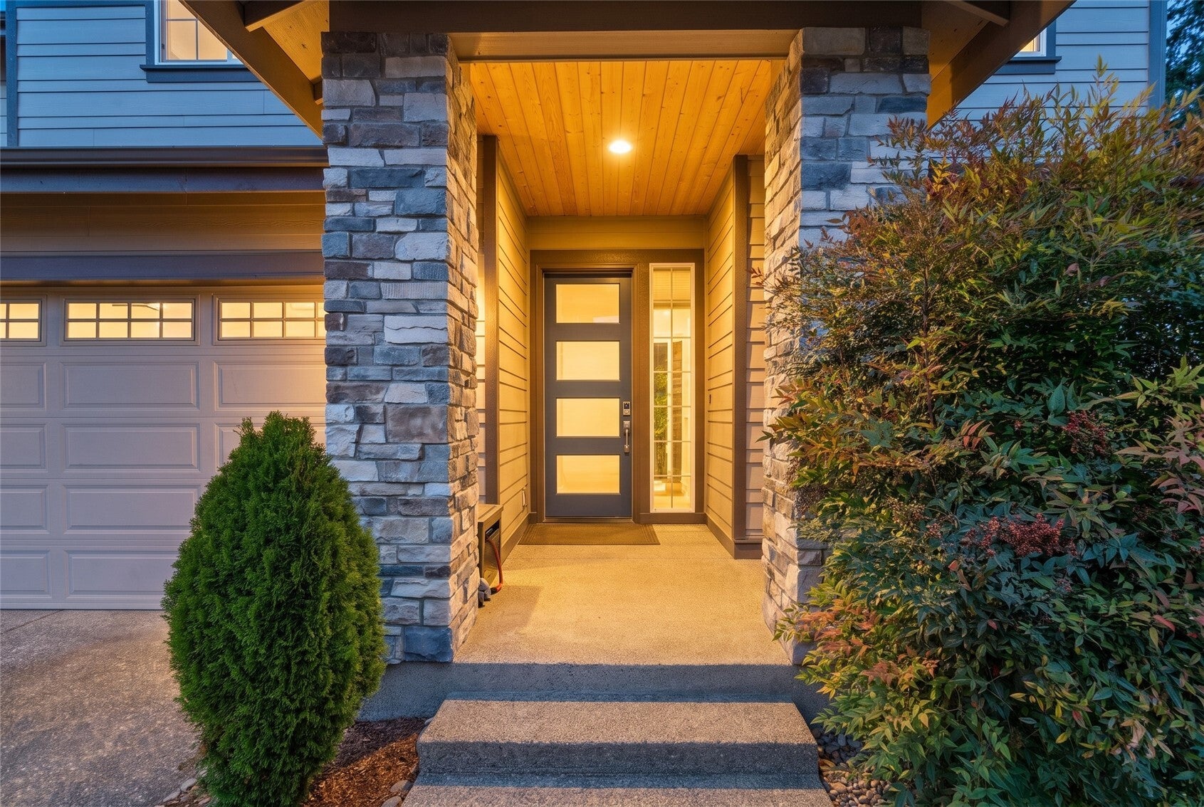
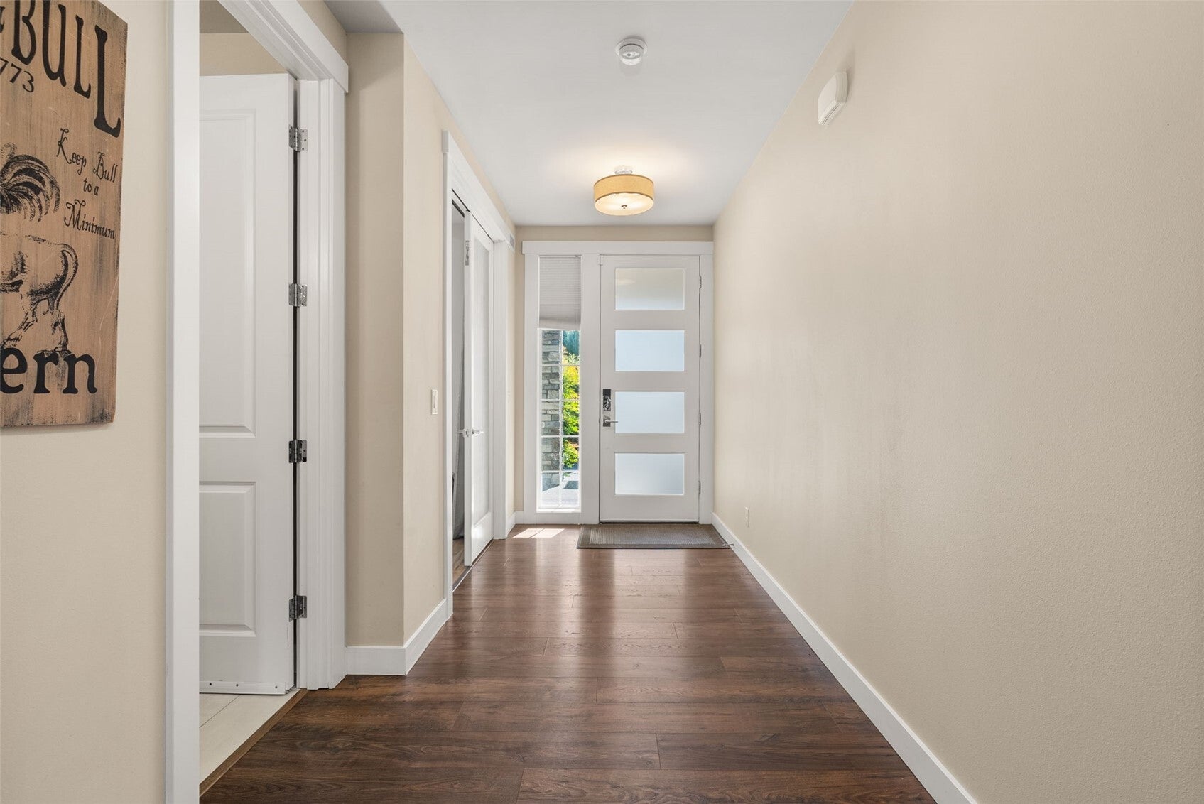
Welcome home to Lakeland Hills! This 2016-built 4 bedroom, 2.75 bath home offers 3,008 square feet and is move-in ready with brand new carpet and fresh paint throughout. A main floor bedroom with an attached 3/4 bath gives you great flexibility for guests, extended stays, multigenerational living, or a home office. Downstairs, a 750 sq ft unfinished daylight basement is a rare find, ready for storage, a workshop, a gym, or future finished space to fit your needs. Outside, the 9,000+ sq ft lot features a long driveway with extra parking plus a 3-car garage with room for vehicles, toys, and tools. Lakeland Hills living puts you minutes from Lakeland Town Center for dining, coffee, and shopping, along with neighborhood parks and walking trails. Spend summer days at nearby Lake Tapps swimming, boating, and paddleboarding with Mount Rainier in the background, or play a round at Tapps Island Golf Course. Commuting is easy with quick access to SR-167, SR-18, and the Auburn Sounder station. Come see it in person and picture yourself here!
| yesterday | Listing updated with changes from the MLS | |
| 3 days ago | Status changed to Active | |
| 4 days ago | Listing first seen on site |
Listing courtesy of Kyle Fox of Windermere RE/Lake Tapps, Inc

Listing information is provided by Participants of the Northwest MLS. IDX information is provided exclusively for personal, non-commercial use, and may not be used for any purpose other than to identify prospective properties consumers may be interested in purchasing. Information is deemed reliable but not guaranteed. Copyright 2026, Northwest MLS.
All data is obtained from various sources and may not have been verified by the broker or MLS Grid. Supplied open house information is subject to change without notice. All information should be independently reviewed and verified for accuracy. Properties may or may not be listed by the office/agent presenting the information.
Last checked: 2026-10-23 04:05 PM PDT