 Skip to content

16198 SE 51st Place
Bellevue, WA 98006
Listing courtesy of Adam Cothes of eXp Realty
Due to the health concerns created by Coronavirus we are offering personal 1-1 online video walkthough tours where possible.
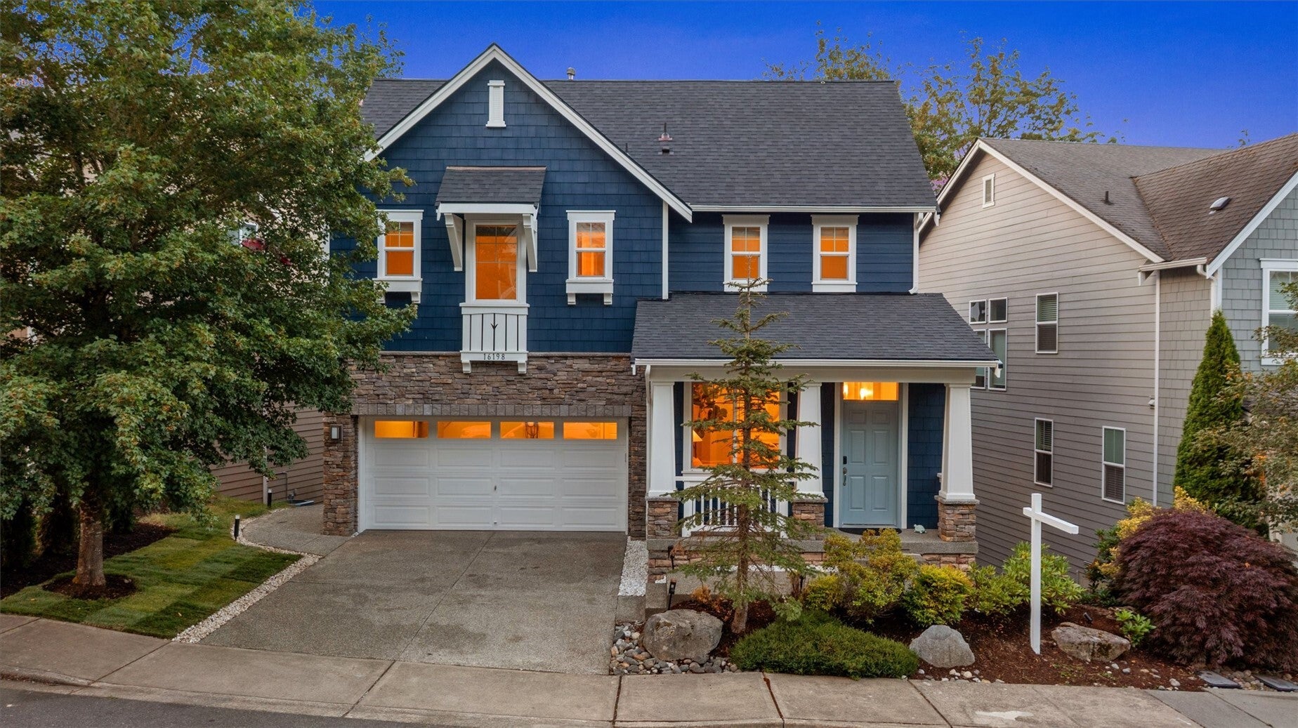
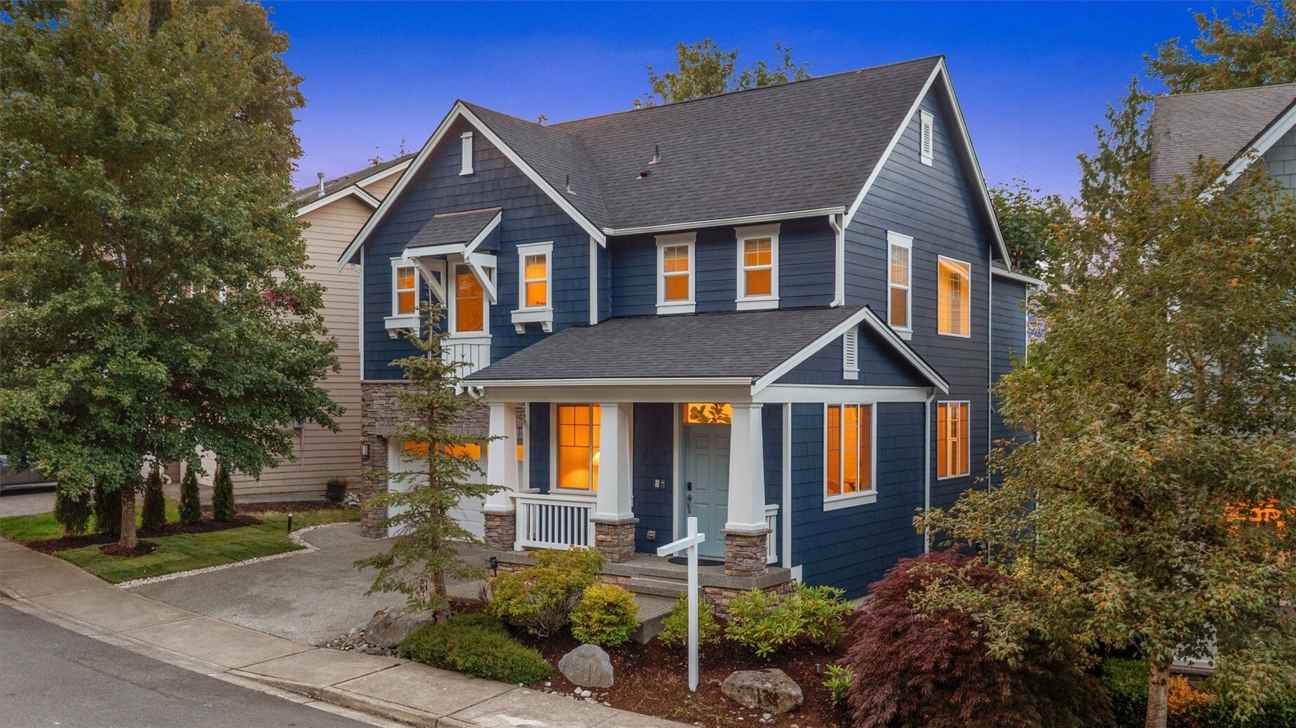
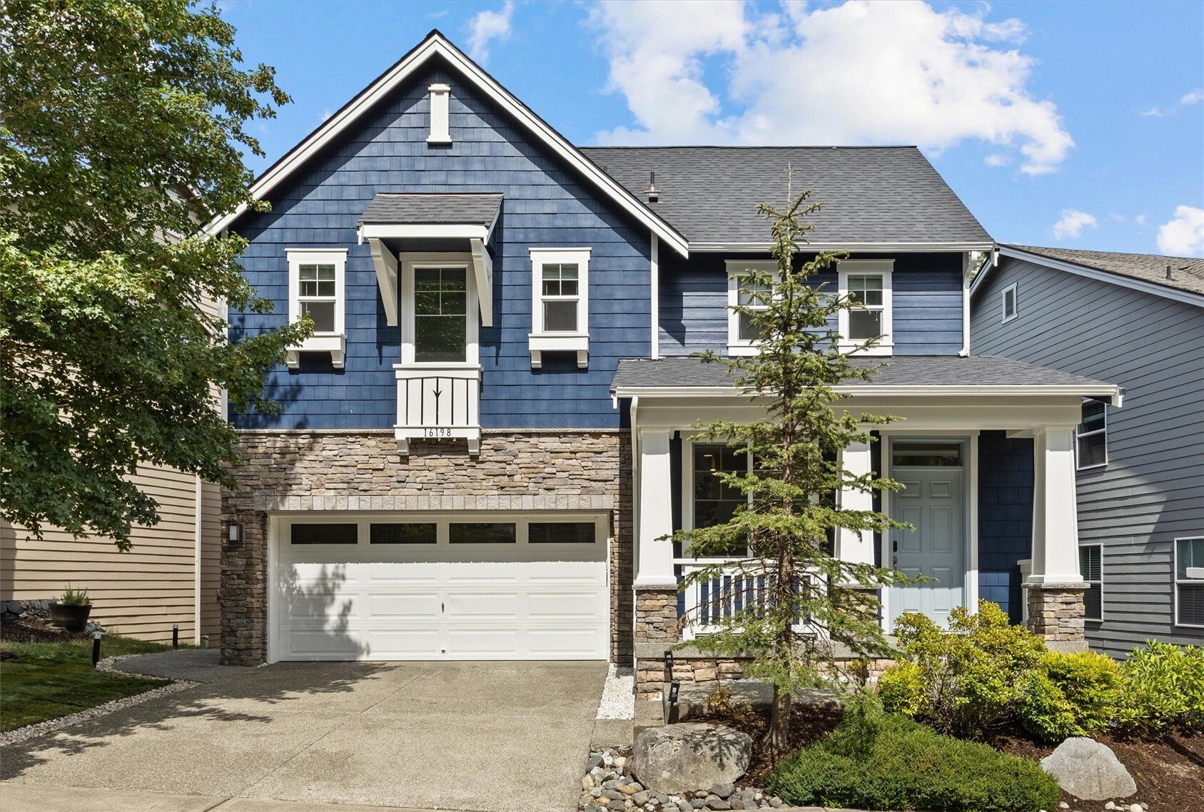
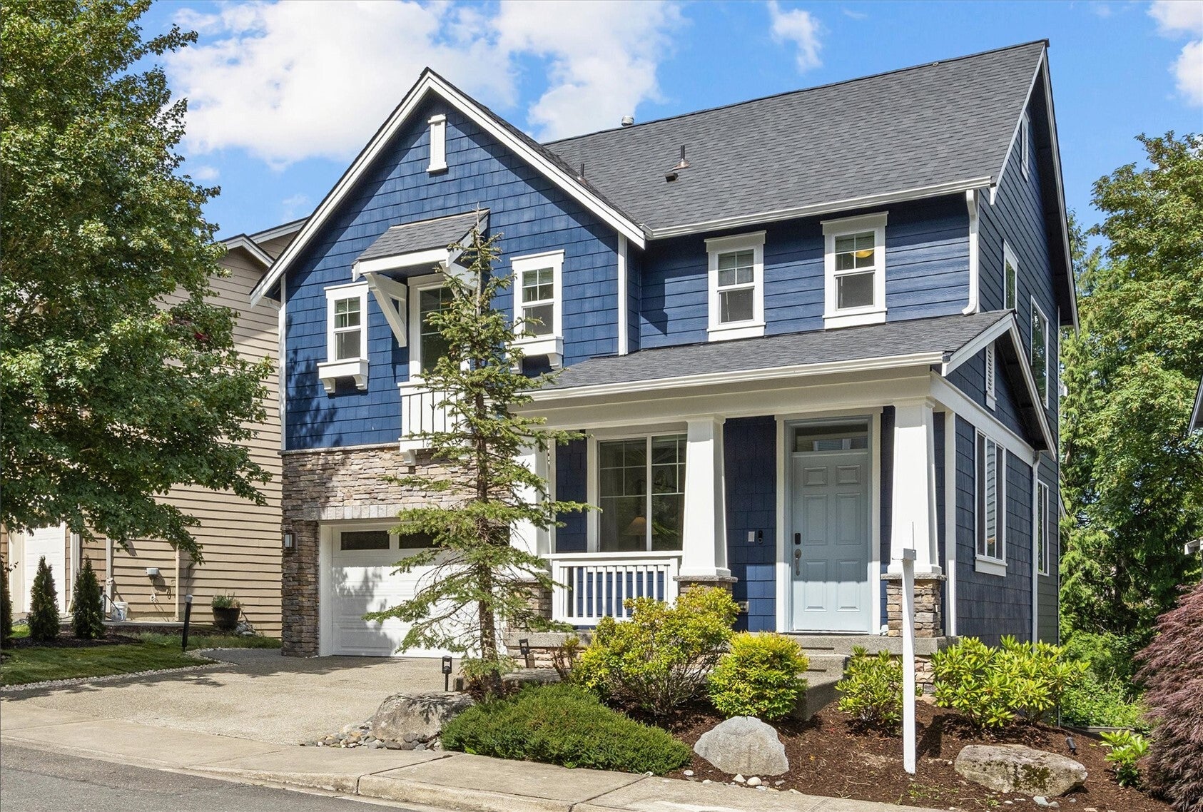
Welcome to 16198 SE 51st Pl, a beautifully refreshed 5-bed, 4-bath Bellevue home built in 2010 with spacious living, thoughtful upgrades, and inviting indoor-outdoor spaces. The main level features bright, open living areas enhanced by larger upgraded windows that bring in beautiful natural light, rich hardwood floors, and a contemporary linear gas fireplace that adds warmth and comfort. The custom-designed chef’s kitchen offers espresso oak cabinetry, an oversized island, stainless steel appliances, a built-in Miele espresso machine, and an integrated warming drawer, creating an elevated space for everyday living, hosting, and gathering. Recent updates add major buyer confidence, including a newly installed roof, new exterior paint, new interior paint, new carpet, new front yard sod, a new furnace, Tesla charger, and an upgraded in-wall garage door opener. Downstairs, the large bonus room offers flexible space for media, work, fitness, hobbies, or play. It is also prewired for a private home theater and includes in-ceiling Bowers & Wilkins speakers for an elevated entertainment experience. The spacious primary bathroom features a relaxing jetted soaking tub, creating a comfortable retreat within the home. In-wall Cat5 wiring in the living room and bedrooms supports reliable connectivity throughout the home. Outside, enjoy a thoughtfully designed, low-maintenance backyard with professional hardscape, privacy, and landscape lighting enhancing the pathway and backyard setting.
| 8 hours ago | Listing updated with changes from the MLS | |
| yesterday | Listing first seen on site |
Listing courtesy of Adam Cothes of eXp Realty

Listing information is provided by Participants of the Northwest MLS. IDX information is provided exclusively for personal, non-commercial use, and may not be used for any purpose other than to identify prospective properties consumers may be interested in purchasing. Information is deemed reliable but not guaranteed. Copyright 2026, Northwest MLS.
All data is obtained from various sources and may not have been verified by the broker or MLS Grid. Supplied open house information is subject to change without notice. All information should be independently reviewed and verified for accuracy. Properties may or may not be listed by the office/agent presenting the information.
Last checked: 2026-10-23 12:52 PM PDT