Save
Ask

Tour

Hide

Share

$4,990,000

1 Day On Site

20530 SE 19th Street
Sammamish, WA 98075

For Sale|Single Family Residence|Active
4

Beds
5

Total Baths
2

Full Baths
3

Partial Baths
4,900

SqFt
$1,018

/SqFt
1999

Built
Cumulative Days On Market:
136
Subdivision:
Sammamish
County:
King
Courtesy of NWMLS

Listing courtesy of Tere Foster of COMPASS

Due to the health concerns created by Coronavirus we are offering personal 1-1 online video walkthough tours where possible.
Call Now: (206) 661-9634

Is this the listing for you? We can help make it yours.

(206) 661-9634

20530 SE 19th Street20530 SE 19th Street20530 SE 19th Street20530 SE 19th Street
Save
Ask

Tour

Hide

Share

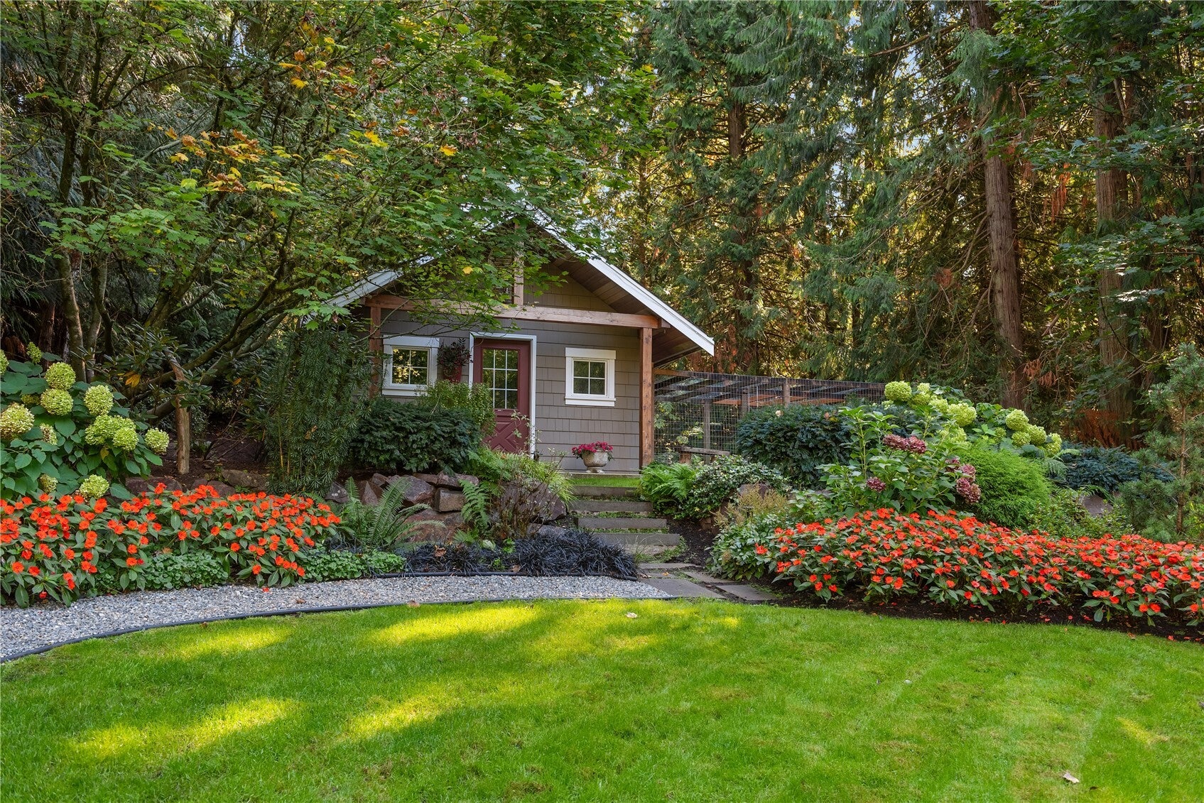
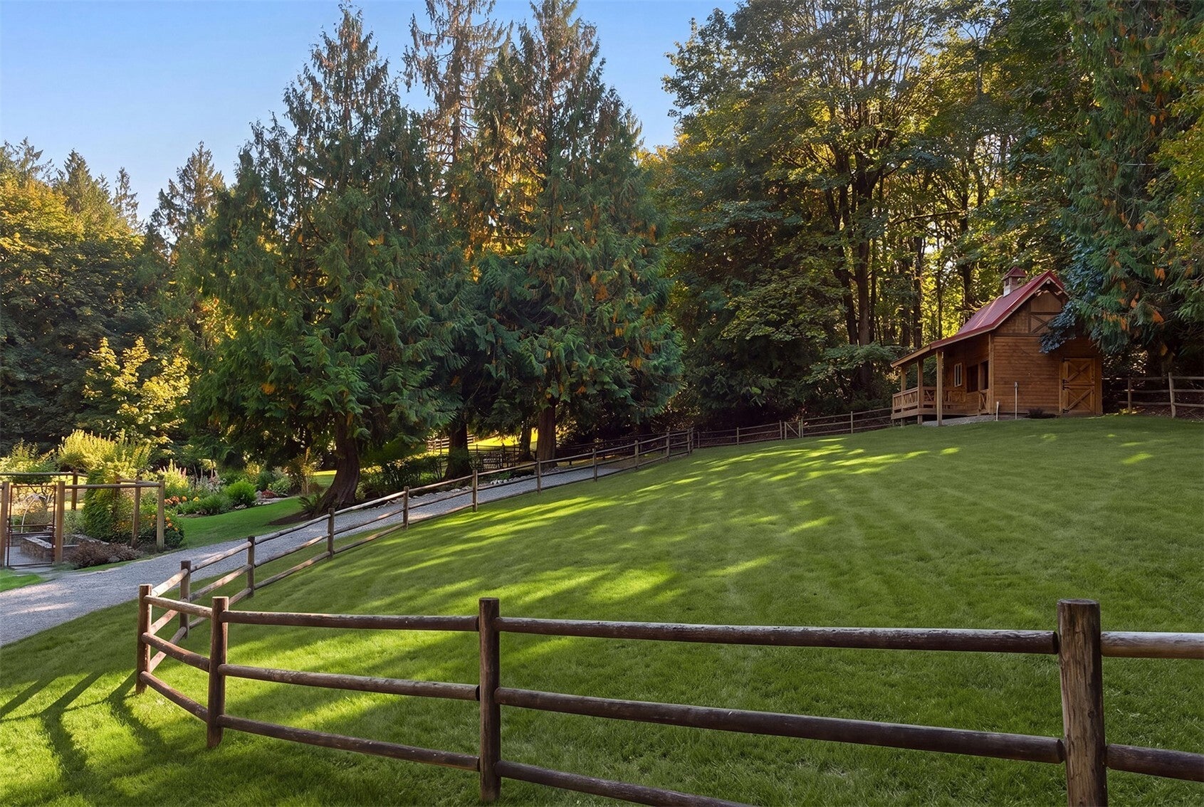
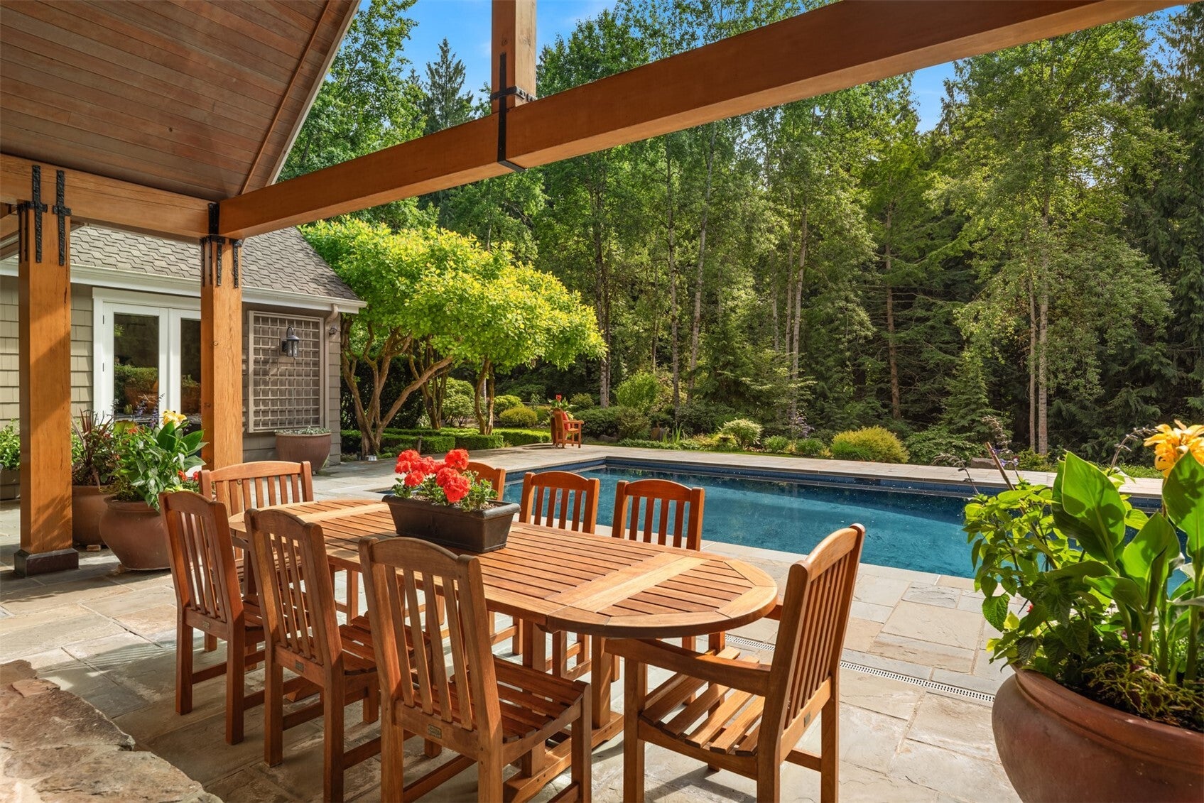
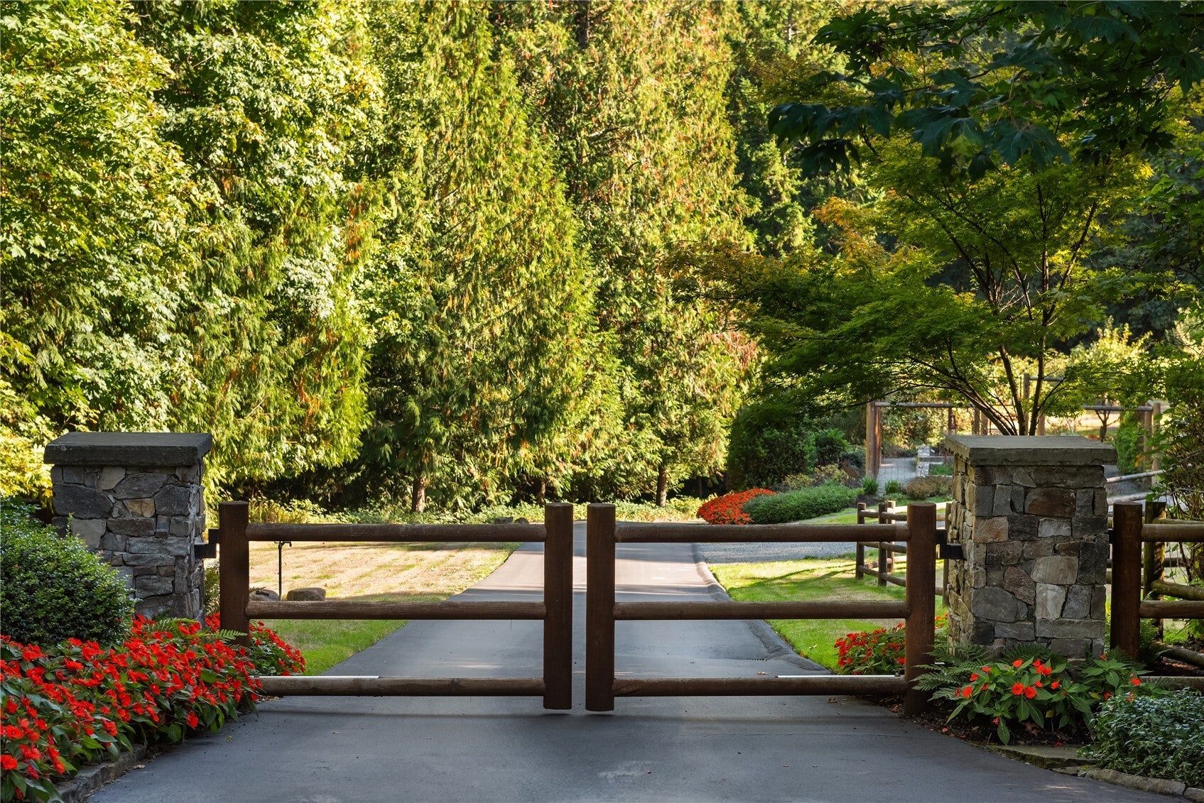
This gated Sammamish estate offers a private sanctuary for those who treasure the Northwest lifestyle. Nestled on 9.81 acres of sunny manicured grounds with pastures, outbuildings, barn, and treed tranquility. Escape the hustle & bustle but enjoy being just minutes to fabulous amenities in Sammamish, Redmond and the Eastside. The home—designed by Robert Maloney and built by Jim Dow—is perfectly curated in the inviting lodge style. Envisioned for gathering, the soaring great room and epicurean kitchen are a feast for the senses with wood details and a floor-to-ceiling stone fireplace. The indoor/outdoor lifestyle is seamless with sets of glass doors opening to the pool and covered outdoor living room. Looking for main-level living? The ideal floor plan of this home offers a primary on the main with three secondary bedrooms on the upper level. For guests or multi-generational living, there is a 790 square foot studio over the garage with kitchen and bath. Garage parking for 5 cars. Nothing is missing at this once-in-a-lifetime offering that must be seen to be appreciated.

Save
Ask

Tour

Hide

Share

Listing Snapshot
Price 
$4,990,000
Days On Site 
1 Day
Bedrooms 
4
Inside Area (SqFt) 
4,900 sqft
Total Baths 
5
Full Baths 
2
Partial Baths 
3
Lot Size 
9.81 Acres
Year Built 
1999
MLS Number 
2597404
Status 
Active
Property Tax 
$30,783
HOA/Condo/Coop Fees 
N/A
Sq Ft Source 
N/A
Friends & Family
Recent Activity
15 hours ago Listing updated with changes from the MLS
yesterday Listing first seen on site
General Features
Acres 
9.81
Attached Garage 
Yes
Garage 
Yes
Land Lease 
No
Levels 
Two
Parking 
DrivewayAttachedDetached
Parking Spaces 
5
Property Sub Type 
Single Family Residence
Security 
Security SystemSecurity Gate
Sewer 
Septic Tank
SqFt Total 
5640
Style 
See Remarks
Utilities 
Cable Available
Water Source 
Public
Interior Features
Appliances 
DishwasherDouble OvenDryerMicrowaveRefrigeratorDisposalGas Water HeaterWasherWater Heater
Basement 
Partially Finished
Cooling 
Fireplace 
Yes
Fireplace Features 
GasWood Burning
Fireplaces 
1
Flooring 
Ceramic TileStoneCarpet
Heating 
ElectricNatural GasRadiant
Interior 
Central VacuumWalk-In Closet(s)PantryVaulted Ceiling(s)
Main Level Bedrooms 
1
Spa 
Yes
Window Features 
Skylight(s)
Bathroom Full 
Bathroom Half 
Bathroom Three Quarter 
Bedroom 
Den 
Dining Room 
Entry Hall 
Extra Fin Room 
Great Room 
Kitchen 
Living Room 
Master Bedroom 
Rec Room 
Utility Room 
Save
Ask

Tour

Hide

Share

Exterior Features
Construction Details 
Stone
Exterior 
Garden
Fencing 
Fenced
Lot Features 
LevelWoodedPavedSecludedWaterfront
Other Structures 
Barn(s)Outbuilding
Patio And Porch 
Patio
Pool Features 
In Ground
Private Pool 
Yes
Roof 
Composition
Spa 
Yes
View 
Territorial
Waterfront 
Yes
Waterfront Features 
CreekWaterfront
Waterview 
Territorial
Windows/Doors 
Skylight(s)
Community Features
Accessibility Features 
Therapeutic Whirlpool
MLS Area 
540 – East of Lake Sammamish
School District 
Issaquah
Financing Terms Available 
CashConventional
Building Access 
Main
Schools
School District

Issaquah
Elementary School

Creekside Elem
Middle School

Pine Lake Mid
High School

Skyline High
Courtesy of NWMLS

Listing courtesy of Tere Foster of COMPASS

Listing information is provided by Participants of the Northwest MLS. IDX information is provided exclusively for personal, non-commercial use, and may not be used for any purpose other than to identify prospective properties consumers may be interested in purchasing. Information is deemed reliable but not guaranteed. Copyright 2026, Northwest MLS.

All data is obtained from various sources and may not have been verified by the broker or MLS Grid. Supplied open house information is subject to change without notice. All information should be independently reviewed and verified for accuracy. Properties may or may not be listed by the office/agent presenting the information.

Last checked: 2026-10-23 07:59 PM PDT

Neighborhood & Commute
Source: Walkscore

Disclosure: Community information and market data powered by Constellation Data Labs. Information is deemed reliable but not guaranteed.

Save
Ask

Tour

Hide

Share