 Skip to content

4627 NE 6th Court 4627
Renton, WA 98059
Listing courtesy of Mark Popach of Real Broker LLC
Due to the health concerns created by Coronavirus we are offering personal 1-1 online video walkthough tours where possible.
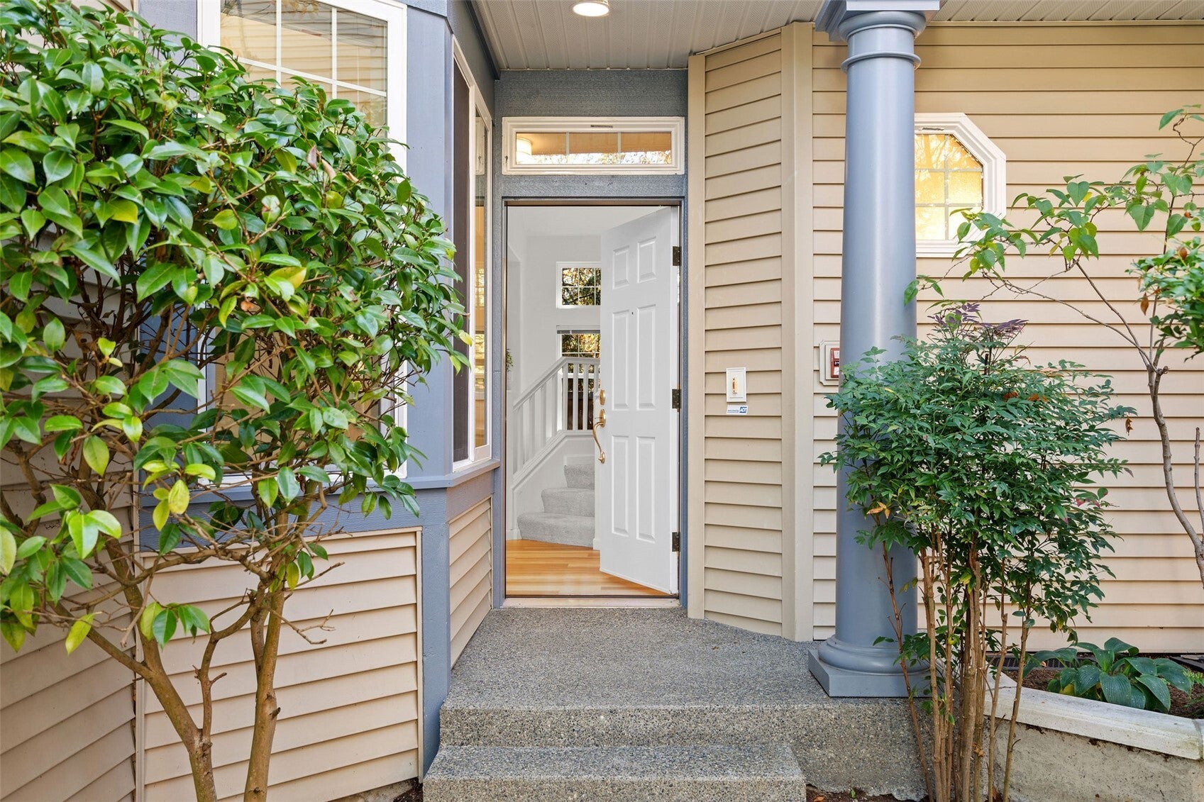
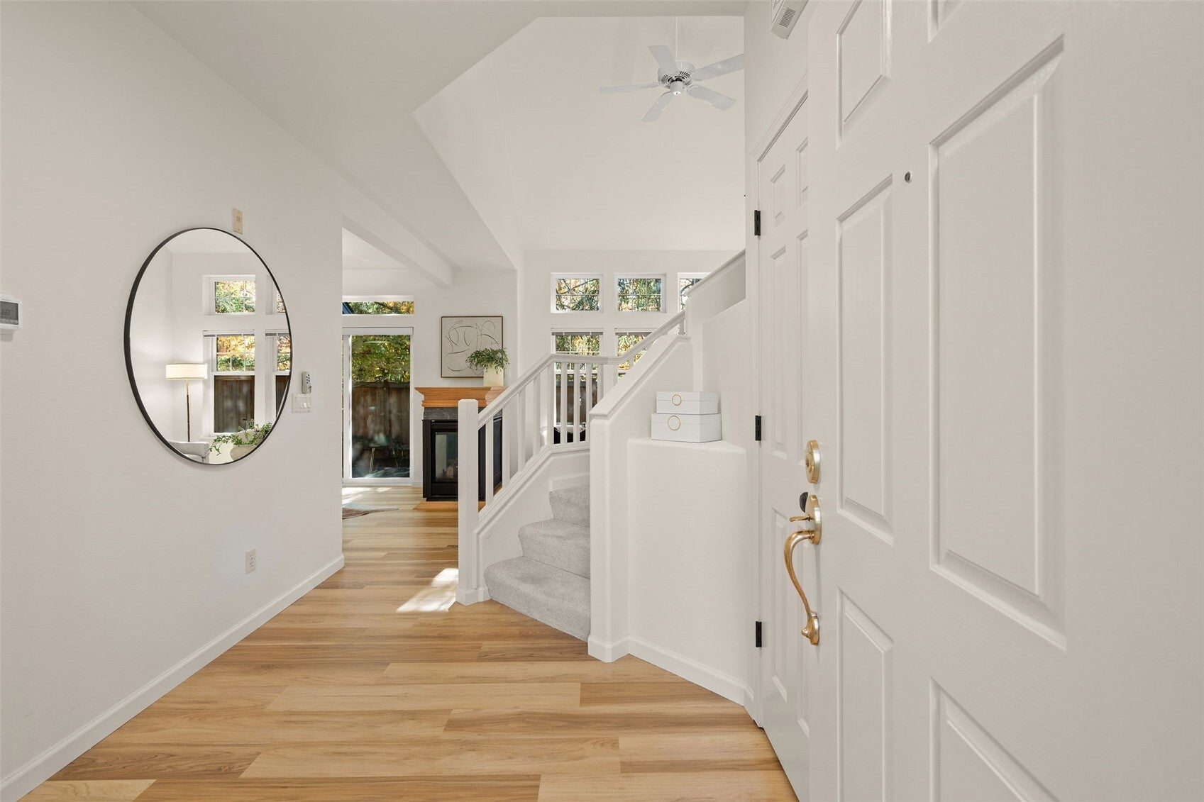
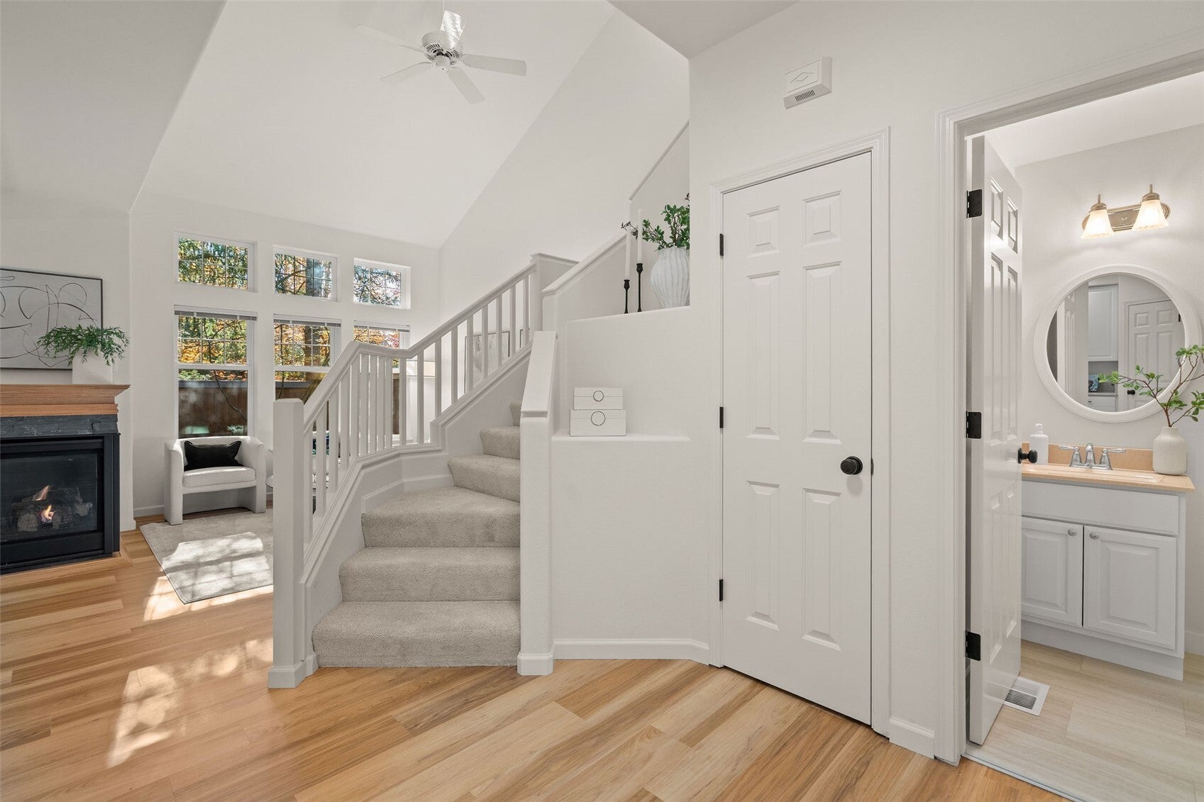
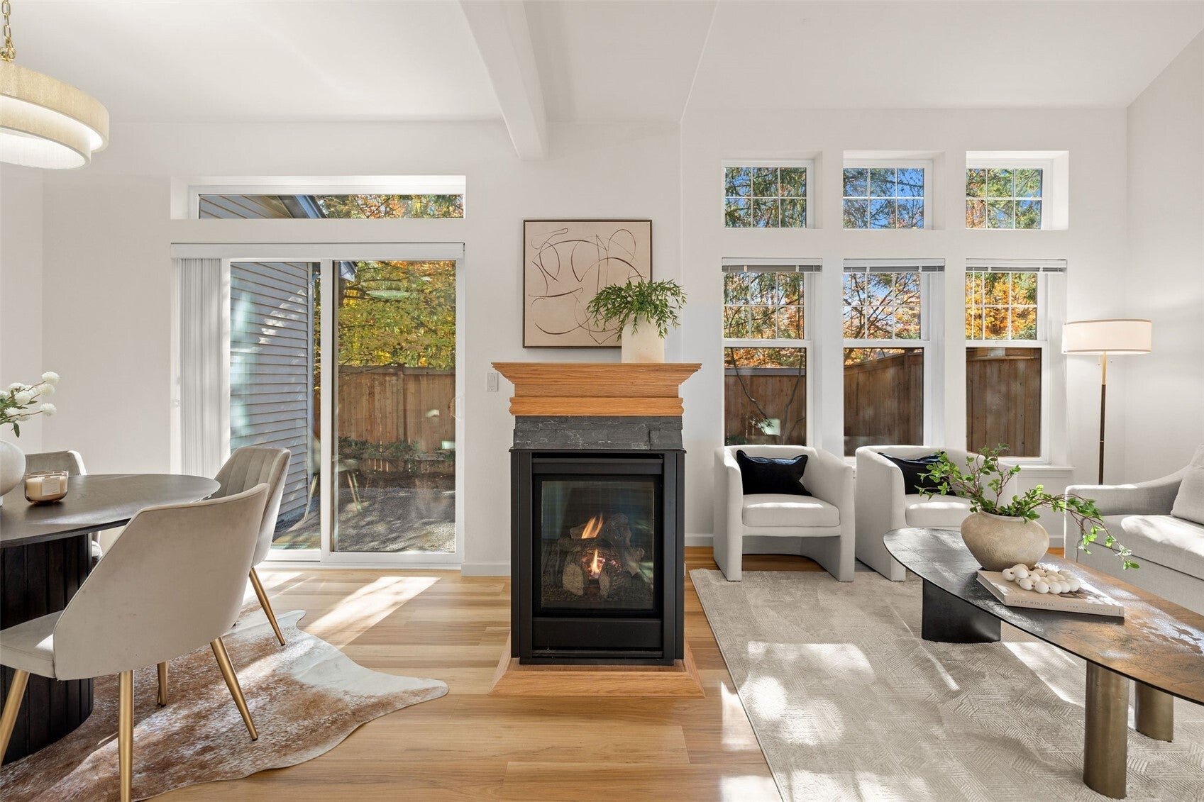
Along a garden path in Peach Tree Lane, a well-established Renton Highlands community, sits this single-owner townhome, thoughtfully updated throughout. Peach Tree Lane is a stable, well-run community where many original owners have chosen to stay, and it has never levied a special assessment. Inside, the living room has vaulted ceilings and a wall of windows that bring in natural light and views of the surrounding trees. A see-through fireplace connects the living and dining areas, and new flooring runs throughout the main level. The bright white kitchen opens to a sunny breakfast nook, a natural spot to start the day. Upstairs, the landing overlooks the living room below. The primary suite includes a walk-in closet and a bath with dual vanities, a soaking tub, and a separate shower. A second bedroom, a full bath, and new carpet complete the upper level. Sliding doors open to a private, fully fenced backyard framed by mature trees, and the HOA has pre-approved a full patio, with specific plans subject to HOA approval. With an attached garage and a quiet, tree-lined setting, the home is move-in ready and well cared for.
| 3 hours ago | Listing updated with changes from the MLS | |
| 18 hours ago | Listing first seen on site |
Listing courtesy of Mark Popach of Real Broker LLC

Listing information is provided by Participants of the Northwest MLS. IDX information is provided exclusively for personal, non-commercial use, and may not be used for any purpose other than to identify prospective properties consumers may be interested in purchasing. Information is deemed reliable but not guaranteed. Copyright 2026, Northwest MLS.
All data is obtained from various sources and may not have been verified by the broker or MLS Grid. Supplied open house information is subject to change without notice. All information should be independently reviewed and verified for accuracy. Properties may or may not be listed by the office/agent presenting the information.
Last checked: 2026-10-24 07:44 AM PDT
Did you know? You can invite friends and family to your search. They can join your search, rate and discuss listings with you.