Save
Ask

Tour

Hide

Share

$1,220,000

New Listing

17752 SE 173 Place
Renton, WA 98058

For Sale|Single Family Residence|Active
4

Beds
3

Total Baths
2

Full Baths
1

Partial Bath
3,420

SqFt
$357

/SqFt
1987

Built
Cumulative Days On Market:
1
Subdivision:
Lake Desire
County:
King
Courtesy of NWMLS

Listing courtesy of Adrian Weaver of AgencyOne

Due to the health concerns created by Coronavirus we are offering personal 1-1 online video walkthough tours where possible.
Call Now: (206) 661-9634

Is this the listing for you? We can help make it yours.

(206) 661-9634

17752 SE 173 Place17752 SE 173 Place17752 SE 173 Place17752 SE 173 Place
Save
Ask

Tour

Hide

Share

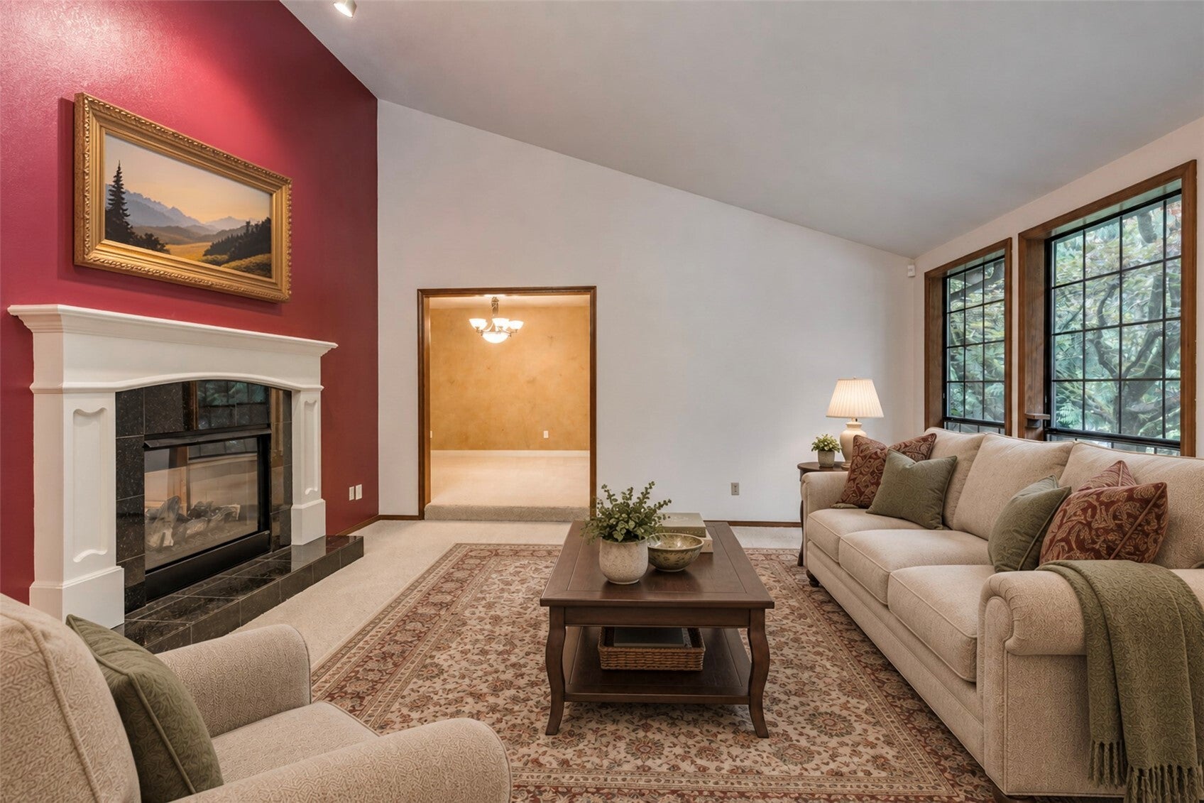
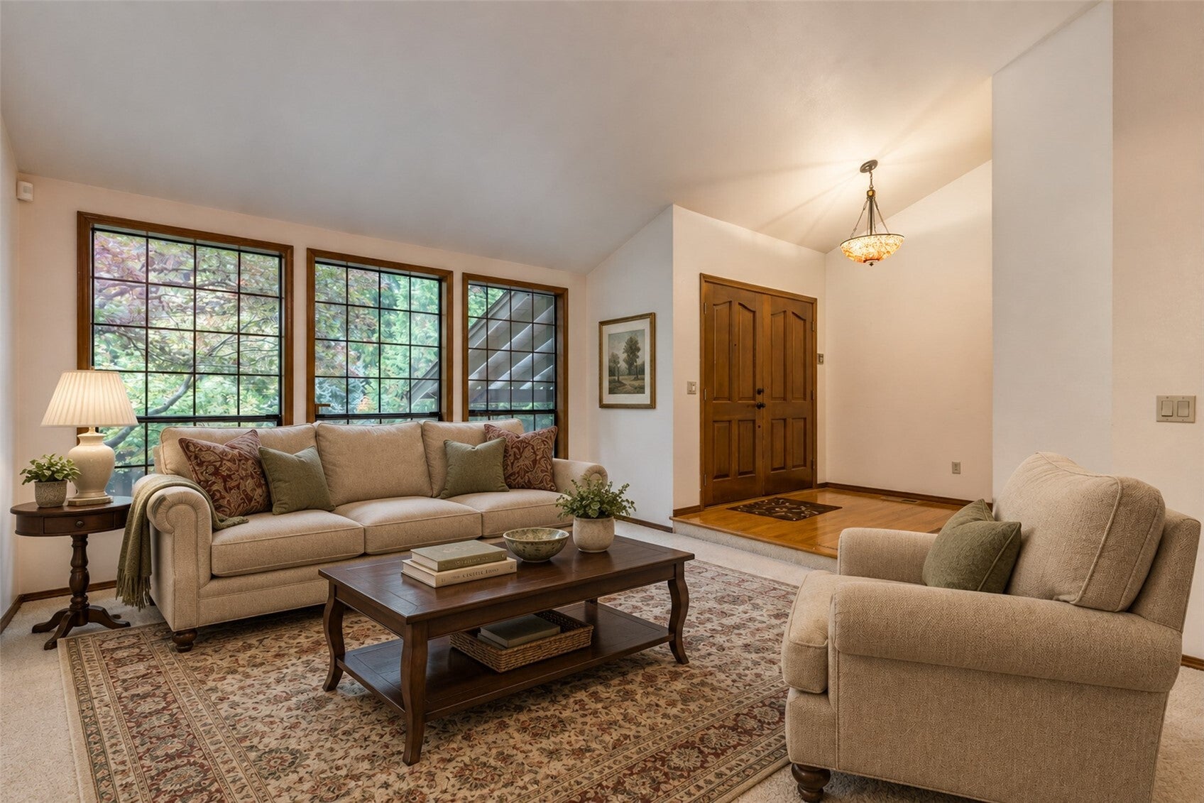
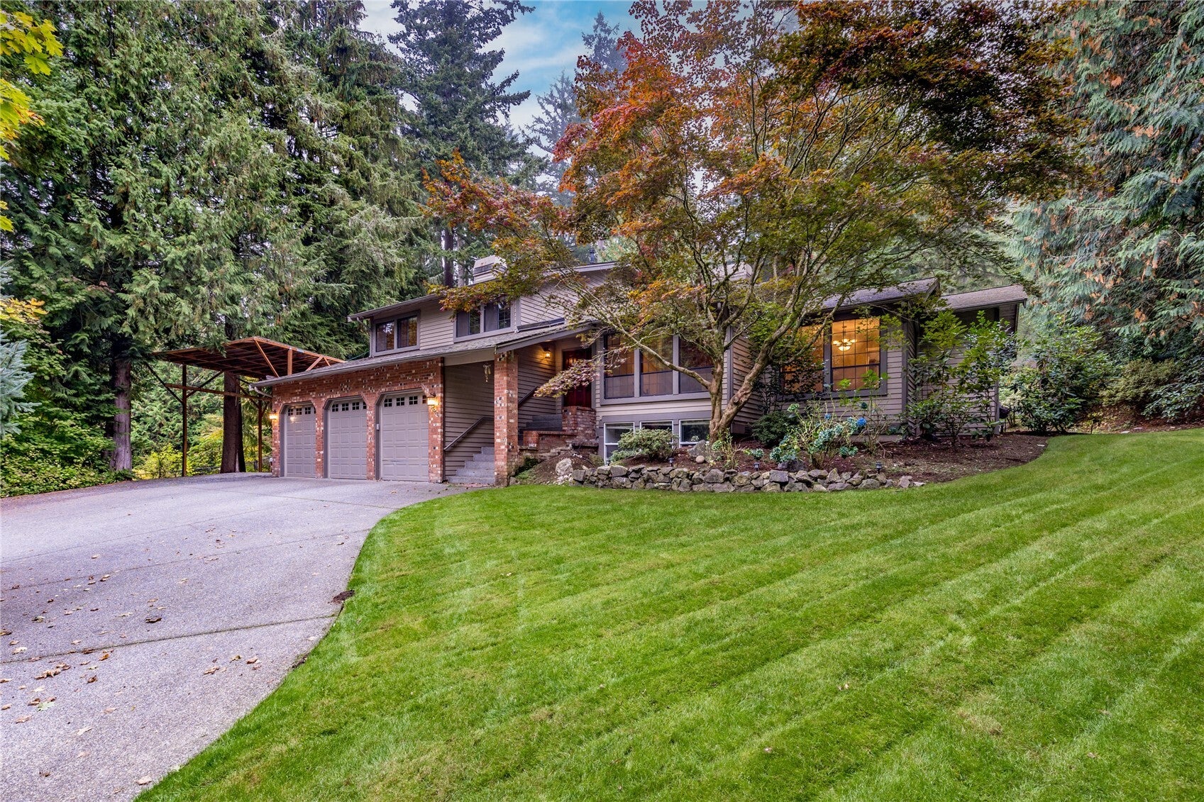
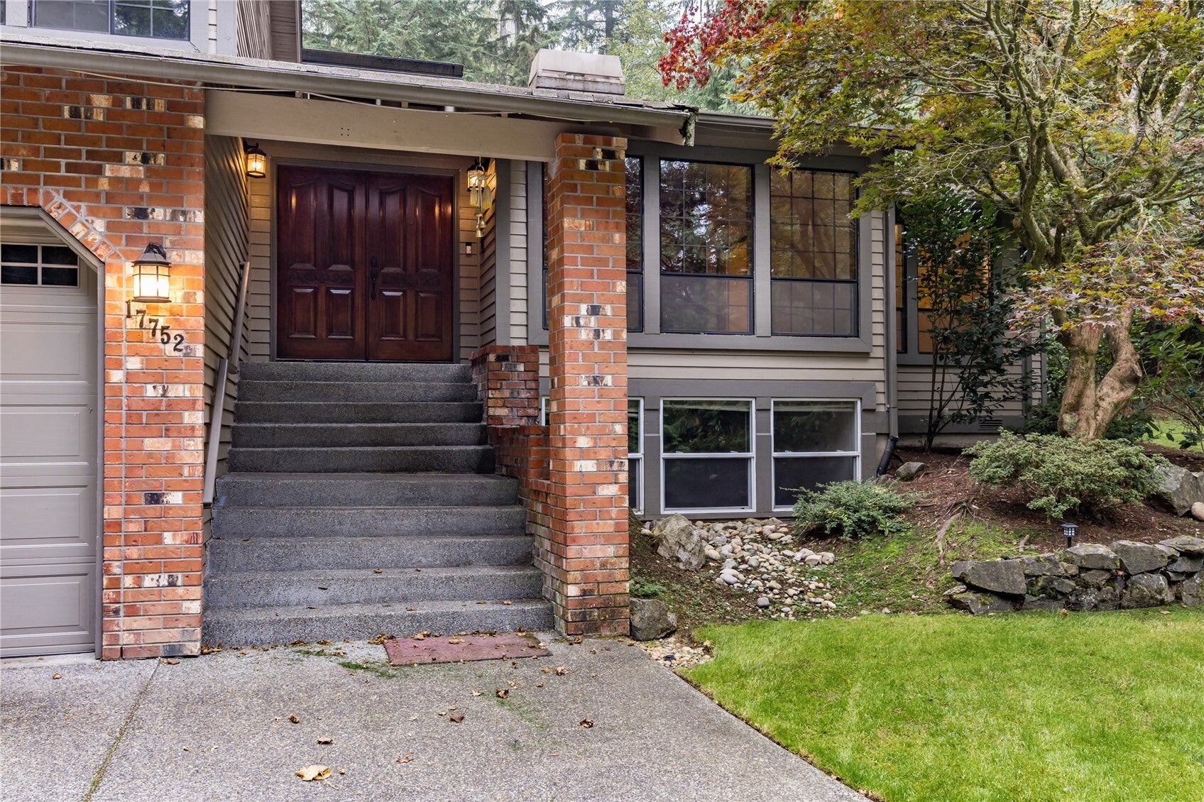
Discover your own private retreat near Lake Desire! Situated on nearly an acre of beautifully landscaped grounds, this custom tri-level home offers a wonderful blend of comfort, character and versatility. The beautifully appointed kitchen features custom wood cabinetry, granite countertops, stainless appliances, distinctive stone accents, a large island and a stunning live-edge dining table. Spacious living areas provide room to gather and entertain, while the impressive custom walk-in closet offers exceptional storage and organization. Step outside to your own backyard oasis featuring expansive decks, a tranquil koi pond, Waterfall, hot tub, two greenhouses and mature landscaping surrounded by towering evergreens. A 24×16 detached studio with 50-amp electrical service provides flexible space for hobbies, projects or creative pursuits. Additional highlights include RV parking, a circular driveway and a three-car garage. A special property offering privacy, outdoor enjoyment and room to make it your own!

Save
Ask

Tour

Hide

Share

Listing Snapshot
Price 
$1,220,000
Days On Site 
0 Days
Bedrooms 
4
Inside Area (SqFt) 
3,420 sqft
Total Baths 
3
Full Baths 
2
Partial Baths 
1
Lot Size 
0.9883 Acres
Year Built 
1987
MLS Number 
2597820
Status 
Active
Property Tax 
$11,253
HOA/Condo/Coop Fees 
N/A
Sq Ft Source 
N/A
Friends & Family
Recent Activity
5 hours ago Listing updated with changes from the MLS
6 hours ago Listing first seen on site
General Features
Acres 
0.9883
Attached Garage 
Yes
Direction Faces 
West
Garage 
Yes
Land Lease 
No
Levels 
Three Or More
Parking 
Attached CarportDrivewayAttached
Parking Spaces 
3
Property Sub Type 
Single Family Residence
Sewer 
Septic Tank
SqFt Total 
3420
Water Source 
Public
Zoning 
R1SO
Interior Features
Appliances 
DishwasherDouble OvenDryerRefrigeratorWasher
Basement 
DaylightFinished
Fireplace 
Yes
Fireplace Features 
Gas
Fireplaces 
2
Flooring 
Ceramic TileHardwoodCarpet
Heating 
PropaneForced Air
Bathroom Full 
Bathroom Half 
Level – Lower
Bedroom 
Level – LowerDescription – Lower Bedroom/Flex Room
Dining Room 
Level – MainDescription – Virtually Staged
Family Room 
Level – MainDescription – Virtually Staged
Kitchen 
Level – Main
Living Room 
Level – MainDescription – Virtually Staged
Rec Room 
Level – Lower
Utility Room 
Level – Lower
Save
Ask

Tour

Hide

Share

Exterior Features
Construction Details 
Cement SidingBrick
Lot Features 
SlopedWooded
Roof 
Shake
View 
Territorial
Waterview 
Territorial
Community Features
MLS Area 
340 – Renton/Benson Hill
School District 
Kent
Financing Terms Available 
CashConventionalFHAVA Loan
Schools
School District

Kent
Elementary School

Unknown
Middle School

Unknown
High School

Unknown
Courtesy of NWMLS

Listing courtesy of Adrian Weaver of AgencyOne

Listing information is provided by Participants of the Northwest MLS. IDX information is provided exclusively for personal, non-commercial use, and may not be used for any purpose other than to identify prospective properties consumers may be interested in purchasing. Information is deemed reliable but not guaranteed. Copyright 2026, Northwest MLS.

All data is obtained from various sources and may not have been verified by the broker or MLS Grid. Supplied open house information is subject to change without notice. All information should be independently reviewed and verified for accuracy. Properties may or may not be listed by the office/agent presenting the information.

Last checked: 2026-10-23 07:41 PM PDT

Neighborhood & Commute
Source: Walkscore

Disclosure: Community information and market data powered by Constellation Data Labs. Information is deemed reliable but not guaranteed.

Save
Ask

Tour

Hide

Share