Save
Ask

Tour

Hide

Share

$1,208,995

New Listing

5557 Thomas Ct SE
Auburn, WA 98092

For Sale|Single Family Residence|Active
4

Beds
4

Total Baths
3

Full Baths
1

Partial Bath
4,055

SqFt
$298

/SqFt
2026

Built
Cumulative Days On Market:
1
Subdivision:
Lakeland
County:
King
Courtesy of NWMLS

Listing courtesy of Bart Chmielewski of Teambuilder KW

Due to the health concerns created by Coronavirus we are offering personal 1-1 online video walkthough tours where possible.
Call Now: (206) 661-9634

Is this the listing for you? We can help make it yours.

(206) 661-9634

5557 Thomas Ct SE5557 Thomas Ct SE5557 Thomas Ct SE5557 Thomas Ct SE
Save
Ask

Tour

Hide

Share

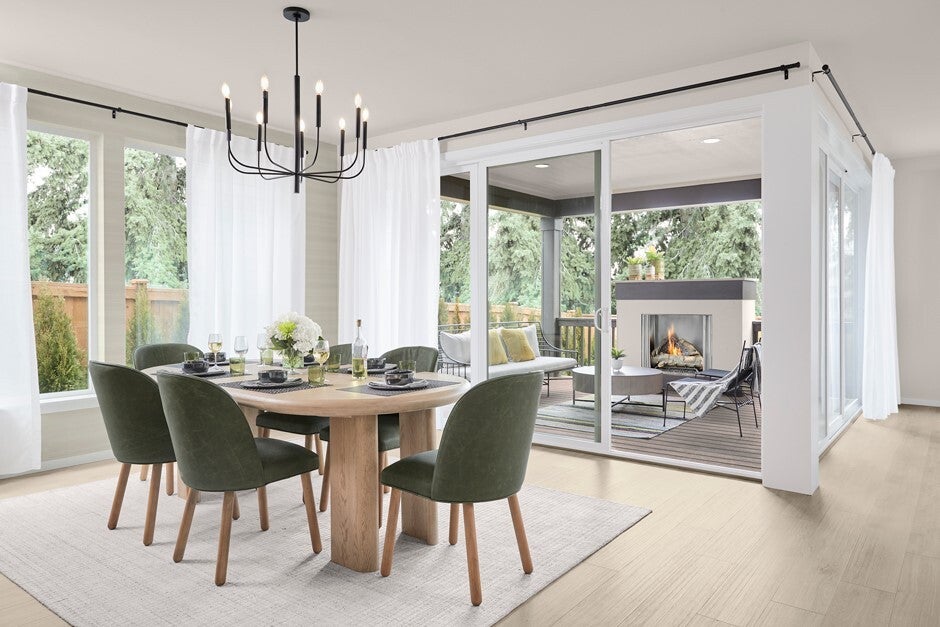
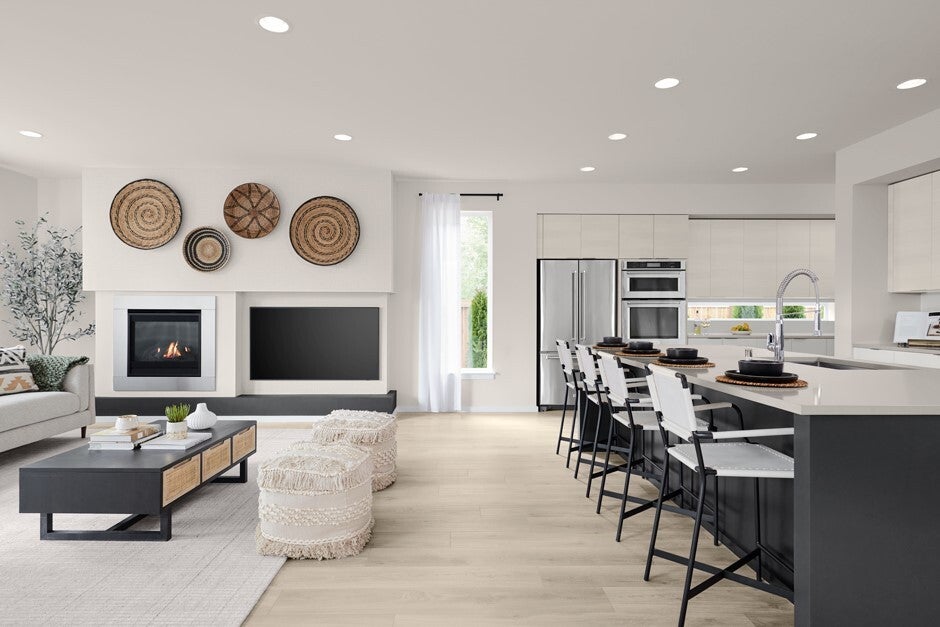
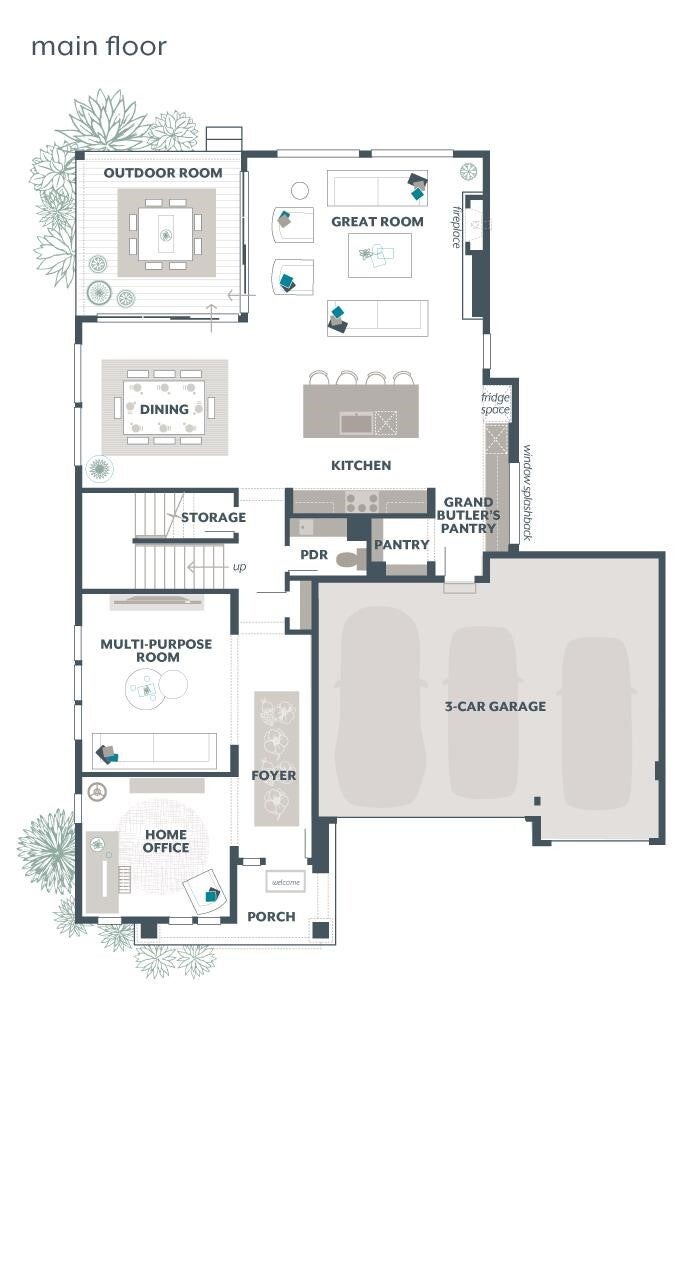
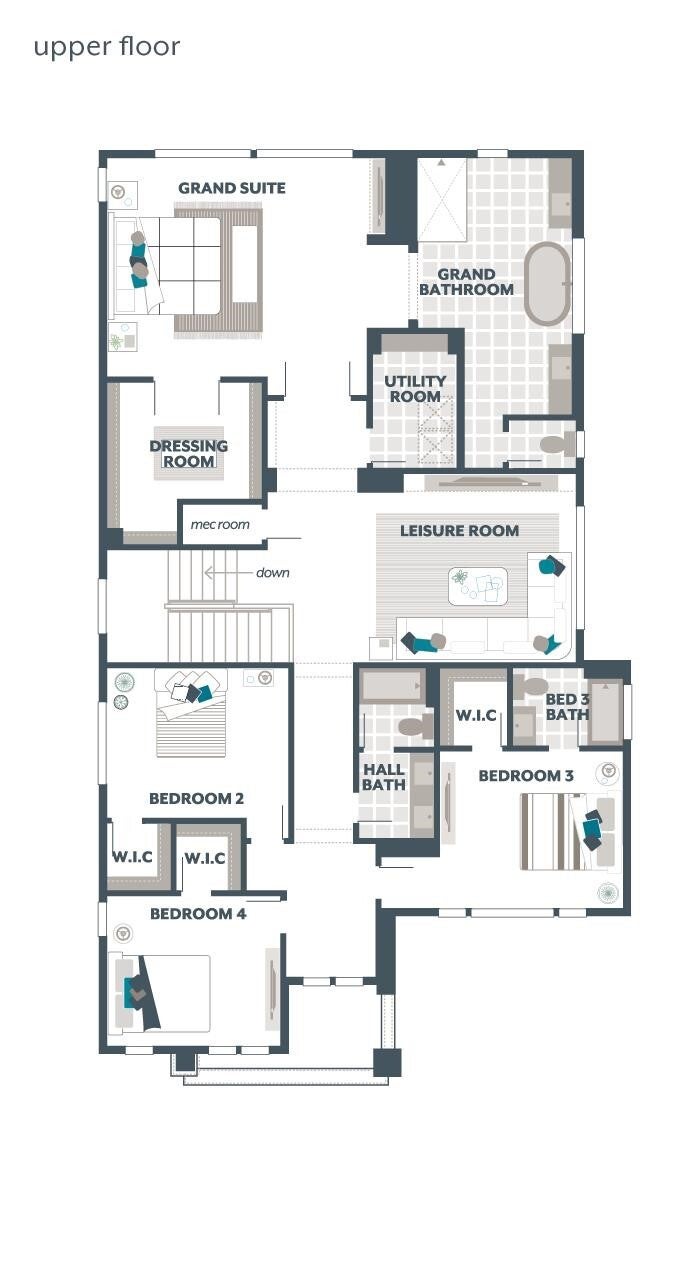
Move-In Ready Home! The Briar by MainVue Homes at Diamond Vista is an expansive design with something more to celebrate. Past the twin-columned entry porch the foyer debuts a corner-set Home Office for quiet study or work. Down the hallway, glide into the entertainment ready Multi-Purpose Room or head straight to the main living areas of the Great Room and Dining, both seamlessly connected to the Signature Outdoor Room via wall height sliding glass doors. Enjoy the expansive Gourmet Kitchen featuring 3cm Quartz Counters, KitchenAid appliances and a spacious Grand Butler's Pantry with direct access to the Garage. Upstairs, find the rear-facing Grand Suite with a frameless walk-in shower, designer free standing tub and walk-in Dressing Room.

Save
Ask

Tour

Hide

Share

Listing Snapshot
Price 
$1,208,995
Days On Site 
0 Days
Bedrooms 
4
Inside Area (SqFt) 
4,055 sqft
Total Baths 
4
Full Baths 
3
Partial Baths 
1
Lot Size 
0.1455 Acres
Year Built 
2026
MLS Number 
2597828
Status 
Active
Property Tax 
N/A
HOA/Condo/Coop Fees 
$100 monthly
Sq Ft Source 
N/A
Friends & Family
Recent Activity
4 hours ago Listing updated with changes from the MLS
6 hours ago Listing first seen on site
General Features
Acres 
0.1455
Attached Garage 
Yes
Garage 
Yes
Land Lease 
No
Levels 
Two
Parking 
Attached
Parking Spaces 
2
Property Condition 
New Construction
Property Sub Type 
Single Family Residence
SqFt Total 
4055
Style 
Contemporary
Utilities 
Cable AvailableSewer Connected
Water Source 
Public
Interior Features
Appliances 
DishwasherMicrowaveDisposalWater Heater
Basement 
Daylight
Cooling 
Central AirHeat Pump
Fireplace 
Yes
Fireplace Features 
Gas
Fireplaces 
1
Flooring 
Ceramic Tile
Heating 
ElectricNatural GasForced AirHeat Pump
Interior 
Walk-In Closet(s)Pantry
Bathroom Full 
Description – Hall bath
Bathroom Half 
Level – MainDescription – Powder Room
Bedroom 
Description – Bedroom 4 walk-in closet
Bonus Room 
Level – MainDescription – Multi-purpose room enclosed w/ double doors
Den 
Level – MainDescription – Home office
Dining Room 
Level – Main
Entry Hall 
Level – Main
Great Room 
Level – Main
Kitchen 
Level – MainDescription – Grand Butler's Pantry
Master Bedroom 
Description – Grand Suite w/ dressing room
Utility Room 
Save
Ask

Tour

Hide

Share

Exterior Features
Construction Details 
Cement Siding
Fencing 
Fenced
Lot Features 
LevelPaved
Patio And Porch 
Patio
Roof 
Composition
Community Features
Association Fee 
$100.0
Association Fee Frequency 
Monthly
Community Features 
Playground
MLS Area 
310 – Auburn
School District 
Auburn
Financing Terms Available 
CashConventionalFHAVA Loan
Building Access 
Main
Schools
School District

Auburn
Elementary School

Buyer To Verify
Middle School

Buyer To Verify
High School

Buyer To Verify
Courtesy of NWMLS

Listing courtesy of Bart Chmielewski of Teambuilder KW

Listing information is provided by Participants of the Northwest MLS. IDX information is provided exclusively for personal, non-commercial use, and may not be used for any purpose other than to identify prospective properties consumers may be interested in purchasing. Information is deemed reliable but not guaranteed. Copyright 2026, Northwest MLS.

All data is obtained from various sources and may not have been verified by the broker or MLS Grid. Supplied open house information is subject to change without notice. All information should be independently reviewed and verified for accuracy. Properties may or may not be listed by the office/agent presenting the information.

Last checked: 2026-10-23 07:41 PM PDT

Neighborhood & Commute
Source: Walkscore

Disclosure: Community information and market data powered by Constellation Data Labs. Information is deemed reliable but not guaranteed.

Save
Ask

Tour

Hide

Share