 Skip to content

Tamarind at Newcastle Condominium Association
7418 Newcastle Golf Club Road C
Newcastle, WA 98059
Listing Broker: Aris360; Seth@aris360.com; Seth Raddue; (206) 240-8514
Due to the health concerns created by Coronavirus we are offering personal 1-1 online video walkthough tours where possible.
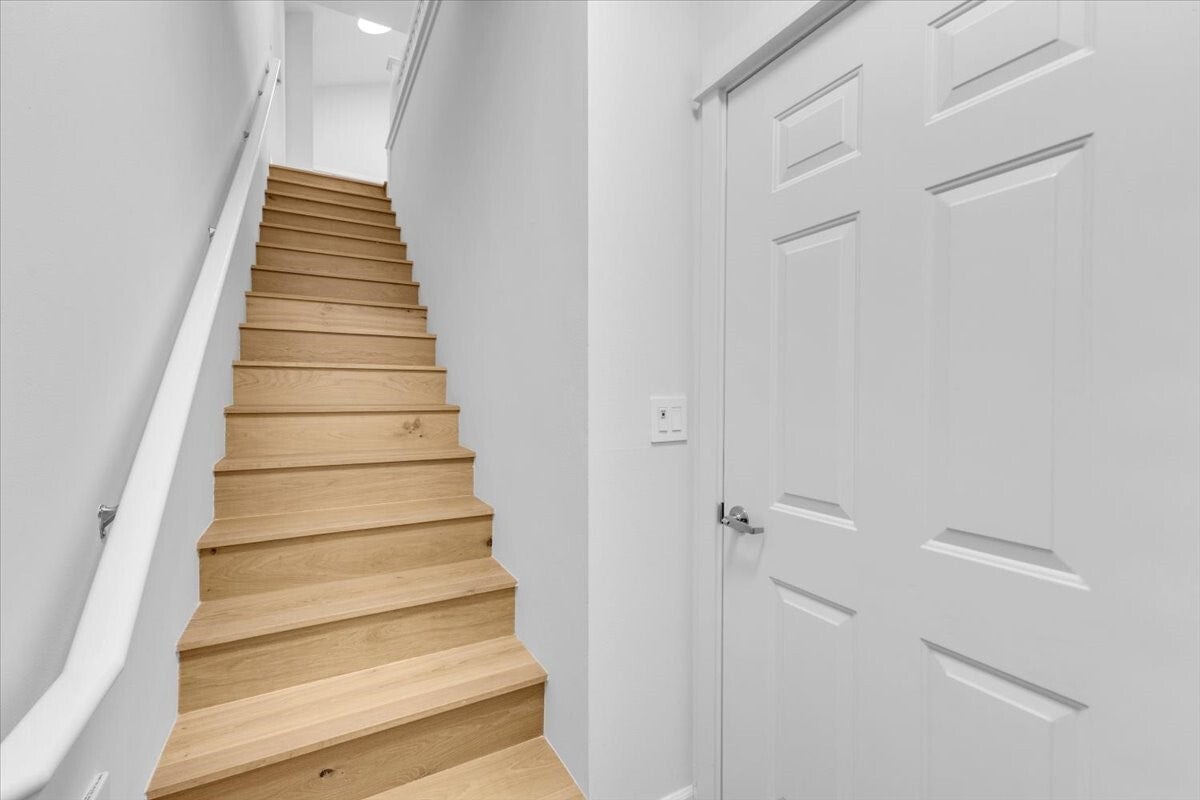
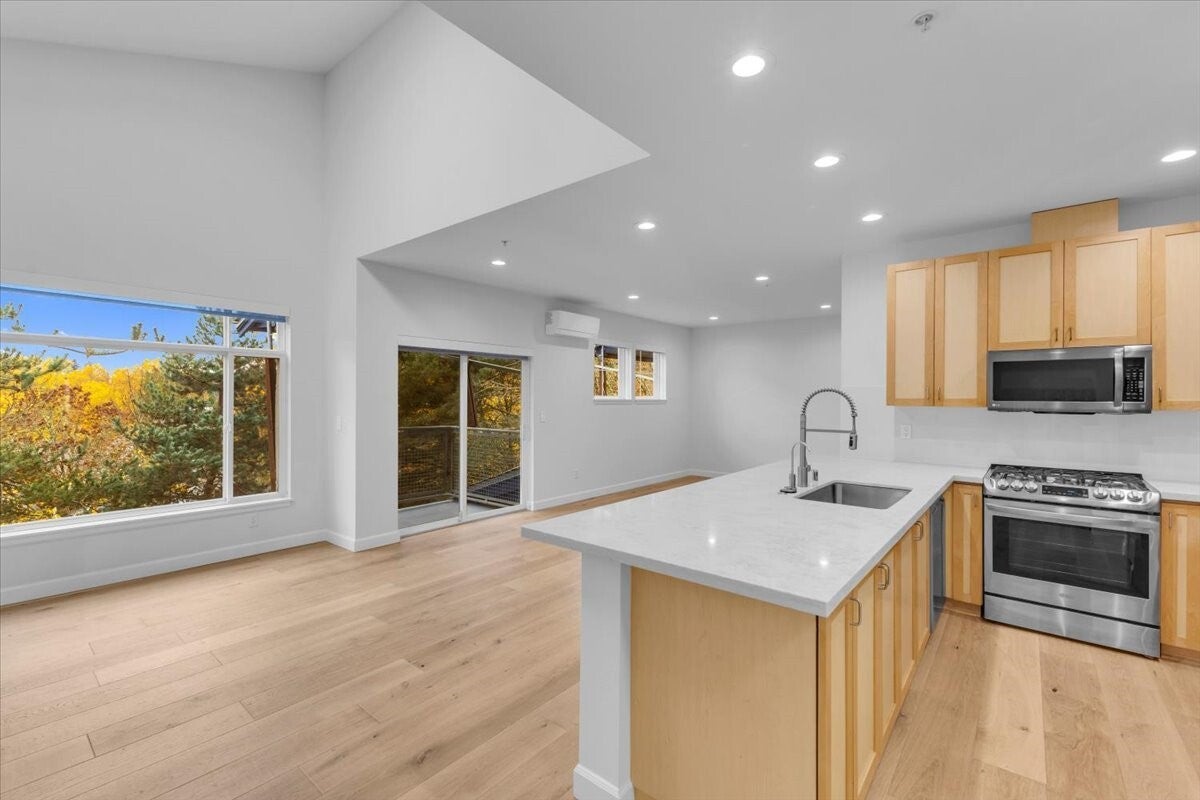
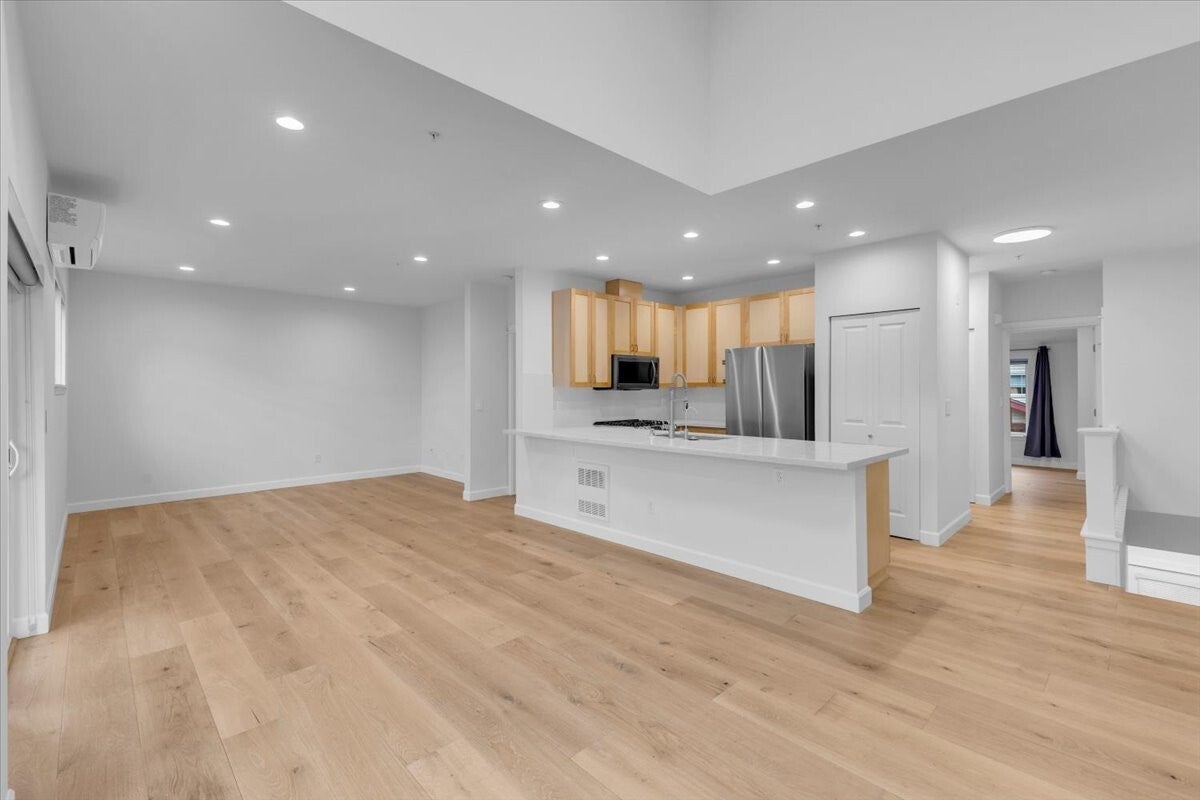
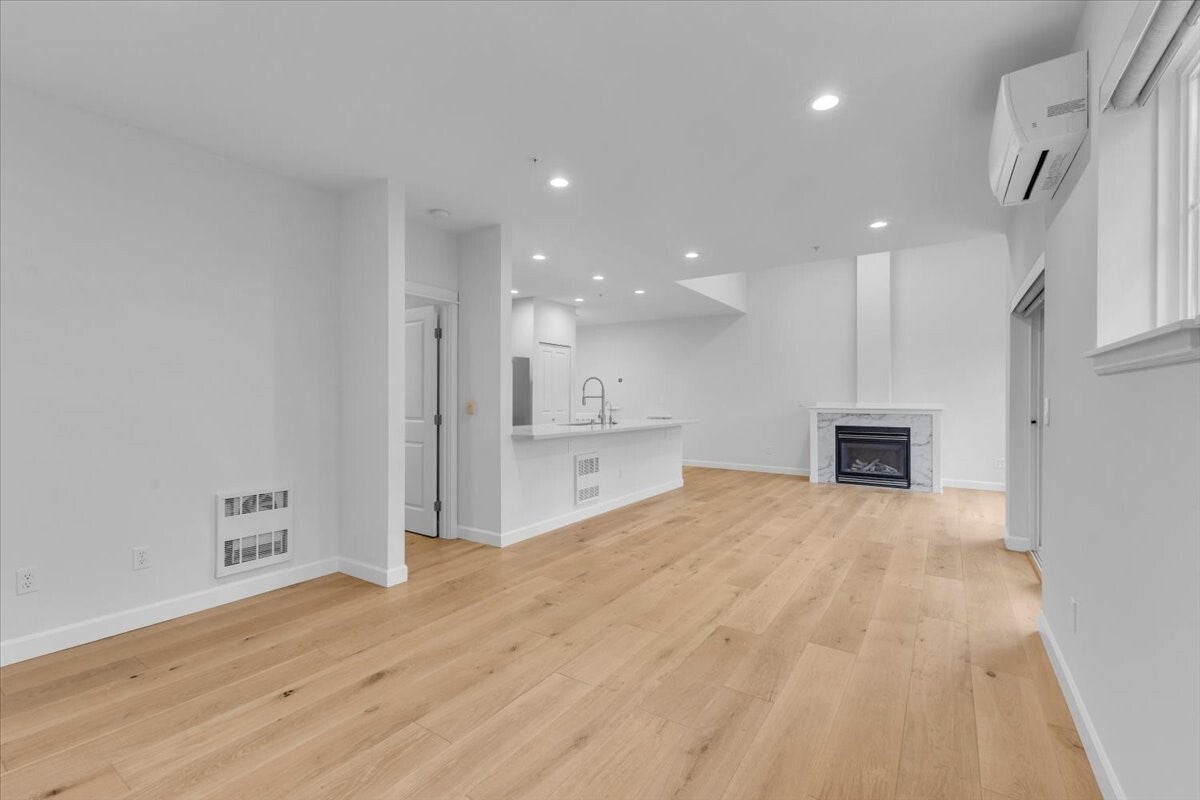
Welcome to Tamarind at Newcastle! This move-in ready 2003-built 2 bed / 1.75 bath home with a private balcony is the one you’ve been dreaming of. The open-concept living space is all on one level with the garage below, featuring a large living room with a cozy gas fireplace and balcony access, plus a kitchen with seating, stainless steel appliances, and an open connection to every living space. High ceilings in the bedrooms add to the airy feel. Fully updated throughout, the home offers mini-split AC and heat in every room, engineered hardwood flooring, recessed lighting in every room with smart switches, quartz kitchen countertops, a new sink and faucet, a new primary bath shower and toilet, new paint, a new refrigerator, and a new water heater. Store all your biking and kayak gear in the spacious 1-car attached garage, with additional driveway parking. Close to Newcastle Commons, Cougar Mountain, Newcastle Golf Course, Lake Boren Park, grocery and drug stores, the library, YMCA, bus service, restaurants, and coffee shops. Just minutes to I-405 and I-90. Highly rated Issaquah schools and pre-inspected!
| an hour ago | Listing updated with changes from the MLS | |
| 3 hours ago | Listing first seen on site |
Listing Broker: Aris360; Seth@aris360.com; Seth Raddue; (206) 240-8514

Listing information is provided by Participants of the Northwest MLS. IDX information is provided exclusively for personal, non-commercial use, and may not be used for any purpose other than to identify prospective properties consumers may be interested in purchasing. Information is deemed reliable but not guaranteed. Copyright 2026, Northwest MLS.
All data is obtained from various sources and may not have been verified by the broker or MLS Grid. Supplied open house information is subject to change without notice. All information should be independently reviewed and verified for accuracy. Properties may or may not be listed by the office/agent presenting the information.
Last checked: 2026-11-14 04:10 PM PST