 Skip to content

1512 9th Avenue N
Edmonds, WA 98020
Listing Broker: Windermere Real Estate GH LLC; aarondenunzio@windermere.com; Aaron De Nunzio; (206) 747-2171
Due to the health concerns created by Coronavirus we are offering personal 1-1 online video walkthough tours where possible.

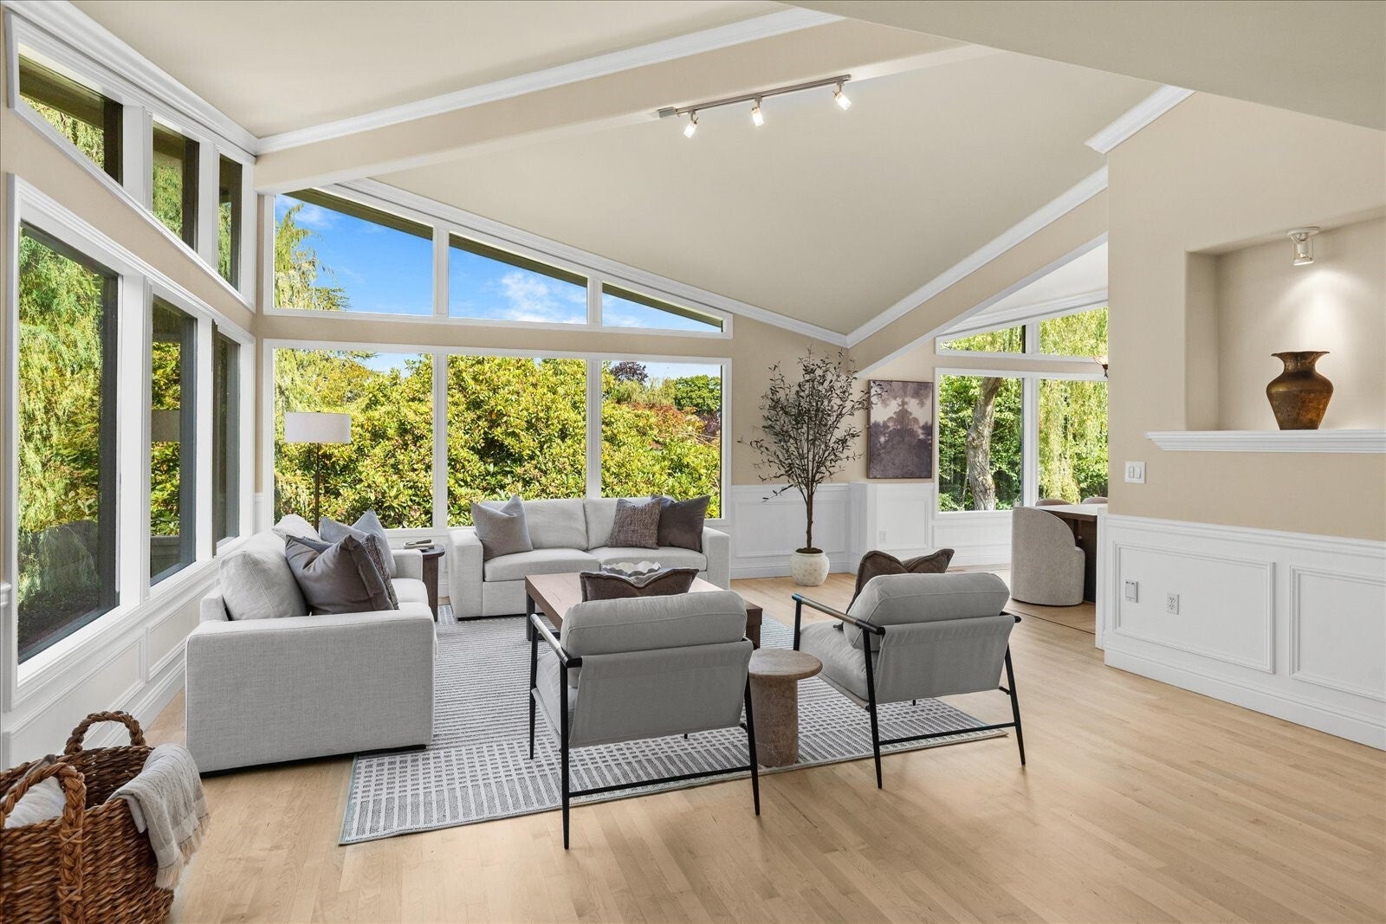
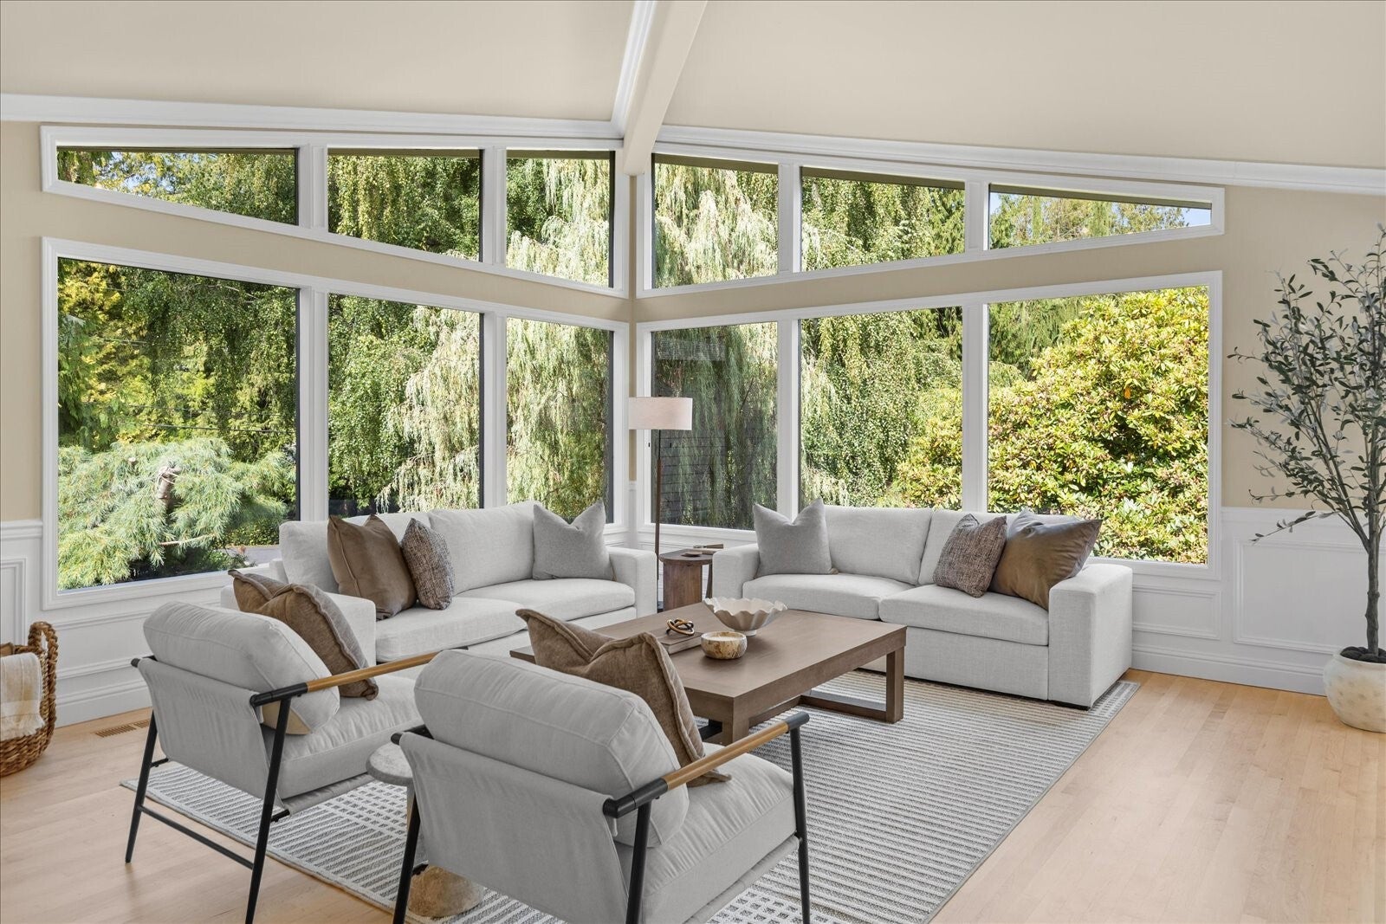
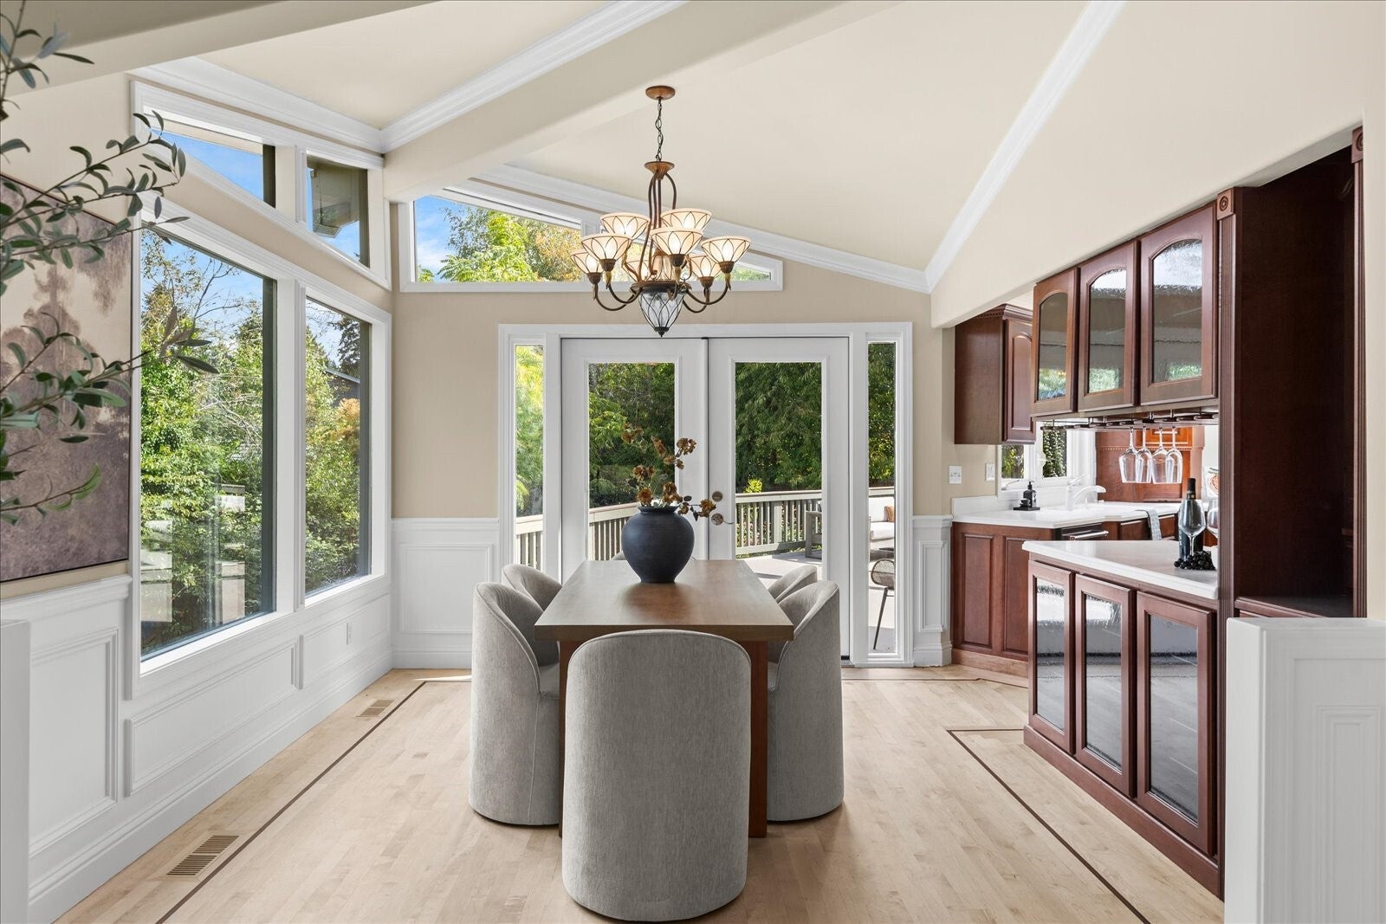
Discover one of Edmonds’ most sought-after neighborhoods and welcome home! Tucked off a quiet street on a beautifully landscaped .3-acre parcel, this approximately 4,500 sq ft residence is framed by mature trees and carefully curated gardens. Northstream meanders along the property’s northern edge, adding a tranquil, year-round ambiance and a calming connection to nature. Indoors, fresh interior paint and newly refinished maple hardwood floors give the home a crisp, updated feel. Dramatic cathedral ceilings, an airy open layout, and a welcoming kitchen set the stage for entertaining or cozy evenings beside the fireplace. Outside, the generous deck is ideal for hosting friends, dining al fresco, or taking in the beautiful rose garden and peaceful setting. The roomy primary suite features dual closets, its own deck, a wet bar, and gas fireplace – a relaxing haven at day’s end. On the lower level, an attached two-bedroom accessory dwelling unit (ADU) provides remarkable versatility and operated successfully for four years as an Airbnb, Willow Springs Retreat. More recently, it has served as a short-term rental earning $3,200/month. A wonderful option for multi-generational living, visitors, added living quarters, or potential rental revenue. Other flexible spaces include a studio/office and media room, with space to work, create, unwind, or host. Outdoors, amenities continue with a chicken coop, greenhouse, and well-established garden areas for a truly special place to call home
| 3 hours ago | Listing updated with changes from the MLS | |
| 3 hours ago | Listing first seen on site |
Listing Broker: Windermere Real Estate GH LLC; aarondenunzio@windermere.com; Aaron De Nunzio; (206) 747-2171

Listing information is provided by Participants of the Northwest MLS. IDX information is provided exclusively for personal, non-commercial use, and may not be used for any purpose other than to identify prospective properties consumers may be interested in purchasing. Information is deemed reliable but not guaranteed. Copyright 2026, Northwest MLS.
All data is obtained from various sources and may not have been verified by the broker or MLS Grid. Supplied open house information is subject to change without notice. All information should be independently reviewed and verified for accuracy. Properties may or may not be listed by the office/agent presenting the information.
Last checked: 2026-11-18 06:14 PM PST